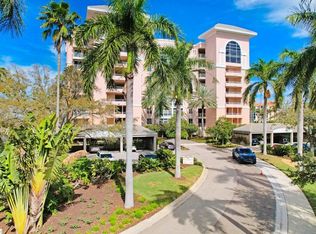
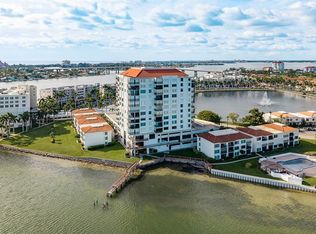
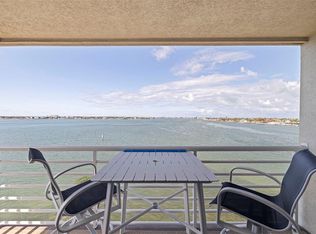
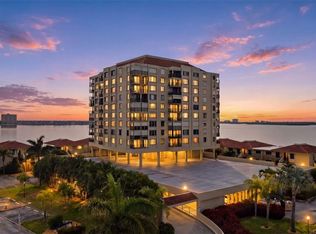
Pristine, vacant, and adjusted to an incredible new value—now offered a price reduction. Experience breathtaking panoramic views of Boca Ciega Bay from this elegant, newly cleared residence featuring the rarely available Bougainvillea floor plan. BE SURE TO VIEW THE UPDATED PHOTOS! MOVING PAST THE PREVIOUS, LIVED-IN LOOK, OUR NEW PHOTOGRAPHY HIGHLIGHTS THE ABSOLUTE CLARITY OF AN ENTIRELY EMPTY AND FRESHLY DEEP-CLEANED CONDO. The old carpeting has been completely removed, revealing a pristine, ready surface for the new owner to install the flooring of their choice and add their own custom personal touches. This vacant presentation makes it effortless to visualize your own furniture layout and design aesthetic against the backdrop of the bay.The flexible layout easily accommodates a formal dining area, den, or private home office. The well-appointed kitchen impresses with granite countertops, a generous walk-in pantry, and a convenient pass-through perfect for modern entertaining. Floor-to-ceiling access to the expansive verandah from the living room, primary suite, and den creates a seamless indoor–outdoor lifestyle — ideal for savoring sunrise views and coastal breezes. Timeless, classic tile spans the main living areas for low-maintenance coastal living, and hurricane shutters protect all exposed openings for absolute peace of mind. Set within Bacopa Bay, a highly sought-after, resort-style gated community surrounded by lush tropical landscaping, residents enjoy heated waterfront pools, a tranquil spa, private beach access, tennis courts, scenic jogging paths, and the Arbor House with a fitness center and owners' lounge. Minutes from the Gulf beaches, Fort De Soto Park, and I-275, with easy access to Tampa International and St. Pete–Clearwater airports — luxury, serenity, and exceptional convenience all in one. Ready for immediate occupancy!
For sale
$775,000
4991 BACOPA LANE S #502, ST PETERSBURG, FL 33715
2beds
1,516sqft
Condominium
Built in 1998
-- sqft lot
$739,900 Zestimate®
$511/sqft
$1,225/mo HOA
What's special
Heated waterfront poolsTennis courtsPrivate beach accessGranite countertopsGenerous walk-in pantryElegant newly cleared residenceWell-appointed kitchen
- 272 days
- 145
- 2
Zillow last checked:
Listing updated:
Listed by:
Dave Masi 727-215-5085,
SUNSHINEAGLE LLC 941-416-4580
Source: Stellar MLS,MLS#: TB8452095 Originating MLS: Suncoast Tampa
Originating MLS: Suncoast Tampa
Facts & features
Interior
Bedrooms & bathrooms
- Bedrooms: 2
- Bathrooms: 2
- Full bathrooms: 2
Primary bedroom
- Features: Built-in Closet
- Level: First
- Area: 224 Square Feet
- Dimensions: 16x14
Bedroom 2
- Features: Built-in Closet
- Level: First
- Area: 156 Square Feet
- Dimensions: 13x12
Kitchen
- Level: First
- Area: 144 Square Feet
- Dimensions: 12x12
Living room
- Level: First
- Area: 168 Square Feet
- Dimensions: 14x12
Heating
- Central
Cooling
- Central Air
Appliances
- Included: Dishwasher, Dryer, Washer
- Laundry: Inside
Features
- Living Room/Dining Room Combo, Split Bedroom
- Flooring: Carpet, Tile
- Doors: Outdoor Grill, Sliding Doors
- Windows: Hurricane Shutters
- Has fireplace: No
Interior area
- Total structure area: 1,610
- Total interior livable area: 1,516 sqft
Video & virtual tour
Property
Parking
- Total spaces: 1
- Parking features: Carport
- Carport spaces: 1
Features
- Levels: One
- Stories: 1
- Exterior features: Balcony, Irrigation System, Outdoor Grill, Storage, Tennis Court(s)
- Has private pool: Yes
- Pool features: In Ground
- Has spa: Yes
- Spa features: In Ground
- Has view: Yes
- View description: Golf Course, Water, Gulf/Ocean - Partial, Intracoastal Waterway
- Has water view: Yes
- Water view: Water,Gulf/Ocean - Partial,Intracoastal Waterway
- Waterfront features: Intracoastal Waterway, Intracoastal Waterway Access, Seawall
- Body of water: BOCA CIEGA BAY - TAMPA BAY
Lot
- Size: 1.56 Acres
Details
- Parcel number: 093216020790055020
- Special conditions: None
Construction
Type & style
- Home type: Condo
- Property subtype: Condominium
Materials
- Stucco
- Foundation: Slab
- Roof: Membrane
Condition
- New construction: No
- Year built: 1998
Utilities & green energy
- Sewer: Public Sewer
- Water: Public
- Utilities for property: Cable Connected, Electricity Connected, Sewer Connected, Water Connected
Community & HOA
Community
- Features: Water Access, Clubhouse, Fitness Center, Pool, Tennis Court(s)
- Pet fee: $0 monthly
- Subdivision: BACOPA BAY CONDO
HOA
- Has HOA: Yes
- Services included: 24-Hour Guard, Maintenance Grounds, Pest Control, Recreational Facilities, Security
- HOA fee: $1,225 monthly
- HOA name: Lorraine Thomas
- HOA phone: 727-866-3901
- Second HOA name: Lorraine Thomas
Location
- Region: Saint Petersburg
Financial & listing details
- Price per square foot: $511/sqft
- Tax assessed value: $616,531
- Annual tax amount: $11,366
- Date on market: 11/28/2025
- Cumulative days on market: 273 days
- Listing terms: Cash,Conventional,FHA,VA Loan
- Ownership: Condominium
- Total actual rent: 0
- Electric utility on property: Yes
- Road surface type: Paved
Estimated market value
$739,900
$703,000 - $777,000
$4,365/mo
Price history
| Date | Event | Price |
|---|---|---|
| 3/18/2026 | Price change | $775,000-3.1%$511/sqft |
Source:  Stellar MLS #TB8452095 Report a problem Stellar MLS #TB8452095 Report a problem | ||
| 2/2/2026 | Price change | $800,000-3.6%$528/sqft |
Source: Stellar MLS #TB8452095 Report a problem | ||
| 11/28/2025 | Listed for sale | $830,000+46.9%$547/sqft |
Source: Stellar MLS #TB8452095 Report a problem | ||
| 5/10/2005 | Sold | $565,000+173.1%$373/sqft |
Source: Public Record Report a problem | ||
| 8/10/1998 | Sold | $206,900$136/sqft |
Source: Public Record Report a problem | ||
Public tax history
| Year | Property taxes | Tax assessment |
|---|---|---|
| 2025 | $12,013 +5.7% | $596,838 +10% |
| 2024 | $11,366 +6% | $542,580 +10% |
| 2023 | $10,719 +13.2% | $493,255 +10% |
| 2022 | $9,472 +10.5% | $448,414 +10% |
| 2021 | $8,569 +4.8% | $407,649 +6.7% |
| 2020 | $8,174 -1.1% | $382,184 -0.3% |
| 2019 | $8,261 | $383,223 -0.3% |
| 2018 | $8,261 -1.1% | $384,559 -2.4% |
| 2017 | $8,351 +1.4% | $394,174 +6.8% |
| 2016 | $8,239 +6.3% | $369,098 +8.5% |
| 2015 | $7,752 +5.4% | $340,206 +3.3% |
| 2014 | $7,354 +10.3% | $329,272 +14.1% |
| 2013 | $6,669 +5.9% | $288,573 +5.8% |
| 2012 | $6,300 | $272,739 +2% |
| 2011 | -- | $267,283 -4.6% |
| 2010 | -- | $280,056 -10% |
| 2009 | -- | $311,136 -13% |
| 2008 | $7,704 | $357,600 -35.9% |
| 2007 | -- | $557,900 +41% |
| 2005 | -- | $395,700 +34.5% |
| 2004 | $7,151 +79.2% | $294,200 +11.3% |
| 2003 | $3,991 +0.5% | $264,400 -0.3% |
| 2002 | $3,970 | $265,100 +26.1% |
| 2001 | $3,970 +3.3% | $210,200 +7.4% |
| 2000 | $3,843 | $195,700 |
Find assessor info on the county website
Monthly payment
Est. payment
Payment breakdown
Explore the cost of this home by adjusting the details. Changes won't be saved.Climate risks
Neighborhood: Bayway Isles
Nearby schools
Schools provided by the listing agent
- High: Lakewood High-PN
Source: Stellar MLS. This data may not be complete. We recommend contacting the local school district to confirm school assignments for this home.
- $759,0003 bd2 ba1.8k sqft4991 Bacopa Ln S UNIT 101, Saint Petersburg, FL 33715Sold
- $650,0001 bd2 ba1.3k sqft4991 Bacopa Ln S UNIT 102, Saint Petersburg, FL 33715Sold

- $747,0133 bd2 ba1.8k sqft4991 Bacopa Ln S UNIT 201, Saint Petersburg, FL 33715Sold

- $770,0003 bd3 ba1.8k sqft4993 Bacopa Ln S UNIT 204, Saint Petersburg, FL 33715Sold

Similar homes
- $710,0002 bd3 ba1.8k sqft4953 BACOPA LANE S #204, ST PETERSBURG, FL 33715For Sale

 MLS ID #TB8451772, Barb Hetrick PA, CHARLES RUTENBERG REALTY INC. Stellar MLS
 - $650,0002 bd2 ba1.1k sqft6287 BAHIA DEL MAR CIRCLE #1202, ST PETERSBURG, FL 33715For Sale
 MLS ID #TB8491764, Angel Bueno, TREASURED HOME COLLECTION. Stellar MLS
 - $625,0002 bd2 ba1.1k sqft6105 BAHIA DEL MAR CIRCLE #683, ST PETERSBURG, FL 33715For Sale
 MLS ID #TB8385120, Judith Bader, CENTURY 21 COASTAL ALLIANCE. Stellar MLS
 - $489,9002 bd2 ba1.1k sqft6322 PALMA DEL MAR BOULEVARD S #606, ST PETERSBURG, FL 33715For Sale
 MLS ID #TB8508025, Chris Jhoda, REAL BROKER, LLC. Stellar MLS
 - $500,0002 bd2 ba1.2k sqft5277 ISLA KEY BOULEVARD S #124, ST PETERSBURG, FL 33715For SaleMLS ID #TB8534759, Jacqueline Dockery, CENTURY 21 COASTAL ALLIANCE. Stellar MLS
- $589,0002 bd2 ba1.1k sqft6105 BAHIA DEL MAR CIRCLE #686, ST PETERSBURG, FL 33715For SaleMLS ID #TB8469660, Melinda McKenna, LUXURY & BEACH REALTY INC. Stellar MLS
- $645,0002 bd2 ba1.4k sqft4780 DOLPHIN CAY LANE S #109, ST PETERSBURG, FL 33711For SaleMLS ID #TB8493881, Bonnie Lanners PA, SMITH & ASSOCIATES REAL ESTATE. Stellar MLS
- $625,0003 bd3 ba1.7k sqft127 1ST STREET E #103, TIERRA VERDE, FL 33715For SaleMLS ID #TB8421668, Barb Hetrick PA, CHARLES RUTENBERG REALTY INC. Stellar MLS
- $447,0002 bd2 ba1k sqft5633 PUERTA DEL SOL BOULEVARD S #208, ST PETERSBURG, FL 33715For SaleMLS ID #TB8466805, David Spinelli, QUICKSILVER REAL ESTATE GROUP. Stellar MLS
- $399,0002 bd2 ba1.1k sqft6085 BAHIA DEL MAR BOULEVARD #106, ST PETERSBURG, FL 33715For SaleMLS ID #TB8502712, Brandon Rimes, KELLER WILLIAMS REALTY- PALM HARBOR. Stellar MLS
- $439,0002 bd2 ba1k sqft103 1ST STREET E #115, ST PETERSBURG, FL 33715For SaleMLS ID #TB8532421, Kyle Sasser LLC, CHARLES RUTENBERG REALTY INC. Stellar MLS
- $575,0002 bd2 ba1k sqft5901 BAHIA DEL MAR CIRCLE #521, ST PETERSBURG, FL 33715For SaleMLS ID #TB8458656, Kara Baer, EATON REALTY. Stellar MLS
- $780,0002 bd2 ba1.1k sqft7435 BAYSHORE DRIVE #303, TREASURE ISLAND, FL 33706For SaleMLS ID #TB8501515, Charles Silverfield, 54 REALTY LLC. Stellar MLS
- $485,0002 bd2 ba1k sqft5541 PUERTA DEL SOL BOULEVARD S #116, ST PETERSBURG, FL 33715For SaleMLS ID #TB8455791, David Petrucelli, COMPASS FLORIDA LLC. Stellar MLS
- $430,0002 bd2 ba1k sqft5825 PUERTA DEL SOL BOULEVARD S #265, ST PETERSBURG, FL 33715For SaleMLS ID #TB8502679, Brian Eades, PA, DALTON WADE INC. Stellar MLS
- $392,0002 bd2 ba830 sqft1515 PINELLAS BAYWAY S #65, ST PETERSBURG, FL 33715For SaleMLS ID #U8253569, Tamra Camilleri, PREFERRED SHORE LLC. Stellar MLS
- $949,5002 bd2 ba1.9k sqft7882 SAILBOAT KEY BOULEVARD S #605, SOUTH PASADENA, FL 33707For SaleMLS ID #TB8501928, Kevin Gallagher, COLDWELL BANKER REALTY. Stellar MLS
- $750,0002 bd2 ba1.1k sqft15462 GULF BOULEVARD #406, MADEIRA BEACH, FL 33708For SaleMLS ID #TB8489165, Michael Williams, BHHS FLORIDA PROPERTIES GROUP. Stellar MLS
- $539,9002 bd3 ba1.5k sqft128 1ST STREET E. #102, TIERRA VERDE, FL 33715For SaleMLS ID #TB8481767, Kristen Naruns Burke, NORTHSTAR REALTY. Stellar MLS
- $464,0002 bd2 ba945 sqft6294 BAHIA DEL MAR CIRCLE #107, ST PETERSBURG, FL 33715For SaleMLS ID #TB8506947, Taylor McNeill, PA, COMPASS FLORIDA LLC. Stellar MLS
