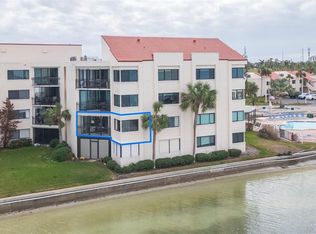
BIG Price IMPROVEMENT!! Step into paradise with this stunning 2-bedroom, 2-bathroom condo in the highly sought-after La Puerta Del Sol community. Perched above the sparkling waters of Boca Ciega Bay, this home offers breathtaking, unobstructed views that will captivate you from sunrise to sunset. Inside, the open-concept layout is bathed in natural light, with large Hurricane Impact windows perfectly framing the bay’s beauty. New Plumbing thru-out and New AC recently completed. The spacious living and dining areas flow effortlessly, making it ideal for both relaxed evenings and entertaining guests. The updated kitchen boasts modern appliances, ample counter space, and a layout that keeps the chef connected to the conversation. The primary suite is a true retreat, featuring big windows overlooking the water, a walk-in closet, and an en-suite bath designed for relaxation. The second bedroom is equally inviting, perfect for guests, a home office, or your own creative space. Located within the vibrant Golf and Yacht Club neighborhood, Puerta Del Sol is more than a condo—it’s a lifestyle. Enjoy access to world-class amenities, including championship golf courses, serene walking trails, and easy proximity to the marina for all your boating adventures. Plus, you’re just minutes from pristine Gulf beaches, local dining, and shopping. An International airport is only 30 minutes away. This is coastal living at its finest. Don’t miss your chance to wake up to the bay every day—schedule your private showing today!
For sale
$485,000
5541 PUERTA DEL SOL BOULEVARD S #116, ST PETERSBURG, FL 33715
2beds
1,082sqft
Condominium
Built in 1978
-- sqft lot
$463,200 Zestimate®
$448/sqft
$734/mo HOA
What's special
- 228 days |
- 53 |
- 1 |
Zillow last checked:
Listing updated:
Listed by:
David Petrucelli 813-629-1358,
COMPASS FLORIDA LLC 727-380-2067
Source: Stellar MLS,MLS#: TB8455791 Originating MLS: Suncoast Tampa
Originating MLS: Suncoast Tampa
Facts & features
Interior
Bedrooms & bathrooms
- Bedrooms: 2
- Bathrooms: 2
- Full bathrooms: 2
Primary bedroom
- Features: Walk-In Closet(s)
- Level: First
- Area: 170.5 Square Feet
- Dimensions: 15.5x11
Bedroom 2
- Features: Walk-In Closet(s)
- Level: First
- Area: 139.75 Square Feet
- Dimensions: 13x10.75
Dining room
- Level: First
- Area: 110 Square Feet
- Dimensions: 10x11
Kitchen
- Level: First
- Area: 126 Square Feet
- Dimensions: 14x9
Living room
- Level: First
- Area: 252 Square Feet
- Dimensions: 21x12
Heating
- Central
Cooling
- Central Air
Appliances
- Included: Oven, Dishwasher, Electric Water Heater, Microwave, Range
- Laundry: Electric Dryer Hookup, In Kitchen, Laundry Closet, Washer Hookup
Features
- Living Room/Dining Room Combo, Stone Counters, Walk-In Closet(s)
- Flooring: Tile
- Doors: Outdoor Grill, Outdoor Shower, Sliding Doors
- Has fireplace: No
Interior area
- Total structure area: 1,082
- Total interior livable area: 1,082 sqft
Video & virtual tour
Property
Features
- Levels: One
- Stories: 1
- Exterior features: Courtyard, Lighting, Outdoor Grill, Outdoor Shower, Private Mailbox, Storage
- Pool features: Gunite, Heated, In Ground
- Has spa: Yes
- Spa features: In Ground
- Has view: Yes
- View description: Water
- Water view: Water
- Waterfront features: Waterfront, Bay/Harbor, Bay/Harbor Access
- Body of water: BOCA CIEGA BAY
Lot
- Features: Flood Insurance Required, FloodZone
Details
- Parcel number: 083216500670021160
- Special conditions: None
Construction
Type & style
- Home type: Condo
- Property subtype: Condominium
- Attached to another structure: Yes
Materials
- Block, Stucco
- Foundation: Block, Slab
- Roof: Built-Up,Membrane
Condition
- Completed
- New construction: No
- Year built: 1978
Utilities & green energy
- Sewer: Public Sewer
- Water: Public
- Utilities for property: Cable Connected, Electricity Connected, Public
Community & HOA
Community
- Features: Waterfront, Clubhouse, Community Mailbox, Golf Carts OK, Pool, Sidewalks, Wheelchair Access
- Pet fee: $0 monthly
- Subdivision: LA PUERTA DEL SOL CONDO
HOA
- Has HOA: Yes
- Amenities included: Cable TV, Pool, Security, Spa/Hot Tub, Wheelchair Access
- Services included: 24-Hour Guard, Cable TV, Community Pool, Insurance, Internet, Maintenance Structure, Maintenance Grounds, Manager, Pool Maintenance, Security, Sewer, Trash, Water
- HOA fee: $734 monthly
- HOA name: Resource Property Management / Rebecca Kliensmith
- HOA phone: 727-864-0004
Location
- Region: Saint Petersburg
Financial & listing details
- Price per square foot: $448/sqft
- Tax assessed value: $355,900
- Annual tax amount: $1,598
- Date on market: 1/9/2026
- Cumulative days on market: 206 days
- Listing terms: Cash,Conventional
- Ownership: Condominium
- Total actual rent: 0
- Electric utility on property: Yes
- Road surface type: Asphalt, Paved
Estimated market value
$463,200
$440,000 - $486,000
$3,541/mo
Price history
| Date | Event | Price |
|---|---|---|
| 5/2/2026 | Price change | $485,000-2%$448/sqft |
Source:  Stellar MLS #TB8455791 Report a problem Stellar MLS #TB8455791 Report a problem | ||
| 1/31/2026 | Price change | $495,000-5.7%$457/sqft |
Source: Stellar MLS #TB8455791 Report a problem | ||
| 1/9/2026 | Listed for sale | $525,000+484%$485/sqft |
Source: Stellar MLS #TB8455791 Report a problem | ||
| 3/5/1998 | Sold | $89,900$83/sqft |
Source: Public Record Report a problem | ||
Public tax history
| Year | Property taxes | Tax assessment |
|---|---|---|
| 2025 | $1,702 +6.5% | $128,052 +2.9% |
| 2024 | $1,598 +2.8% | $124,443 +3% |
| 2023 | $1,555 +3.8% | $120,818 +3% |
| 2022 | $1,497 -0.3% | $117,299 +3% |
| 2021 | $1,501 +0.5% | $113,883 +1.4% |
| 2020 | $1,493 +2.7% | $112,311 +2.3% |
| 2019 | $1,453 | $109,786 +1.9% |
| 2018 | $1,453 +2.2% | $107,739 +2.1% |
| 2017 | $1,422 +3.5% | $105,523 +2.1% |
| 2016 | $1,374 -1.4% | $103,353 +0.7% |
| 2015 | $1,394 +0.9% | $102,635 +0.8% |
| 2014 | $1,381 +1.3% | $101,820 +1.5% |
| 2013 | $1,364 +2.5% | $100,315 +1.7% |
| 2012 | $1,331 | $98,638 +3% |
| 2011 | -- | $95,765 +1.5% |
| 2010 | -- | $94,350 +2.7% |
| 2009 | -- | $91,870 +0.1% |
| 2008 | $1,102 | $91,778 +3% |
| 2007 | -- | $89,105 -54.2% |
| 2005 | -- | $194,600 +19.4% |
| 2004 | $1,385 +2.2% | $163,000 +12.1% |
| 2003 | $1,355 +4.6% | $145,400 +31.3% |
| 2002 | $1,296 | $110,700 +9.1% |
| 2001 | $1,296 +4.2% | $101,500 +23.6% |
| 2000 | $1,244 | $82,100 |
Find assessor info on the county website
Monthly payment
Est. payment
Payment breakdown
Explore the cost of this home by adjusting the details. Changes won't be saved.Climate risks
Neighborhood: Isla Del Sol
Nearby schools
GreatSchools rating
- 4/10Gulfport Montessori Elementary SchoolGrades: PK-5Distance: 2.5 mi
- 4/10Bay Point Middle SchoolGrades: 6-8Distance: 3.1 mi
- 4/10Lakewood High SchoolGrades: 9-12Distance: 3.5 mi
- $495,0002 bd2 ba1.3k sqft5633 La Puerta Del Sol Blvd S APT 102, Saint Petersburg, FL 33715Sold

- $485,0002 bd2 ba1.3k sqft5633 Puerta Del Sol Blvd S UNIT 203, Saint Petersburg, FL 33715Sold
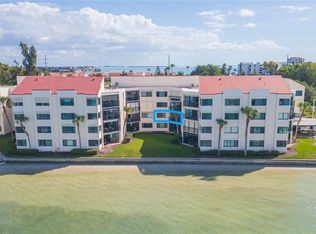
- $485,0002 bd2 ba1k sqft5633 Puerta Del Sol Blvd S UNIT 204, Saint Petersburg, FL 33715For Sale
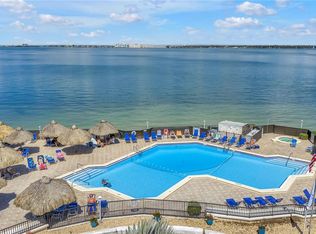
- $447,0002 bd2 ba1k sqft5633 Puerta Del Sol Blvd S UNIT 208, Saint Petersburg, FL 33715For Sale

- $465,0002 bd2 ba1.3k sqft5633 Puerta Del Sol Blvd S UNIT 306, Saint Petersburg, FL 33715Sold
- $559,0002 bd2 ba1.3k sqft5633 Puerta Del Sol Blvd S UNIT 307, Saint Petersburg, FL 33715For Sale
- $634,5003 bd3 ba1.5k sqft5633 Puerta Del Sol Blvd S UNIT 310, Saint Petersburg, FL 33715Sold
- $529,5002 bd2 ba1.3k sqft5541 Puerta Del Sol Blvd S #314, Saint Petersburg, FL 33715Sold
A local agent can set up tours, give advice and negotiate with sellers.
Similar homes
- $540,0002 bd2 ba1.3k sqft5825 PUERTA DEL SOL BOULEVARD S #464, ST PETERSBURG, FL 33715For Sale
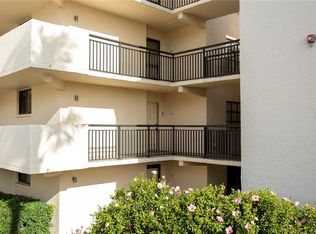
 MLS ID #TB8483786, Karen Wilson, COMPASS FLORIDA LLC. Stellar MLS
 - $500,0002 bd2 ba1.2k sqft5277 ISLA KEY BOULEVARD S #124, ST PETERSBURG, FL 33715For Sale
 MLS ID #TB8534759, Jacqueline Dockery, CENTURY 21 COASTAL ALLIANCE. Stellar MLS
 - $447,0002 bd2 ba1k sqft5633 PUERTA DEL SOL BOULEVARD S #208, ST PETERSBURG, FL 33715For SaleMLS ID #TB8466805, David Spinelli, QUICKSILVER REAL ESTATE GROUP. Stellar MLS
- $430,0002 bd2 ba1k sqft5825 PUERTA DEL SOL BOULEVARD S #265, ST PETERSBURG, FL 33715For Sale
 MLS ID #TB8502679, Brian Eades, PA, DALTON WADE INC. Stellar MLS
 - $464,0002 bd2 ba945 sqft6294 BAHIA DEL MAR CIRCLE #107, ST PETERSBURG, FL 33715For SaleMLS ID #TB8506947, Taylor McNeill, PA, COMPASS FLORIDA LLC. Stellar MLS
- $359,0002 bd2 ba1k sqft6104 PALMA DEL MAR BOULEVARD S #404, ST PETERSBURG, FL 33715For SaleMLS ID #TB8538009, Kristin Leon, COASTAL PROPERTIES GROUP INTERNATIONAL. Stellar MLS
- $395,0002 bd2 ba1k sqft6171 BAHIA DEL MAR BOULEVARD #216, ST PETERSBURG, FL 33715For SaleMLS ID #TB8384629, Kristin Leon, COASTAL PROPERTIES GROUP INTERNATIONAL. Stellar MLS
- $346,0002 bd2 ba960 sqft5510 PUERTA DEL SOL BOULEVARD S #232, ST PETERSBURG, FL 33715For SaleMLS ID #TB8507358, David Spinelli, QUICKSILVER REAL ESTATE GROUP. Stellar MLS
- $319,0002 bd2 ba915 sqft6365 BAHIA DEL MAR BOULEVARD #106, ST PETERSBURG, FL 33715For SaleMLS ID #TB8516468, Laura Marie, EXP REALTY LLC. Stellar MLS
- $299,0002 bd2 ba890 sqft6269 PALMA DEL MAR BOULEVARD S #105, ST PETERSBURG, FL 33715For SaleMLS ID #TB8447816, Linda Lowe, BAIRD REALTY GROUP. Stellar MLS
- $359,9002 bd2 ba1k sqft6219 PALMA DEL MAR BOULEVARD S #504, ST PETERSBURG, FL 33715For SaleMLS ID #TB8508532, Tamatha Spangler, NORTHGROUP REAL ESTATE, INC. Stellar MLS
- $349,9002 bd2 ba1.1k sqft5220 BRITTANY DRIVE S #1204, ST PETERSBURG, FL 33715For SaleMLS ID #TB8495282, Kevin Vetter, RE/MAX ACTION FIRST OF FLORIDA. Stellar MLS
- $429,9992 bd2 ba1.2k sqft7530 SUNSHINE SKYWAY LANE S #115, ST PETERSBURG, FL 33711For SaleMLS ID #TB8519875, Troy Walseth, KELLER WILLIAMS GULF BEACHES. Stellar MLS
- $375,0002 bd2 ba1.1k sqft6191 BAHIA DEL MAR BOULEVARD #103, ST PETERSBURG, FL 33715For SaleMLS ID #TB8374965, Yvonne Brun, COLDWELL BANKER REALTY. Stellar MLS
- $625,0002 bd2 ba1.1k sqft6105 BAHIA DEL MAR CIRCLE #683, ST PETERSBURG, FL 33715For SaleMLS ID #TB8385120, Judith Bader, CENTURY 21 COASTAL ALLIANCE. Stellar MLS
- $399,0002 bd2 ba1.2k sqft6287 BAHIA DEL MAR CIRCLE #603, ST PETERSBURG, FL 33715For SaleMLS ID #TB8451325, Paul Hardin, III, RE/MAX ACTION FIRST OF FLORIDA. Stellar MLS
- $300,0002 bd2 ba1.1k sqft6011 BAHIA DEL MAR BOULEVARD #158, ST PETERSBURG, FL 33715For SaleMLS ID #TB8379497, Matthew Lanni, SMITH & ASSOCIATES REAL ESTATE. Stellar MLS
- $465,0002 bd2 ba1.1k sqft7979 SAILBOAT KEY BOULEVARD S #205, SOUTH PASADENA, FL 33707For SaleMLS ID #TB8490345, Linda Lowe, BAIRD REALTY GROUP. Stellar MLS
- $394,0002 bd2 ba830 sqft1515 PINELLAS BAYWAY S #65, ST PETERSBURG, FL 33715For SaleMLS ID #U8253569, Tamra Camilleri, PREFERRED SHORE LLC. Stellar MLS
- $448,0002 bd2 ba1.2k sqft9495 BLIND PASS ROAD #205, ST PETE BEACH, FL 33706For SaleMLS ID #TB8493761, Rich Rippetoe, COASTAL PROPERTIES GROUP INTERNATIONAL. Stellar MLS
