Seller concessions offered! Beautifully furnished and completely turnkey. Features- hurricane windows for peace of mind, new Starburst shutters throughout, newer Air conditioner, new washer dryer, solid wood interior doors, stunning remodeled bathrooms. This 2-bedroom, 2-bath split floor plan condo offers the perfect blend of comfort, style, and tranquility. Thoughtful and inviting design with soothing coastal tones all overlooking the lush Isla Del Sol golf course, creating a peaceful and relaxing setting from your private balcony. Enjoy resort-style amenities including a sparkling pool, spa, and clubhouse ideal for social gatherings or private events. Conveniently located just minutes from Fort De Soto, St. Pete Beach, downtown St. Petersburg, shopping, dining, and waterfront attractions. Whether you’re looking for a full-time residence, vacation retreat, or investment opportunity, this move-in-ready condo is a must-see and priced to sell!
For sale
$346,000
5510 PUERTA DEL SOL BOULEVARD S #232, ST PETERSBURG, FL 33715
2beds
960sqft
Condominium
Built in 1978
-- sqft lot
$-- Zestimate®
$360/sqft
$541/mo HOA
What's special
Private balconyStunning remodeled bathroomsNew washer dryerSolid wood interior doorsNew starburst shutters throughoutNewer air conditioner
- 106 days |
- 239 |
- 12 |
Zillow last checked:
Listing updated:
Listed by:
David Spinelli 727-418-7026,
QUICKSILVER REAL ESTATE GROUP 813-288-0300
Source: Stellar MLS,MLS#: TB8507358 Originating MLS: Suncoast Tampa
Originating MLS: Suncoast Tampa
Facts & features
Interior
Bedrooms & bathrooms
- Bedrooms: 2
- Bathrooms: 2
- Full bathrooms: 2
Primary bedroom
- Features: Walk-In Closet(s)
- Level: First
- Area: 270 Square Feet
- Dimensions: 18x15
Bedroom 2
- Features: Dual Closets
- Level: First
- Area: 144 Square Feet
- Dimensions: 12x12
Primary bathroom
- Features: Linen Closet
- Level: First
- Area: 80 Square Feet
- Dimensions: 10x8
Bathroom 2
- Features: Linen Closet
- Level: First
- Area: 48 Square Feet
- Dimensions: 8x6
Kitchen
- Features: Storage Closet
- Level: First
- Area: 216 Square Feet
- Dimensions: 18x12
Living room
- Features: Linen Closet
- Level: First
- Area: 600 Square Feet
- Dimensions: 30x20
Heating
- Central
Cooling
- Central Air
Appliances
- Included: Dishwasher, Electric Water Heater, Microwave, Range, Refrigerator
- Laundry: Laundry Closet
Features
- Ceiling Fan(s), Kitchen/Family Room Combo, Open Floorplan
- Flooring: Carpet, Ceramic Tile
- Doors: Sliding Doors
- Has fireplace: No
- Furnished: Yes
- Common walls with other units/homes: Corner Unit
Interior area
- Total structure area: 960
- Total interior livable area: 960 sqft
Video & virtual tour
Property
Parking
- Total spaces: 176
- Parking features: Carport
- Carport spaces: 176
Features
- Levels: One
- Stories: 1
- Exterior features: Balcony, Private Entrance
- Has private pool: Yes
- Pool features: Gunite, Heated, In Ground
- Has spa: Yes
- Spa features: Heated, In Ground
- Has view: Yes
- View description: Golf Course
Lot
- Size: 960 Square Feet
Details
- Parcel number: 083216500670042320
- Special conditions: None
Construction
Type & style
- Home type: Condo
- Property subtype: Condominium
Materials
- Block, Concrete, Stucco
- Foundation: Block, Concrete Perimeter
- Roof: Membrane,Shake,Shingle
Condition
- Completed
- New construction: No
- Year built: 1978
Utilities & green energy
- Sewer: Public Sewer
- Water: Public
- Utilities for property: Electricity Connected
Community & HOA
Community
- Features: Clubhouse
- Pet fee: $0 monthly
- Subdivision: LA PUERTA DEL SOL CONDO
HOA
- Has HOA: Yes
- Services included: Community Pool
- HOA fee: $541 monthly
- HOA name: Rebecca Klinesmith
Location
- Region: Saint Petersburg
Financial & listing details
- Price per square foot: $360/sqft
- Tax assessed value: $270,246
- Annual tax amount: $5,383
- Date on market: 5/13/2026
- Cumulative days on market: 23 days
- Listing terms: Cash,Conventional,FHA
- Ownership: Condominium
- Total actual rent: 0
- Electric utility on property: Yes
- Road surface type: Asphalt
Estimated market value
Not available
Estimated sales range
Not available
Not available
Price history
| Date | Event | Price |
|---|---|---|
| 5/13/2026 | Listed for sale | $346,000+193.2%$360/sqft |
Source:  Stellar MLS #TB8507358 Report a problem Stellar MLS #TB8507358 Report a problem | ||
| 1/23/2012 | Sold | $118,000-5.5%$123/sqft |
Source: Public Record Report a problem | ||
| 12/20/2011 | Listed for sale | $124,900$130/sqft |
Source: Keller Williams Realty Gulf Coast #U7533738 Report a problem | ||
Public tax history
| Year | Property taxes | Tax assessment |
|---|---|---|
| 2025 | $5,383 +4.5% | $270,246 +8% |
| 2024 | $5,150 +6.2% | $250,241 +10% |
| 2023 | $4,849 +12% | $227,492 +10% |
| 2022 | $4,331 +9.6% | $206,811 +10% |
| 2021 | $3,952 +6.9% | $188,010 +8.8% |
| 2020 | $3,696 -2.6% | $172,826 -1.8% |
| 2019 | $3,795 | $176,052 +3.2% |
| 2018 | $3,795 +4% | $170,544 +8.1% |
| 2017 | $3,649 +10.3% | $157,808 -6.8% |
| 2016 | $3,309 +15.8% | $169,362 +35% |
| 2015 | $2,858 -4.7% | $125,425 -5.1% |
| 2014 | $3,000 +9.3% | $132,123 +11.2% |
| 2013 | $2,745 +16.1% | $118,774 +16% |
| 2012 | $2,365 | $102,380 -9.5% |
| 2011 | -- | $113,074 -0.7% |
| 2010 | -- | $113,904 -26.4% |
| 2009 | -- | $154,728 -23.5% |
| 2008 | $4,359 | $202,300 -4.6% |
| 2007 | -- | $212,000 +27.5% |
| 2005 | -- | $166,300 +23% |
| 2004 | $3,286 +29% | $135,200 +29.6% |
| 2003 | $2,547 +43% | $104,300 +13.2% |
| 2002 | $1,781 | $92,100 +27.9% |
| 2001 | $1,781 -1.3% | $72,000 -1.1% |
| 2000 | $1,804 | $72,800 |
Find assessor info on the county website
Monthly payment
Est. payment
Payment breakdown
Explore the cost of this home by adjusting the details. Changes won't be saved.Climate risks
Neighborhood: Isla Del Sol
Nearby schools
GreatSchools rating
- 4/10Gulfport Montessori Elementary SchoolGrades: PK-5Distance: 2.5 mi
- 4/10Bay Point Middle SchoolGrades: 6-8Distance: 3.1 mi
- 4/10Lakewood High SchoolGrades: 9-12Distance: 3.5 mi
- $495,0002 bd2 ba1.3k sqft5633 La Puerta Del Sol Blvd S APT 102, Saint Petersburg, FL 33715Sold

- $485,0002 bd2 ba1.3k sqft5633 Puerta Del Sol Blvd S UNIT 203, Saint Petersburg, FL 33715Sold
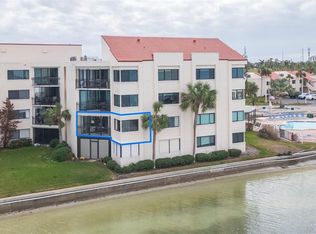
- $485,0002 bd2 ba1k sqft5633 Puerta Del Sol Blvd S UNIT 204, Saint Petersburg, FL 33715For Sale
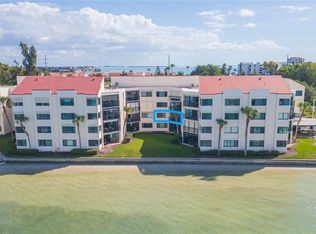
- $447,0002 bd2 ba1k sqft5633 Puerta Del Sol Blvd S UNIT 208, Saint Petersburg, FL 33715For Sale

- $465,0002 bd2 ba1.3k sqft5633 Puerta Del Sol Blvd S UNIT 306, Saint Petersburg, FL 33715Sold
- $559,0002 bd2 ba1.3k sqft5633 Puerta Del Sol Blvd S UNIT 307, Saint Petersburg, FL 33715For Sale
- $634,5003 bd3 ba1.5k sqft5633 Puerta Del Sol Blvd S UNIT 310, Saint Petersburg, FL 33715Sold
- $485,0002 bd2 ba1k sqft5541 Puerta Del Sol Blvd S #116, Saint Petersburg, FL 33715For Sale
- $529,5002 bd2 ba1.3k sqft5541 Puerta Del Sol Blvd S #314, Saint Petersburg, FL 33715Sold
A local agent can set up tours, give advice and negotiate with sellers.
Similar homes
- $325,0002 bd2 ba960 sqft5510 PUERTA DEL SOL BOULEVARD S #132, ST PETERSBURG, FL 33715For Sale
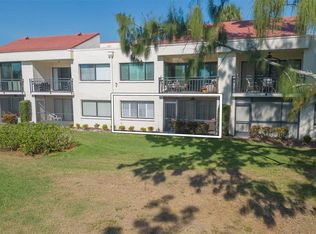
 MLS ID #TB8450860, David Spinelli, QUICKSILVER REAL ESTATE GROUP. Stellar MLS
 - $359,0002 bd2 ba1k sqft6104 PALMA DEL MAR BOULEVARD S #404, ST PETERSBURG, FL 33715For Sale
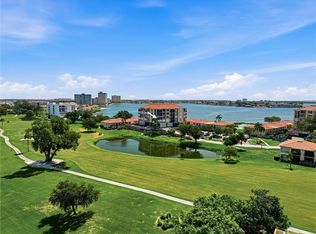 MLS ID #TB8538009, Kristin Leon, COASTAL PROPERTIES GROUP INTERNATIONAL. Stellar MLS
 - $349,9002 bd2 ba1.1k sqft5220 BRITTANY DRIVE S #1204, ST PETERSBURG, FL 33715For Sale
 MLS ID #TB8495282, Kevin Vetter, RE/MAX ACTION FIRST OF FLORIDA. Stellar MLS
 - $358,5002 bd2 ba1.1k sqft4900 BRITTANY DRIVE S #301, ST PETERSBURG, FL 33715For Sale
 MLS ID #TB8488142, Justin Zastrow, REALTY ONE GROUP BEYOND. Stellar MLS
 - $395,0002 bd2 ba1k sqft6171 BAHIA DEL MAR BOULEVARD #216, ST PETERSBURG, FL 33715For SaleMLS ID #TB8384629, Kristin Leon, COASTAL PROPERTIES GROUP INTERNATIONAL. Stellar MLS
- $444,0002 bd2 ba1k sqft6145 SUN BOULEVARD #306, ST PETERSBURG, FL 33715For SaleMLS ID #TB8532909, Jim DiMartino, COLDWELL BANKER REALTY. Stellar MLS
- $394,9002 bd2 ba1.1k sqft5220 BRITTANY DRIVE S #1202, ST PETERSBURG, FL 33715For SaleMLS ID #TB8495281, Kevin Vetter, RE/MAX ACTION FIRST OF FLORIDA. Stellar MLS
- $485,0002 bd2 ba1k sqft5633 PUERTA DEL SOL BOULEVARD S #204, ST PETERSBURG, FL 33715For SaleMLS ID #TB8482918, David Spinelli, QUICKSILVER REAL ESTATE GROUP. Stellar MLS
- $300,0002 bd2 ba1.1k sqft6011 BAHIA DEL MAR BOULEVARD #158, ST PETERSBURG, FL 33715For SaleMLS ID #TB8379497, Matthew Lanni, SMITH & ASSOCIATES REAL ESTATE. Stellar MLS
- $430,0002 bd2 ba1k sqft5825 PUERTA DEL SOL BOULEVARD S #265, ST PETERSBURG, FL 33715For SaleMLS ID #TB8502679, Brian Eades, PA, DALTON WADE INC. Stellar MLS
- $319,0002 bd2 ba1k sqft7300 SUNSHINE SKYWAY LANE #206, ST PETERSBURG, FL 33711For SaleMLS ID #TB8536377, Leesa Moore, REALTY OF AMERICA. Stellar MLS
- $399,0002 bd2 ba1.1k sqft6085 BAHIA DEL MAR BOULEVARD #106, ST PETERSBURG, FL 33715For SaleMLS ID #TB8502712, Brandon Rimes, KELLER WILLIAMS REALTY- PALM HARBOR. Stellar MLS
- $447,0002 bd2 ba1k sqft5633 PUERTA DEL SOL BOULEVARD S #208, ST PETERSBURG, FL 33715For SaleMLS ID #TB8466805, David Spinelli, QUICKSILVER REAL ESTATE GROUP. Stellar MLS
- $299,0002 bd2 ba1k sqft6080 BAHIA DEL MAR CIRCLE #112, ST PETERSBURG, FL 33715For SaleMLS ID #TB8493708, Gene Gerstmeier, DESTINATION FLORIDA RENTALS & REAL ESTATE. Stellar MLS
- $515,0002 bd2 ba1.3k sqft5729 PUERTA DEL SOL BOULEVARD S #181, ST PETERSBURG, FL 33715For SaleMLS ID #TB8499265, Andrew Salamone, COMPASS FLORIDA LLC. Stellar MLS
- $485,0002 bd2 ba1k sqft5541 PUERTA DEL SOL BOULEVARD S #116, ST PETERSBURG, FL 33715For SaleMLS ID #TB8455791, David Petrucelli, COMPASS FLORIDA LLC. Stellar MLS
- $500,0002 bd2 ba1.2k sqft5277 ISLA KEY BOULEVARD S #124, ST PETERSBURG, FL 33715For SaleMLS ID #TB8534759, Jacqueline Dockery, CENTURY 21 COASTAL ALLIANCE. Stellar MLS
- $439,0002 bd2 ba1k sqft103 1ST STREET E #115, ST PETERSBURG, FL 33715For SaleMLS ID #TB8532421, Kyle Sasser LLC, CHARLES RUTENBERG REALTY INC. Stellar MLS
- $334,5002 bd2 ba1.1k sqft1328 PASADENA AVENUE S #308, SOUTH PASADENA, FL 33707For SaleMLS ID #TB8539829, Debra Saltzberg, COMPASS FLORIDA LLC. Stellar MLS
- $317,7002 bd2 ba1.1k sqft7300 SUN ISLAND DRIVE S #602, SOUTH PASADENA, FL 33707For SaleMLS ID #TB8507204, Tina Herrell, RE/MAX ACTION FIRST OF FLORIDA. Stellar MLS
