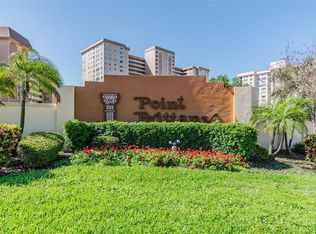
WELCOME TO PARADISE WITH THIS 12TH FLOOR CONDO WITH BALCONY! Point Brittany is desired by owners for all of the wonderful amenities and the properties location to the beaches, Fort De Soto State Park and Downtown St Petersburg! Amenities include, 4 pools, hot tub, walking trails, fitness center, first come boat slips & more! There are tennis courts, pavilion, fire pits, fishing piers, billiards and craft rooms among other recreational activities. The HOA includes all of your amenities, management, flood insurance, cable, internet, pest, sewer, trash & water! This condo is minutes to the beaches, grocery and highway 275. It is also 30 minutes to Tampa Airport, Sarasota & Clearwater. The end unit condo features tons of light from the windows and balcony with wonderful views of Boca Ciega Bay and the Skyway and beaches in the distance. This condo also offers a reserved roof spot and guest spot. The condo also has a storage unit in the hallway. The condo comes partially furnished just bring a suitcase and your toothbrush. Welcome to Paradise with this corner unit view in Point Brittany!
For sale
$349,900
5220 BRITTANY DRIVE S #1204, ST PETERSBURG, FL 33715
2beds
1,175sqft
Condominium
Built in 1972
-- sqft lot
$328,300 Zestimate®
$298/sqft
$933/mo HOA
What's special
Fishing piersTennis courtsHot tubCorner unit viewFire pitsPartially furnishedWalking trails
- 137 days
- 175
- 8
Zillow last checked:
Listing updated:
Listed by:
Kevin Vetter 727-400-7919,
RE/MAX ACTION FIRST OF FLORIDA 727-466-0800
Source: Stellar MLS,MLS#: TB8495282 Originating MLS: Suncoast Tampa
Originating MLS: Suncoast Tampa
Facts & features
Interior
Bedrooms & bathrooms
- Bedrooms: 2
- Bathrooms: 2
- Full bathrooms: 2
Rooms
- Room types: Storage Rooms
Primary bedroom
- Features: Walk-In Closet(s)
- Level: First
- Area: 120 Square Feet
- Dimensions: 12x10
Bedroom 2
- Features: Walk-In Closet(s)
- Level: First
- Area: 120 Square Feet
- Dimensions: 12x10
Balcony porch lanai
- Level: First
- Area: 24 Square Feet
- Dimensions: 6x4
Dining room
- Features: No Closet
- Level: First
- Area: 80 Square Feet
- Dimensions: 10x8
Kitchen
- Features: Storage Closet
- Level: First
- Area: 80 Square Feet
- Dimensions: 10x8
Living room
- Features: No Closet
- Level: First
- Area: 120 Square Feet
- Dimensions: 12x10
Heating
- Central, Electric
Cooling
- Central Air
Appliances
- Included: Cooktop, Dishwasher, Disposal, Electric Water Heater, Microwave, Refrigerator
- Laundry: Corridor Access, Laundry Room
Features
- Ceiling Fan(s), Elevator, Living Room/Dining Room Combo, Open Floorplan, Solid Wood Cabinets, Split Bedroom, Walk-In Closet(s)
- Flooring: Carpet, Ceramic Tile
- Doors: Outdoor Grill
- Basement: Other
- Has fireplace: No
Interior area
- Total structure area: 1,175
- Total interior livable area: 1,175 sqft
Video & virtual tour
Property
Parking
- Parking features: Guest, Reserved
Features
- Levels: One
- Stories: 1
- Exterior features: Irrigation System, Lighting, Outdoor Grill, Private Mailbox, Sidewalk, Storage, Tennis Court(s)
- Pool features: Heated, In Ground, Lap, Lighting, Salt Water
- Has spa: Yes
- Spa features: Heated, In Ground
- Has view: Yes
- View description: Water, Bay/Harbor - Full, Intracoastal Waterway
- Has water view: Yes
- Water view: Water,Bay/Harbor - Full,Intracoastal Waterway
- Waterfront features: Waterfront, Intracoastal Waterway, Bay/Harbor Access, Intracoastal Waterway Access, Bridges - Fixed, Bridges - No Fixed Bridges, Fishing Pier, Minimum Wake Zone, Sailboat Water, Seawall
- Body of water: BOCA CIEGA BAY
Details
- Parcel number: 093216056310001204
- Special conditions: None
Construction
Type & style
- Home type: Condo
- Architectural style: Traditional
- Property subtype: Condominium
Materials
- Block, Stucco
- Foundation: Basement, Slab
- Roof: Built-Up,Membrane
Condition
- New construction: No
- Year built: 1972
Utilities & green energy
- Sewer: Public Sewer
- Water: Public
- Utilities for property: BB/HS Internet Available, Cable Connected, Electricity Connected, Public, Sewer Connected, Sprinkler Recycled, Street Lights, Water Connected
Community & HOA
Community
- Features: Intracoastal Waterway, Waterfront, Buyer Approval Required, Clubhouse, Deed Restrictions, Fitness Center, Gated Community - No Guard, Irrigation-Reclaimed Water, No Truck/RV/Motorcycle Parking, Sidewalks, Special Community Restrictions, Tennis Court(s), Wheelchair Access
- Pet fee: $0 monthly
- Senior community: Yes
- Subdivision: BAYWAY ISLES POINT BRITTANY FIVE
HOA
- Has HOA: Yes
- Services included: Cable TV, Common Area Taxes, Community Pool, Reserve Fund, Fidelity Bond, Insurance, Internet, Maintenance Structure, Maintenance Grounds, Maintenance Repairs, Pest Control, Pool Maintenance, Recreational Facilities, Security, Sewer, Trash, Water
- HOA fee: $933 monthly
- HOA name: POINT BRITTANY
Location
- Region: Saint Petersburg
Financial & listing details
- Price per square foot: $298/sqft
- Tax assessed value: $277,222
- Annual tax amount: $5,522
- Date on market: 4/15/2026
- Cumulative days on market: 106 days
- Listing terms: Cash,Conventional,FHA
- Ownership: Condominium
- Total actual rent: 30000
- Electric utility on property: Yes
- Road surface type: Concrete
Estimated market value
$328,300
$312,000 - $345,000
$2,221/mo
Price history
| Date | Event | Price |
|---|---|---|
| 4/15/2026 | Listed for sale | $349,900+112.1%$298/sqft |
Source:  Stellar MLS #TB8495282 Report a problem Stellar MLS #TB8495282 Report a problem | ||
| 3/23/2012 | Listing removed | $1,300$1/sqft |
Source: Florida Real Estate Center #U7536577 Report a problem | ||
| 1/25/2012 | Listed for rent | $1,300$1/sqft |
Source: Florida Real Estate Center #U7536577 Report a problem | ||
| 12/6/2011 | Sold | $165,000+65%$140/sqft |
Source: Public Record Report a problem | ||
| 2/15/2001 | Sold | $100,000$85/sqft |
Source: Public Record Report a problem | ||
Public tax history
| Year | Property taxes | Tax assessment |
|---|---|---|
| 2025 | $5,522 -1.2% | $277,222 -3.2% |
| 2024 | $5,592 +0.5% | $286,532 +4.8% |
| 2023 | $5,562 +10.3% | $273,495 +10% |
| 2022 | $5,044 +6.2% | $248,632 +10% |
| 2021 | $4,752 +2.5% | $226,029 +4.4% |
| 2020 | $4,634 +9.2% | $216,554 +10% |
| 2019 | $4,244 | $196,867 +1.5% |
| 2018 | $4,244 +0.7% | $193,993 +4.6% |
| 2017 | $4,213 +10.3% | $185,507 +2.9% |
| 2016 | $3,819 +5.4% | $180,254 +3.7% |
| 2015 | $3,625 +14.3% | $173,790 +23.7% |
| 2014 | $3,171 +9.6% | $140,451 +12.2% |
| 2013 | $2,893 +4.1% | $125,164 +4% |
| 2012 | $2,779 | $120,321 -4.5% |
| 2011 | -- | $125,949 +9.9% |
| 2010 | -- | $114,576 +10% |
| 2009 | -- | $104,160 -43.9% |
| 2008 | $4,001 | $185,700 -4.5% |
| 2007 | -- | $194,500 +9.8% |
| 2005 | -- | $177,200 +20.3% |
| 2004 | $3,580 +23.2% | $147,300 +23.8% |
| 2003 | $2,906 +54.6% | $119,000 +31.9% |
| 2002 | $1,880 | $90,200 +18.7% |
| 2001 | $1,880 +4.6% | $76,000 +4.8% |
| 2000 | $1,797 | $72,500 |
Find assessor info on the county website
Monthly payment
Est. payment
Payment breakdown
Explore the cost of this home by adjusting the details. Changes won't be saved.Climate risks
Neighborhood: Bayway Isles
- $123,0001 bd1 ba820 sqft5220 Brittany Dr S APT 106, Saint Petersburg, FL 33715Sold
- $215,0002 bd2 ba1.1k sqft5220 Brittany Dr S APT 210, Saint Petersburg, FL 33715Sold
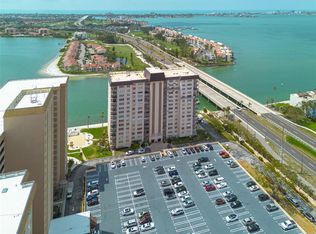
- $305,0002 bd2 ba1.1k sqft5220 Brittany Dr S APT 308, Saint Petersburg, FL 33715Sold
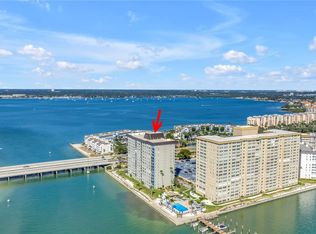
- $189,0002 bd2 ba1.1k sqft5220 Brittany Dr S APT 309, Saint Petersburg, FL 33715Sold

Similar homes
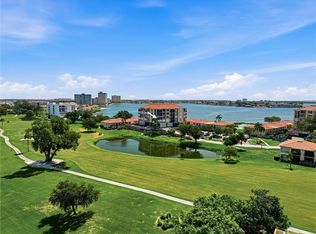
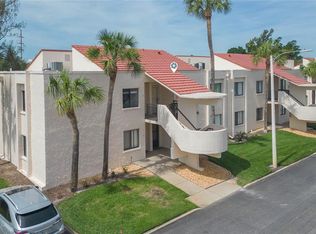
- $359,0002 bd2 ba1k sqft6104 PALMA DEL MAR BOULEVARD S #404, ST PETERSBURG, FL 33715For Sale
 MLS ID #TB8538009, Kristin Leon, COASTAL PROPERTIES GROUP INTERNATIONAL. Stellar MLS
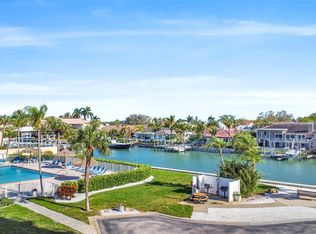
 - $346,0002 bd2 ba960 sqft5510 PUERTA DEL SOL BOULEVARD S #232, ST PETERSBURG, FL 33715For Sale
 MLS ID #TB8507358, David Spinelli, QUICKSILVER REAL ESTATE GROUP. Stellar MLS
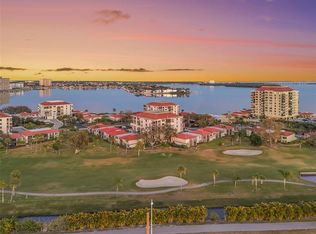
 - $358,5002 bd2 ba1.1k sqft4900 BRITTANY DRIVE S #301, ST PETERSBURG, FL 33715For Sale
 MLS ID #TB8488142, Justin Zastrow, REALTY ONE GROUP BEYOND. Stellar MLS
 - $300,0002 bd2 ba1k sqft6269 PALMA DEL MAR BOULEVARD S #608, ST PETERSBURG, FL 33715For Sale
 MLS ID #TB8500264, Robert Paolini, EXP REALTY LLC. Stellar MLS
 - $394,9002 bd2 ba1.1k sqft5220 BRITTANY DRIVE S #1202, ST PETERSBURG, FL 33715For SaleMLS ID #TB8495281, Kevin Vetter, RE/MAX ACTION FIRST OF FLORIDA. Stellar MLS
- $430,0002 bd2 ba1k sqft5825 PUERTA DEL SOL BOULEVARD S #265, ST PETERSBURG, FL 33715For SaleMLS ID #TB8502679, Brian Eades, PA, DALTON WADE INC. Stellar MLS
- $300,0002 bd2 ba1.1k sqft6011 BAHIA DEL MAR BOULEVARD #158, ST PETERSBURG, FL 33715For SaleMLS ID #TB8379497, Matthew Lanni, SMITH & ASSOCIATES REAL ESTATE. Stellar MLS
- $375,0002 bd2 ba1.1k sqft6191 BAHIA DEL MAR BOULEVARD #103, ST PETERSBURG, FL 33715For SaleMLS ID #TB8374965, Yvonne Brun, COLDWELL BANKER REALTY. Stellar MLS
- $324,9003 bd3 ba1.4k sqft7430 SUNSHINE SKYWAY LANE S #406, ST PETERSBURG, FL 33711For SaleMLS ID #TB8479074, Frank Ambrosio, THE AMBROSIO GROUP. Stellar MLS
- $500,0002 bd2 ba1.2k sqft5277 ISLA KEY BOULEVARD S #124, ST PETERSBURG, FL 33715For SaleMLS ID #TB8534759, Jacqueline Dockery, CENTURY 21 COASTAL ALLIANCE. Stellar MLS
- $435,0002 bd2 ba1.7k sqft5200 BRITTANY DRIVE S #1708, ST PETERSBURG, FL 33715For SaleMLS ID #TB8320700, Fay Ellen Steelnack, COLDWELL BANKER REALTY. Stellar MLS
- $399,0002 bd2 ba1.2k sqft6287 BAHIA DEL MAR CIRCLE #603, ST PETERSBURG, FL 33715For SaleMLS ID #TB8451325, Paul Hardin, III, RE/MAX ACTION FIRST OF FLORIDA. Stellar MLS
- $515,0002 bd2 ba1.3k sqft5729 PUERTA DEL SOL BOULEVARD S #181, ST PETERSBURG, FL 33715For SaleMLS ID #TB8499265, Andrew Salamone, COMPASS FLORIDA LLC. Stellar MLS
- $439,0002 bd2 ba1k sqft103 1ST STREET E #115, ST PETERSBURG, FL 33715For SaleMLS ID #TB8532421, Kyle Sasser LLC, CHARLES RUTENBERG REALTY INC. Stellar MLS
- $485,0002 bd2 ba1k sqft5541 PUERTA DEL SOL BOULEVARD S #116, ST PETERSBURG, FL 33715For SaleMLS ID #TB8455791, David Petrucelli, COMPASS FLORIDA LLC. Stellar MLS
- $429,9992 bd2 ba1.2k sqft7530 SUNSHINE SKYWAY LANE S #115, ST PETERSBURG, FL 33711For SaleMLS ID #TB8519875, Troy Walseth, KELLER WILLIAMS GULF BEACHES. Stellar MLS
- $392,0002 bd2 ba830 sqft1515 PINELLAS BAYWAY S #65, ST PETERSBURG, FL 33715For SaleMLS ID #U8253569, Tamra Camilleri, PREFERRED SHORE LLC. Stellar MLS
- $317,7002 bd2 ba1.1k sqft7300 SUN ISLAND DRIVE S #602, SOUTH PASADENA, FL 33707For SaleMLS ID #TB8507204, Tina Herrell, RE/MAX ACTION FIRST OF FLORIDA. Stellar MLS
- $380,0002 bd2 ba1.2k sqft10355 PARADISE BOULEVARD #412, ST PETERSBURG, FL 33706For SaleMLS ID #TB8527561, Nicholas Davis, REALTY ONE GROUP ADVANTAGE. Stellar MLS
- $280,0001 bd1 ba885 sqft7400 SUNSHINE SKYWAY LANE S #111, ST PETERSBURG, FL 33711For SaleMLS ID #TB8539652, Timothy Fitzgibbon, COLDWELL BANKER REALTY. Stellar MLS
