Skip main navigation
Sold for $215,000
  • $215,000

    5220 BRITTANY DRIVE S #210, ST PETERSBURG, FL 33715

    2beds
    1,175sqft
    Condominium
    Built in 1972
    -- sqft lot
    $209,400 Zestimate®
    $183/sqft
    $2,221 Estimated rent

    Home value

    $209,400

    $191,000 - $230,000

    $2,221/mo

    Zestimate® history
    Loading
    Loading...

    Owner options

    List your home for rent

    $2,221/mo

    Rent Zestimate®

    Find your next renter with Zillow Rental Manager. Plus, with online applications, you can quickly screen prospective tenants – for free.

    Learn more

    $2,221/mo

    Rent Zestimate®

    Refinance and save

    $2,606/mo

    Est. payment

    Refinancing to a lower rate could help reduce your monthly payments and save thousands over the life of the loan.

    See today's rates

    $2,606/mo

    Est. payment

    Explore your selling options

    Work with a Zillow partner agent

    Leverage their expertise and Zillow's premium Showcase listings to get your home seen by more buyers.

    Get started

    List with your own agent

    Get your home in front of millions of buyers by listing it on Zillow.

    Learn how to do it

    Sell it yourself

    Take full control of how buyers see your home on Zillow by listing For Sale by Owner (FSBO).

    List your home

    What's special

    Waterfront pavilionFishing piersBoat slipsGranite countersAbundance of natural lightEnsuite bathShuffleboard courts
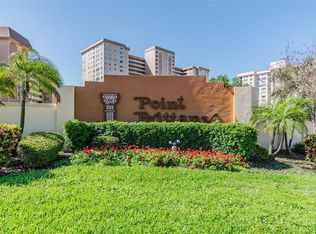
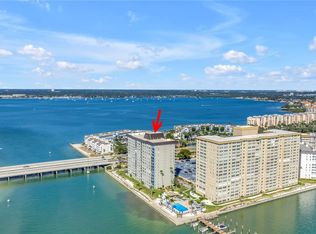
    ?? PRICE REDUCTION TO $250,000 — CORNER UNIT WITH WATER VIEWS + DEEDED PARKING! WHAT A GEM! Rarely available corner unit with sparkling water views and a deeded parking spot—now listed at just $250,000! The motivated seller is ready to make a deal, making this your chance to own a piece of paradise at well under $300K! Welcome to Point Brittany, a vibrant 55+ resort-style community just minutes from the Gulf beaches, Fort DeSoto Park, and downtown St. Pete. You’ll love the incredible amenities: 4 heated pools, jacuzzi, fitness center, lighted tennis, pickleball, shuffleboard, clubhouse with daily events, 3 fishing piers, and nearly 3,000 feet of seawall walkway. There’s even a waterfront pavilion with firepit and grills—perfect for sunsets and cocktails. Boat slips and kayak storage available for rent. Tons of guest parking, too. Unit #210 is a bright and breezy corner unit filled with natural light and direct water views from the moment you walk in. The heart of the home includes an open kitchen, dining, and living space that opens onto a private waterfront balcony—ideal for dolphin watching or unwinding with the sunset. The split-bedroom layout offers privacy and water views from both bedrooms, each with walk-in closets. The kitchen and baths were tastefully updated in 2017 with granite counters, stainless steel appliances, and modern finishes. The primary suite includes a step-in shower; the guest bath features a deep tub and generous storage. Additional perks include: 2008 HVAC (well-maintained) 2023 Water heater 2024 roof + 2025 exterior paint Tons of interior storage + outdoor storage closet Laundry just steps from your door Leasing allowed immediately (3-month minimum) Whether you're searching for your forever home, a seasonal retreat, or an investment property—this is the one to see. ?? Schedule your private tour today—before it’s gone!

    Zillow last checked:

    Listing updated:

    Listed by:

    Monica Crawford 727-599-1944,

    KELLER WILLIAMS ST PETE REALTY 727-894-1600

    Bought with:

    John Pestalozzi Jr LLC, 3063540

    WESTWARD REAL ESTATE

    Source: Stellar MLS,MLS#: TB8366072MLS LogoOriginating MLS: Suncoast Tampa

    Facts & features

    Interior

    Bedrooms & bathrooms
    • Bedrooms: 2
    • Bathrooms: 2
    • Full bathrooms: 2
    Primary bedroom
    • Features: Walk-In Closet(s)
    • Level: First
    • Area: 254.13 Square Feet
    • Dimensions: 12.9x19.7
    Bedroom 2
    • Features: Walk-In Closet(s)
    • Level: First
    • Area: 150 Square Feet
    • Dimensions: 12x12.5
    Primary bathroom
    • Level: First
    • Area: 53.5 Square Feet
    • Dimensions: 10.7x5
    Bathroom 2
    • Level: First
    • Area: 57.12 Square Feet
    • Dimensions: 5.1x11.2
    Balcony porch lanai
    • Level: First
    • Area: 48 Square Feet
    • Dimensions: 12x4
    Dining room
    • Level: First
    • Area: 130.9 Square Feet
    • Dimensions: 15.4x8.5
    Foyer
    • Level: First
    • Area: 16.2 Square Feet
    • Dimensions: 3x5.4
    Kitchen
    • Level: First
    • Area: 75.97 Square Feet
    • Dimensions: 10.7x7.1
    Living room
    • Level: First
    • Area: 218.12 Square Feet
    • Dimensions: 13.3x16.4
    Heating
    • Central
    Cooling
    • Central Air
    Appliances
    • Included: Dishwasher, Microwave, Range, Refrigerator
    • Laundry: Corridor Access, Laundry Room, Same Floor As Condo Unit
    Features
    • Ceiling Fan(s), Living Room/Dining Room Combo, Split Bedroom, Walk-In Closet(s)
    • Flooring: Carpet, Tile
    • Has fireplace: No
    • Common walls with other units/homes: Corner Unit
    Interior area
    • Total structure area: 1,175
    • Total interior livable area: 1,175 sqft

    Property

    Parking
    • Parking features: Assigned, Deeded, Guest
    Features
    • Levels: One
    • Stories: 1
    • Patio & porch: Covered
    • Exterior features: Balcony
    • Has view: Yes
    • View description: Water, Bay/Harbor - Partial, Canal
    • Has water view: Yes
    • Water view: Water,Bay/Harbor - Partial,Canal
    • Waterfront features: Bay/Harbor, Canal - Brackish, Bay/Harbor Access, Brackish Canal Access, Fishing Pier, Seawall
    Lot
    • Size: 1.77 Acres
    Details
    • Additional structures: Storage
    • Parcel number: 093216056310000210
    • Special conditions: None

    Construction

    Type & style
    • Home type: Condo
    • Property subtype: Condominium
    Materials
    • Block
    • Foundation: Slab
    • Roof: Membrane
    Condition
    • New construction: No
    • Year built: 1972

    Utilities & green energy

    • Sewer: Public Sewer
    • Water: Public
    • Utilities for property: Public

    Community & HOA

    Community
    • Features: Boat Slip, Dock, Fishing, Clubhouse, Community Mailbox, Deed Restrictions, Fitness Center, Gated Community - Guard, Pool
    • Pet fee: $0 monthly
    • Senior community: Yes
    • Subdivision: BAYWAY ISLES POINT BRITTANY FIVE
    HOA
    • Has HOA: Yes
    • Amenities included: Cable TV, Clubhouse, Elevator(s), Fitness Center, Gated, Laundry, Maintenance, Pool, Recreation Facilities, Spa/Hot Tub, Storage
    • Services included: Common Area Taxes, Community Pool, Reserve Fund, Insurance, Maintenance Structure, Maintenance Grounds, Pest Control, Pool Maintenance, Recreational Facilities, Sewer, Trash, Water
    • HOA fee: $1,062 monthly
    • HOA name: PBAC
    • HOA phone: 727-866-2655
    • Second HOA name: fee is included in the monthly condo fee
    Location
    • Region: Saint Petersburg

    Financial & listing details

    • Price per square foot: $183/sqft
    • Tax assessed value: $246,726
    • Annual tax amount: $1,128
    • Date on market: 3/27/2025
    • Cumulative days on market: 114 days
    • Listing terms: Cash,Conventional
    • Ownership: Fee Simple
    • Total actual rent: 0
    • Road surface type: Paved

    Price history

    DateEventPrice
    8/22/2025Sold$215,000-8.5%$183/sqft
    Source: Stellar MLS #TB8366072 Report a problem
    7/20/2025Pending sale$235,000$200/sqft
    Source: Stellar MLS #TB8366072 Report a problem
    7/2/2025Price change$235,000-6%$200/sqft
    Source: Stellar MLS #TB8366072 Report a problem
    6/2/2025Price change$250,000-7.4%$213/sqft
    Source: Stellar MLS #TB8366072 Report a problem
    5/1/2025Price change$270,000-1.8%$230/sqft
    Source: Stellar MLS #TB8366072 Report a problem
    3/27/2025Listed for sale$275,000$234/sqft
    Source: Stellar MLS #TB8366072 Report a problem

    Public tax history

    YearProperty taxesTax assessment
    2025$1,261 +7.3%$110,906 +2.9%
    2024$1,176 +3.6%$107,780 +3%
    2023$1,134 -3.3%$104,641 +3%
    2022$1,173 +0.2%$101,593 +3%
    2021$1,170 +0.8%$98,634 +1.4%
    2020$1,161 +3.1%$97,272 +2.3%
    2019$1,126 $95,085 +1.9%
    2018$1,126 +2.5%$93,312 +2.1%
    2017$1,098 +4.2%$91,393 +2.1%
    2016$1,054 -1.4%$89,513 +0.7%
    2015$1,069 +1%$88,891 +0.8%
    2014$1,058 +1.5%$88,186 +1.5%
    2013$1,042 +2.8%$86,883 +1.7%
    2012$1,014 $85,431 +3%
    2011-- $82,943 +1.5%
    2010-- $81,717 +2.7%
    2009-- $79,569 +0.1%
    2008$826 $79,490 +3%
    2007-- $77,175 -54.3%
    2005-- $168,800 +20.3%
    2004$1,106 +2.5%$140,300 +23.8%
    2003$1,079 +4.9%$113,300 +33.6%
    2002$1,029 $84,800 +18.8%
    2001$1,029 +4.6%$71,400 +3.3%
    2000$984 $69,100
    Find assessor info on the county website

    Neighborhood: Bayway Isles

    Nearby schools

    GreatSchools rating
    Get a cash offer in 3 minutes
    Find out how much your home could sell for in as little as 3 minutes with a no-obligation cash offer.
    Estimated market value
    $209,400
    Get a cash offer in 3 minutes
    Find out how much your home could sell for in as little as 3 minutes with a no-obligation cash offer.
    Estimated market value
    $209,400