Skip main navigation
Sold for $265,000
  • $265,000

    5220 BRITTANY DRIVE S #310, ST PETERSBURG, FL 33715

    2beds
    1,175sqft
    Condominium
    Built in 1972
    -- sqft lot
    $251,400 Zestimate®
    $226/sqft
    $2,221 Estimated rent

    Home value

    $251,400

    $226,000 - $279,000

    $2,221/mo

    Zestimate® history
    Loading
    Loading...

    Owner options

    List your home for rent

    $2,221/mo

    Rent Zestimate®

    Find your next renter with Zillow Rental Manager. Plus, with online applications, you can quickly screen prospective tenants – for free.

    Learn more

    $2,221/mo

    Rent Zestimate®

    Refinance and save

    $2,754/mo

    Est. payment

    Refinancing to a lower rate could help reduce your monthly payments and save thousands over the life of the loan.

    See today's rates

    $2,754/mo

    Est. payment

    Explore your selling options

    Work with a Zillow partner agent

    Leverage their expertise and Zillow's premium Showcase listings to get your home seen by more buyers.

    Get started

    List with your own agent

    Get your home in front of millions of buyers by listing it on Zillow.

    Learn how to do it

    Sell it yourself

    Take full control of how buyers see your home on Zillow by listing For Sale by Owner (FSBO).

    List your home

    What's special

    Waterfront condoWaterfront walkwayGranite countertopsFlexible bonus roomBright open living spaceUpgraded hurricane-rated energy-efficient windowsStylish wood cabinets
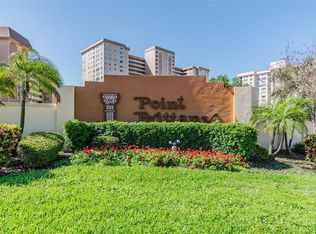
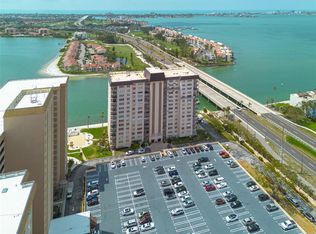
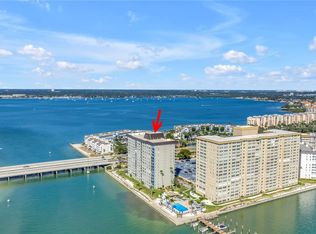
    Motivated seller. Welcome to your dream 55+ waterfront condo at Point Brittany, where resort-style living meets the beauty of Boca Ciega Bay. This stunning 2-bedroom, 2-bathroom corner unit offers breathtaking panoramic views of the water. Step inside to enjoy 1,175 sq. ft. of bright, open living space, highlighted by stylish wood cabinets and granite countertops in the kitchen, providing both function and warmth. Your living and dining areas are perfect for entertaining, while the balcony beckons you to relax and soak in the serene bay views. Upgraded hurricane-rated, energy-efficient windows enhance your comfort year-round. The spacious bedrooms each come with updated en-suite bathrooms, and there's a flexible bonus room currently used as an office, which can easily convert into a walk-in closet. Point Brittany offers an array of top-notch amenities, including a clubhouse with planned activities, tennis and pickleball courts, a fitness center, kayak storage, and four resort-style pools. Stroll along the 3,000 feet of waterfront walkway, where you can catch glimpses of dolphins at sunset, or launch your kayak from private areas. With nearby access to the Gulf beaches, Fort DeSoto Park, Pass-a-Grille, USF, Eckerd College, and downtown St. Petersburg, plus a quick 30-minute drive to Tampa International Airport, this is truly a prime location for enjoying Florida's coastal charm. Don't miss your chance to own a piece of paradise in this exclusive waterfront community.

    Zillow last checked:

    Listing updated:

    Listed by:

    Joe Deaner 813-892-1432,

    CENTURY 21 LIST WITH BEGGINS 813-658-2121

    Bought with:

    Joe Deaner, 3205829

    CENTURY 21 LIST WITH BEGGINS

    Source: Stellar MLS,MLS#: TB8301314MLS LogoOriginating MLS: Suncoast Tampa

    Facts & features

    Interior

    Bedrooms & bathrooms
    • Bedrooms: 2
    • Bathrooms: 2
    • Full bathrooms: 2
    Primary bedroom
    • Features: Walk-In Closet(s)
    • Level: First
    • Area: 180 Square Feet
    • Dimensions: 12x15
    Bedroom 2
    • Features: Ceiling Fan(s), Built-in Closet
    • Level: First
    • Area: 156 Square Feet
    • Dimensions: 12x13
    Dining room
    • Level: First
    • Area: 81 Square Feet
    • Dimensions: 9x9
    Kitchen
    • Features: Ceiling Fan(s)
    • Level: First
    • Area: 81 Square Feet
    • Dimensions: 9x9
    Living room
    • Features: Ceiling Fan(s)
    • Level: First
    • Area: 350 Square Feet
    • Dimensions: 25x14
    Office
    • Level: First
    • Area: 30 Square Feet
    • Dimensions: 5x6
    Heating
    • Central, Electric
    Cooling
    • Central Air
    Appliances
    • Included: Dishwasher, Range, Refrigerator
    • Laundry: Corridor Access, Same Floor As Condo Unit
    Features
    • Kitchen/Family Room Combo, Living Room/Dining Room Combo, Open Floorplan, Solid Surface Counters, Solid Wood Cabinets, Split Bedroom, Walk-In Closet(s)
    • Flooring: Carpet, Tile
    • Doors: Outdoor Grill
    • Windows: Storm Window(s)
    • Has fireplace: No
    • Common walls with other units/homes: Corner Unit
    Interior area
    • Total structure area: 1,175
    • Total interior livable area: 1,175 sqft

    Property

    Parking
    • Total spaces: 1
    • Parking features: Assigned, Ground Level
    • Garage spaces: 1
    Features
    • Levels: Three Or More
    • Stories: 3
    • Patio & porch: Covered, Rear Porch
    • Exterior features: Balcony, Outdoor Grill, Storage
    • Has view: Yes
    • View description: Water, Bay/Harbor - Full
    • Has water view: Yes
    • Water view: Water,Bay/Harbor - Full
    • Waterfront features: Bay/Harbor Front, Bay/Harbor, Bay/Harbor Access, Gulf/Ocean Access, Fishing Pier
    • Body of water: BOCA CIEGA BAY
    Details
    • Additional structures: Storage, Tennis Court(s)
    • Parcel number: 093216056310000310
    • Special conditions: None

    Construction

    Type & style
    • Home type: Condo
    • Property subtype: Condominium
    Materials
    • Concrete
    • Foundation: Slab
    • Roof: Built-Up
    Condition
    • New construction: No
    • Year built: 1972

    Utilities & green energy

    • Sewer: Private Sewer
    • Water: Public
    • Utilities for property: Other

    Community & HOA

    Community
    • Features: Bay/Harbor Front, Boat Slip, Dock, Fishing, Buyer Approval Required, Clubhouse, Community Mailbox, Gated Community - Guard, Pool, Sidewalks, Tennis Court(s)
    • Security: Gated Community, Security Gate, Smoke Detector(s)
    • Pet fee: $0 monthly
    • Senior community: Yes
    • Subdivision: BAYWAY ISLES POINT BRITTANY FIVE
    HOA
    • Has HOA: No
    • Amenities included: Cable TV, Clubhouse, Elevator(s), Fitness Center, Gated, Laundry, Maintenance, Pickleball Court(s), Pool, Recreation Facilities, Shuffleboard Court, Storage, Tennis Court(s)
    • Services included: 24-Hour Guard, Cable TV, Community Pool, Insurance, Maintenance Structure, Maintenance Grounds, Manager, Pool Maintenance, Recreational Facilities, Sewer, Trash, Water
    • HOA fee: $922 monthly
    • HOA name: Kavel Costa
    • HOA phone: 727-866-2655
    Location
    • Region: Saint Petersburg

    Financial & listing details

    • Price per square foot: $226/sqft
    • Tax assessed value: $249,347
    • Annual tax amount: $1,560
    • Date on market: 9/12/2024
    • Cumulative days on market: 194 days
    • Listing terms: Cash,Conventional
    • Ownership: Fee Simple
    • Total actual rent: 0
    • Road surface type: Asphalt

    Price history

    DateEventPrice
    2/21/2025Sold$265,000-3.6%$226/sqft
    Source: Stellar MLS #TB8301314 Report a problem
    1/27/2025Pending sale$275,000$234/sqft
    Source: Stellar MLS #TB8301314 Report a problem
    12/16/2024Price change$275,000-8%$234/sqft
    Source: Stellar MLS #TB8301314 Report a problem
    9/12/2024Listed for sale$299,000-3.5%$254/sqft
    Source: Stellar MLS #TB8301314 Report a problem
    8/22/2024Listing removed--
    Source: Stellar MLS #U8248189 Report a problem
    8/6/2024Price change$310,000-3.1%$264/sqft
    Source: Stellar MLS #U8248189 Report a problem
    6/26/2024Listed for sale$320,000-13.5%$272/sqft
    Source: Stellar MLS #U8248189 Report a problem
    4/17/2024Listing removed--
    Source: Berkshire Hathaway HomeServices Florida Realty #U8207353 Report a problem
    1/1/2024Listing removed$369,900$315/sqft
    Source: Berkshire Hathaway HomeServices Florida Realty #U8207353 Report a problem
    8/9/2023Price change$369,900-13%$315/sqft
    Source: Stellar MLS #U8207353 Report a problem
    7/17/2023Listed for sale$425,000+289.4%$362/sqft
    Source: Stellar MLS #U8207353 Report a problem
    5/6/2002Sold$109,142+36.4%$93/sqft
    Source: Public Record Report a problem
    11/12/1998Sold$80,000+14.3%$68/sqft
    Source: Public Record Report a problem
    5/31/1996Sold$70,000$60/sqft
    Source: Public Record Report a problem

    Public tax history

    YearProperty taxesTax assessment
    2025$1,714 +6.7%$133,618 +2.9%
    2024$1,606 +3%$129,852 +3%
    2023$1,560 -2.5%$126,070 +3%
    2022$1,599 -0.4%$122,398 +3%
    2021$1,605 +0.5%$118,833 +1.4%
    2020$1,598 +2.7%$117,192 +2.3%
    2019$1,556 $114,557 +1.9%
    2018$1,556 +2.1%$112,421 +2.1%
    2017$1,524 +3.4%$110,109 +2.1%
    2016$1,474 -1.4%$107,844 +0.7%
    2015$1,495 +0.9%$107,094 +0.8%
    2014$1,483 +1.2%$106,244 +1.5%
    2013$1,465 +2.4%$104,674 +1.7%
    2012$1,430 $102,924 0%
    2011-- $102,973 +1.5%
    2010-- $101,451 +2.7%
    2009-- $98,784 -43.9%
    2008$2,916 $176,000 -4.6%
    2007-- $184,400 +8.7%
    2005-- $169,700 +20.4%
    2004$3,425 +23.1%$140,900 +23.7%
    2003$2,782 +56%$113,900 +33.1%
    2002$1,783 $85,600 +18.7%
    2001$1,783 +3.5%$72,100 +3.7%
    2000$1,722 $69,500
    Find assessor info on the county website

    Neighborhood: Bayway Isles

    Nearby schools

    GreatSchools rating
    Get a cash offer in 3 minutes
    Find out how much your home could sell for in as little as 3 minutes with a no-obligation cash offer.
    Estimated market value
    $251,400
    Get a cash offer in 3 minutes
    Find out how much your home could sell for in as little as 3 minutes with a no-obligation cash offer.
    Estimated market value
    $251,400