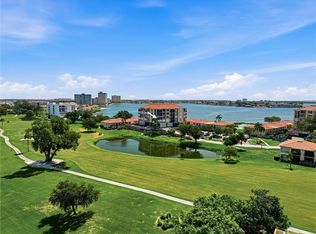
HIGH & DRY! NO FLOOD DAMAGE! Welcome to the ideal Florida villa condominium an impeccably updated 2-bed, 2-bath retreat offering both effortless living for buyers and strong rental appeal for savvy investors. This tastefully renovated interior features new appliances and stylish finishes, creating a move-in-ready space that feels like a private vacation home. From your lanai, enjoy serene, lush golf-course views while being just steps from calm Boca Ciega Bay, where stunning nightly sunsets become part of your everyday routine. The resort style community offers an Olympic style heated pool, spa, waterfront gazebo, and poolside grills—perfect for year-round relaxation and entertaining. Located in the highly desirable Isla Del Sol area, you’re surrounded by top-rated restaurants, boating and kayaking spots, pristine parks, the famous Pinellas Trail, and are minutes from St. Pete Beach and Pass-a-Grille, two of the best beaches in the country. Just 8 minutes to downtown St. Petersburg’s world-class dining, arts scene, and vibrant nightlife and safely elevated and dry during last year’s storms this first floor villa is the perfect blend of paradise living and a high-demand investment opportunity in one of Florida’s most sought-after snowbird destinations.
For sale
Price cut: $20K (7/6)
$325,000
5510 PUERTA DEL SOL BOULEVARD S #132, ST PETERSBURG, FL 33715
2beds
960sqft
Condominium
Built in 1978
-- sqft lot
$313,800 Zestimate®
$339/sqft
$541/mo HOA
What's special
Stylish finishesTastefully renovated interiorOlympic style heated poolNew appliancesWaterfront gazeboMove-in-ready spaceFirst floor villa
- 86 days |
- 200 |
- 14 |
Zillow last checked:
Listing updated:
Listed by:
David Spinelli 727-418-7026,
QUICKSILVER REAL ESTATE GROUP 813-288-0300
Source: Stellar MLS,MLS#: TB8450860 Originating MLS: Suncoast Tampa
Originating MLS: Suncoast Tampa
Facts & features
Interior
Bedrooms & bathrooms
- Bedrooms: 2
- Bathrooms: 2
- Full bathrooms: 2
Primary bedroom
- Features: Walk-In Closet(s)
- Level: First
- Area: 270 Square Feet
- Dimensions: 18x15
Bedroom 2
- Features: Dual Closets
- Level: First
- Area: 144 Square Feet
- Dimensions: 12x12
Primary bathroom
- Features: Linen Closet
- Level: First
- Area: 80 Square Feet
- Dimensions: 10x8
Bathroom 2
- Features: Linen Closet
- Level: First
- Area: 48 Square Feet
- Dimensions: 8x6
Kitchen
- Features: Storage Closet
- Level: First
- Area: 216 Square Feet
- Dimensions: 18x12
Living room
- Features: Linen Closet
- Level: First
- Area: 600 Square Feet
- Dimensions: 30x20
Heating
- Central
Cooling
- Central Air
Appliances
- Included: Convection Oven, Dishwasher, Dryer, Electric Water Heater, Microwave, Range, Refrigerator, Washer
- Laundry: Inside
Features
- Ceiling Fan(s), Kitchen/Family Room Combo, Living Room/Dining Room Combo, Open Floorplan
- Flooring: Ceramic Tile
- Doors: Sliding Doors
- Windows: Hurricane Shutters/Windows
- Has fireplace: No
- Furnished: Yes
- Common walls with other units/homes: Corner Unit
Interior area
- Total structure area: 960
- Total interior livable area: 960 sqft
Video & virtual tour
Property
Accessibility
- Accessibility features: Accessible Approach with Ramp, Accessible Closets
Features
- Levels: One
- Stories: 1
- Exterior features: Balcony, Private Entrance
- Has private pool: Yes
- Pool features: Gunite, Heated, In Ground
- Has spa: Yes
- Spa features: Heated, In Ground
- Waterfront features: Bay/Harbor Front, Bay/Harbor Access, Fishing Pier
Lot
- Size: 10,000 Square Feet
Details
- Parcel number: 083216500670041320
- Special conditions: None
Construction
Type & style
- Home type: Condo
- Property subtype: Condominium
- Attached to another structure: Yes
Materials
- Block, Concrete, Stucco
- Foundation: Block, Concrete Perimeter
- Roof: Membrane,Shake,Shingle
Condition
- Completed
- New construction: No
- Year built: 1978
Utilities & green energy
- Sewer: Public Sewer
- Water: Public
- Utilities for property: Electricity Connected
Community & HOA
Community
- Features: Bay/Harbor Front, Buyer Approval Required, Clubhouse, Golf Carts OK
- Pet fee: $0 monthly
- Subdivision: LA PUERTA DEL SOL CONDO
HOA
- Has HOA: Yes
- Amenities included: Clubhouse, Elevator(s), Laundry, Maintenance
- Services included: Cable TV, Common Area Taxes, Community Pool, Reserve Fund, Insurance, Internet, Maintenance Structure, Maintenance Grounds, Maintenance Repairs, Pool Maintenance, Sewer, Trash, Water
- HOA fee: $541 monthly
- HOA name: Keitha Rocco
- HOA phone: 727-864-0004
Location
- Region: Saint Petersburg
Financial & listing details
- Price per square foot: $339/sqft
- Tax assessed value: $302,874
- Annual tax amount: $6,440
- Date on market: 11/23/2025
- Cumulative days on market: 224 days
- Ownership: Condominium
- Total actual rent: 0
- Electric utility on property: Yes
- Road surface type: Asphalt
Estimated market value
$313,800
$298,000 - $329,000
$2,951/mo
Price history
| Date | Event | Price |
|---|---|---|
| 8/12/2026 | Listed for rent | $2,200$2/sqft |
Source: Stellar MLS #TB8514448 Report a problem | ||
| 7/6/2026 | Price change | $325,000-5.8%$339/sqft |
Source:  Stellar MLS #TB8450860 Report a problem Stellar MLS #TB8450860 Report a problem | ||
| 6/2/2026 | Listed for sale | $345,000$359/sqft |
Source: Stellar MLS #TB8450860 Report a problem | ||
| 5/16/2026 | Listing removed | $345,000$359/sqft |
Source: Stellar MLS #TB8450860 Report a problem | ||
| 2/19/2026 | Price change | $345,000-2.8%$359/sqft |
Source: Stellar MLS #TB8450860 Report a problem | ||
| 1/29/2026 | Price change | $355,000-0.8%$370/sqft |
Source: Stellar MLS #TB8450860 Report a problem | ||
| 11/23/2025 | Listed for sale | $358,000-5.5%$373/sqft |
Source: Stellar MLS #TB8450860 Report a problem | ||
| 4/1/2023 | Listing removed | -- |
Source: Stellar MLS #U8184374 Report a problem | ||
| 1/9/2023 | Price change | $379,000-2.6%$395/sqft |
Source: Stellar MLS #U8184374 Report a problem | ||
| 12/8/2022 | Listed for sale | $389,000+38.9%$405/sqft |
Source: Stellar MLS #U8184374 Report a problem | ||
| 5/7/2021 | Sold | $280,000+137.3%$292/sqft |
Source: Public Record Report a problem | ||
| 8/15/2011 | Sold | $118,000-8.5%$123/sqft |
Source: Public Record Report a problem | ||
| 3/3/2011 | Price change | $129,000-11%$134/sqft |
Source: ERA Compass Real Estate LLC #7455642 Report a problem | ||
| 11/14/2010 | Listed for sale | $144,900-3.4%$151/sqft |
Source: ERA Compass Real Estate LLC #7455642 Report a problem | ||
| 9/26/2010 | Listing removed | $150,000$156/sqft |
Source: ERA Compass Real Estate, LLC #7455642 Report a problem | ||
| 9/22/2010 | Price change | $150,000+3.5%$156/sqft |
Source: ERA Compass Real Estate, LLC #7455642 Report a problem | ||
| 5/12/2010 | Price change | $144,900-3.4%$151/sqft |
Source: ERA Compass Real Estate LLC #7455642 Report a problem | ||
| 3/25/2010 | Listed for sale | $150,000+130.8%$156/sqft |
Source: ERA Compass Real Estate LLC #7455642 Report a problem | ||
| 8/28/1997 | Sold | $65,000$68/sqft |
Source: Public Record Report a problem | ||
Public tax history
| Year | Property taxes | Tax assessment |
|---|---|---|
| 2025 | $6,033 -6.3% | $302,874 -8% |
| 2024 | $6,440 +5.8% | $329,051 +10% |
| 2023 | $6,086 +11.7% | $299,137 +10% |
| 2022 | $5,448 +39.2% | $271,943 +46% |
| 2021 | $3,914 +7% | $186,211 +8.8% |
| 2020 | $3,660 -2.6% | $171,115 -1.8% |
| 2019 | $3,756 | $174,216 +3.1% |
| 2018 | $3,756 +4.6% | $168,928 +8% |
| 2017 | $3,591 +10.7% | $156,476 -5.6% |
| 2016 | $3,244 +15.7% | $165,759 +34.7% |
| 2015 | $2,804 -4.2% | $123,057 -6% |
| 2014 | $2,927 +8.1% | $130,941 +8% |
| 2013 | $2,707 +12.2% | $121,251 +16.1% |
| 2012 | $2,413 | $104,468 -9.5% |
| 2011 | -- | $115,444 +0.4% |
| 2010 | -- | $114,996 -24.2% |
| 2009 | -- | $151,704 -23.8% |
| 2008 | $4,292 | $199,200 -4.6% |
| 2007 | -- | $208,800 +29.3% |
| 2005 | -- | $161,500 +19.5% |
| 2004 | $3,286 +29% | $135,200 +29.6% |
| 2003 | $2,547 +43% | $104,300 +13.2% |
| 2002 | $1,781 | $92,100 +27.9% |
| 2001 | $1,781 -1.3% | $72,000 -1.1% |
| 2000 | $1,804 | $72,800 |
Find assessor info on the county website
Monthly payment
Est. payment
Payment breakdown
Explore the cost of this home by adjusting the details. Changes won't be saved.Climate risks
Neighborhood: Isla Del Sol
Nearby schools
GreatSchools rating
- 4/10Gulfport Montessori Elementary SchoolGrades: PK-5Distance: 2.5 mi
- 4/10Bay Point Middle SchoolGrades: 6-8Distance: 3.1 mi
- 4/10Lakewood High SchoolGrades: 9-12Distance: 3.5 mi
- $495,0002 bd2 ba1.3k sqft5633 La Puerta Del Sol Blvd S APT 102, Saint Petersburg, FL 33715Sold

- $485,0002 bd2 ba1.3k sqft5633 Puerta Del Sol Blvd S UNIT 203, Saint Petersburg, FL 33715Sold
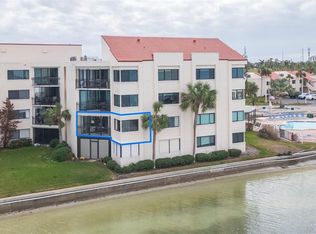
- $485,0002 bd2 ba1k sqft5633 Puerta Del Sol Blvd S UNIT 204, Saint Petersburg, FL 33715For Sale
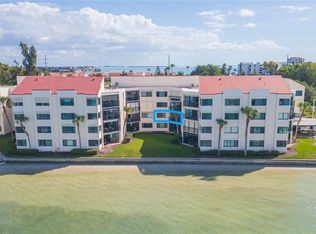
- $447,0002 bd2 ba1k sqft5633 Puerta Del Sol Blvd S UNIT 208, Saint Petersburg, FL 33715For Sale

- $465,0002 bd2 ba1.3k sqft5633 Puerta Del Sol Blvd S UNIT 306, Saint Petersburg, FL 33715Sold
- $559,0002 bd2 ba1.3k sqft5633 Puerta Del Sol Blvd S UNIT 307, Saint Petersburg, FL 33715For Sale
- $634,5003 bd3 ba1.5k sqft5633 Puerta Del Sol Blvd S UNIT 310, Saint Petersburg, FL 33715Sold
- $485,0002 bd2 ba1k sqft5541 Puerta Del Sol Blvd S #116, Saint Petersburg, FL 33715For Sale
- $529,5002 bd2 ba1.3k sqft5541 Puerta Del Sol Blvd S #314, Saint Petersburg, FL 33715Sold
A local agent can set up tours, give advice and negotiate with sellers.
Similar homes
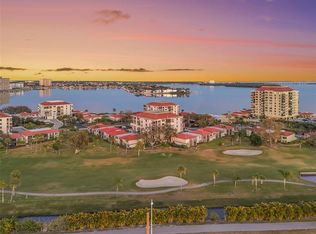
- $300,0002 bd2 ba1k sqft6269 PALMA DEL MAR BOULEVARD S #608, ST PETERSBURG, FL 33715For Sale
 MLS ID #TB8500264, Robert Paolini, EXP REALTY LLC. Stellar MLS
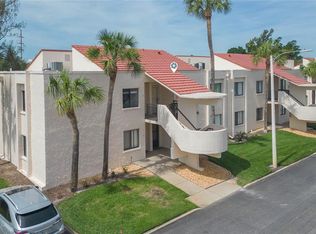
 - $346,0002 bd2 ba960 sqft5510 PUERTA DEL SOL BOULEVARD S #232, ST PETERSBURG, FL 33715For Sale
 MLS ID #TB8507358, David Spinelli, QUICKSILVER REAL ESTATE GROUP. Stellar MLS
 - $359,0002 bd2 ba1k sqft6104 PALMA DEL MAR BOULEVARD S #404, ST PETERSBURG, FL 33715For Sale
 MLS ID #TB8538009, Kristin Leon, COASTAL PROPERTIES GROUP INTERNATIONAL. Stellar MLS
 - $290,0002 bd2 ba1.1k sqft6000 BAHIA DEL MAR CIRCLE #131, ST PETERSBURG, FL 33715For Sale
 MLS ID #TB8519091, Tracy Crowell, COLDWELL BANKER REALTY. Stellar MLS
 - $339,9002 bd2 ba1k sqft6151 BAHIA DEL MAR BOULEVARD #123, ST PETERSBURG, FL 33715For SaleMLS ID #TB8504861, Allison Estabrooks, RE/MAX PREFERRED. Stellar MLS
- $485,0002 bd2 ba1k sqft5633 PUERTA DEL SOL BOULEVARD S #204, ST PETERSBURG, FL 33715For SaleMLS ID #TB8482918, David Spinelli, QUICKSILVER REAL ESTATE GROUP. Stellar MLS
- $350,0002 bd2 ba900 sqft1125 PINELLAS BAYWAY S #305, ST PETERSBURG, FL 33715For SaleMLS ID #TB8513975, Allen Collins, ALLEN COLLINS REALTY INC. Stellar MLS
- $444,0002 bd2 ba1k sqft6145 SUN BOULEVARD #306, ST PETERSBURG, FL 33715For SaleMLS ID #TB8532909, Jim DiMartino, COLDWELL BANKER REALTY. Stellar MLS
- $299,0002 bd2 ba1k sqft6080 BAHIA DEL MAR CIRCLE #112, ST PETERSBURG, FL 33715For SaleMLS ID #TB8493708, Gene Gerstmeier, DESTINATION FLORIDA RENTALS & REAL ESTATE. Stellar MLS
- $395,0002 bd2 ba1k sqft6171 BAHIA DEL MAR BOULEVARD #216, ST PETERSBURG, FL 33715For SaleMLS ID #TB8384629, Kristin Leon, COASTAL PROPERTIES GROUP INTERNATIONAL. Stellar MLS
- $447,0002 bd2 ba1k sqft5633 PUERTA DEL SOL BOULEVARD S #208, ST PETERSBURG, FL 33715For SaleMLS ID #TB8466805, David Spinelli, QUICKSILVER REAL ESTATE GROUP. Stellar MLS
- $394,9002 bd2 ba1.1k sqft5220 BRITTANY DRIVE S #1202, ST PETERSBURG, FL 33715For SaleMLS ID #TB8495281, Kevin Vetter, RE/MAX ACTION FIRST OF FLORIDA. Stellar MLS
- $225,0001 bd2 ba1k sqft5130 BRITTANY DRIVE S #505, ST PETERSBURG, FL 33715For SaleMLS ID #TB8498229, Tia Hockensmith, SMITH & ASSOCIATES REAL ESTATE. Stellar MLS
- $317,7002 bd2 ba1.1k sqft7300 SUN ISLAND DRIVE S #602, SOUTH PASADENA, FL 33707For SaleMLS ID #TB8507204, Tina Herrell, RE/MAX ACTION FIRST OF FLORIDA. Stellar MLS
- $399,0002 bd2 ba890 sqft6322 PALMA DEL MAR BOULEVARD S #209, ST PETERSBURG, FL 33715For SaleMLS ID #TB8451069, Andrew Salamone, COMPASS FLORIDA LLC. Stellar MLS
- $375,0002 bd2 ba900 sqft1125 PINELLAS BAYWAY S #302, TIERRA VERDE, FL 33715For SaleMLS ID #TB8533040, Danielle Decker, CHARLES RUTENBERG REALTY INC. Stellar MLS
- $439,0002 bd2 ba1k sqft103 1ST STREET E #115, ST PETERSBURG, FL 33715For SaleMLS ID #TB8532421, Kyle Sasser LLC, CHARLES RUTENBERG REALTY INC. Stellar MLS
- $392,0002 bd2 ba830 sqft1515 PINELLAS BAYWAY S #65, ST PETERSBURG, FL 33715For SaleMLS ID #U8253569, Tamra Camilleri, PREFERRED SHORE LLC. Stellar MLS
- $464,0002 bd2 ba945 sqft6294 BAHIA DEL MAR CIRCLE #107, ST PETERSBURG, FL 33715For SaleMLS ID #TB8506947, Taylor McNeill, PA, COMPASS FLORIDA LLC. Stellar MLS
- $185,0002 bd2 ba720 sqft6915 STONES THROW CIRCLE N #3104, ST PETERSBURG, FL 33710For SaleMLS ID #TB8541903, Jeff Hoyt, Jr, HOYT REALTY. Stellar MLS
