Skip main navigation
Sold for $747,013
  • $747,013

    4991 BACOPA LANE S #201, ST PETERSBURG, FL 33715

    3beds
    1,867sqft
    Condominium
    Built in 1996
    -- sqft lot
    $746,900 Zestimate®
    $400/sqft
    $4,964 Estimated rent

    Home value

    $746,900

    $687,000 - $807,000

    $4,964/mo

    Zestimate® history
    Loading
    Loading...

    Owner options

    List your home for rent

    $4,964/mo

    Rent Zestimate®

    Find your next renter with Zillow Rental Manager. Plus, with online applications, you can quickly screen prospective tenants – for free.

    Learn more

    $4,964/mo

    Rent Zestimate®

    Refinance and save

    $6,698/mo

    Est. payment

    Refinancing to a lower rate could help reduce your monthly payments and save thousands over the life of the loan.

    See today's rates

    $6,698/mo

    Est. payment

    Explore your selling options

    Work with a Zillow partner agent

    Leverage their expertise and Zillow's premium Showcase listings to get your home seen by more buyers.

    Get started

    List with your own agent

    Get your home in front of millions of buyers by listing it on Zillow.

    Learn how to do it

    Sell it yourself

    Take full control of how buyers see your home on Zillow by listing For Sale by Owner (FSBO).

    List your home

    What's special

    Private beachSplit-bedroom layout provides privacyQuartz countertopsNew roofsLighted har-tru tennis courtsTwo expansive verandasOpen-concept layout
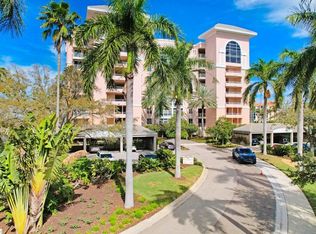
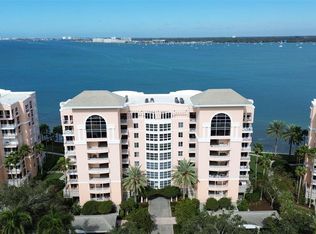
    NEARLY $70,000 PRICE REDUCTION Now the best-priced residence currently available in Bacopa Bay, made even more compelling by its end-unit three-bedroom waterfront position. Step into this exceptional three-bedroom, two-bath bayfront residence in the gated Bacopa Bay community, offering true waterfront resort-style living. This 1,868-square-foot condominium showcases panoramic views of Boca Ciega Bay, the community’s private beach, and expansive green space. Inside, the open-concept layout fills the home with natural light and connects seamlessly to two expansive verandas, ideal for relaxing, dining, or enjoying vibrant sunset views over the bay. The primary suite is a serene retreat featuring tranquil water views, direct veranda access, dual closets, and an ensuite bath. The open-plan kitchen is both stylish and functional, offering quartz countertops, a generous breakfast bar, and an adjoining family room well suited for entertaining. A split-bedroom layout provides privacy, while the versatile third bedroom works beautifully as a guest room, home office, or private retreat. Additional highlights include hurricane-rated windows, storm shutters on remaining windows and sliders, updated HVAC, and two reserved parking spaces including one under-building garage space and one covered garden-style carport. Bacopa Bay offers a resort-inspired lifestyle with 24-hour guard-gated security, two heated pools including a 25-meter lap pool, spa, private beach, fitness center, clubhouse, lighted Har-Tru tennis courts, walking paths, EV charging, and car wash stations. The community has completed major improvements including new roofs, elevators, landscaping, seawall replacement, roadway improvements, and has passed Florida milestone engineering inspections. Ideally located approximately 30 minutes from Tampa International Airport, just 10 minutes to downtown St. Petersburg, and minutes to St. Pete Beach and Fort De Soto. Schedule your private showing today.

    Zillow last checked:

    Listing updated:

    Listed by:

    Darren White 813-629-0320,

    KELLER WILLIAMS TAMPA CENTRAL 813-865-0700

    Bought with:

    Ashlyn Silver, 3233760

    SILVER REALTY SERVICES, LLC

    Source: Stellar MLS,MLS#: TB8463325MLS LogoOriginating MLS: Suncoast Tampa

    Facts & features

    Interior

    Bedrooms & bathrooms
    • Bedrooms: 3
    • Bathrooms: 2
    • Full bathrooms: 2
    Primary bedroom
    • Features: Ceiling Fan(s), Walk-In Closet(s)
    • Level: First
    • Area: 180 Square Feet
    • Dimensions: 15x12
    Bedroom 2
    • Features: Ceiling Fan(s), Built-in Closet
    • Level: First
    • Area: 221 Square Feet
    • Dimensions: 17x13
    Bathroom 3
    • Features: Ceiling Fan(s), Built-in Closet
    • Level: First
    • Area: 144 Square Feet
    • Dimensions: 12x12
    Balcony porch lanai
    • Level: First
    • Area: 66 Square Feet
    • Dimensions: 11x6
    Balcony porch lanai
    • Level: First
    • Area: 126 Square Feet
    • Dimensions: 14x9
    Dining room
    • Level: First
    • Area: 170 Square Feet
    • Dimensions: 17x10
    Family room
    • Level: First
    • Area: 169 Square Feet
    • Dimensions: 13x13
    Kitchen
    • Features: Pantry, Storage Closet
    • Level: First
    • Area: 170 Square Feet
    • Dimensions: 17x10
    Living room
    • Features: Ceiling Fan(s)
    • Level: First
    • Area: 196 Square Feet
    • Dimensions: 14x14
    Heating
    • Central, Electric
    Cooling
    • Central Air
    Appliances
    • Included: Dishwasher, Dryer, Electric Water Heater, Exhaust Fan, Ice Maker, Microwave, Range, Refrigerator, Washer
    • Laundry: Electric Dryer Hookup, Inside, Laundry Closet, Washer Hookup
    Features
    • Ceiling Fan(s), Crown Molding, Living Room/Dining Room Combo, Open Floorplan, Primary Bedroom Main Floor, Solid Wood Cabinets, Stone Counters
    • Flooring: Carpet, Ceramic Tile, Laminate
    • Doors: Sliding Doors
    • Windows: Window Treatments, Hurricane Shutters, Hurricane Shutters/Windows
    • Has fireplace: No
    • Common walls with other units/homes: End Unit
    Interior area
    • Total structure area: 1,867
    • Total interior livable area: 1,867 sqft

    Property

    Parking
    • Total spaces: 2
    • Parking features: Assigned
    • Attached garage spaces: 1
    • Carport spaces: 1
    • Covered spaces: 2
    Features
    • Levels: One
    • Stories: 1
    • Patio & porch: Covered, Deck
    • Exterior features: Balcony, Irrigation System, Lighting, Rain Gutters, Sidewalk, Storage, Tennis Court(s)
    • Has private pool: Yes
    • Pool features: Gunite, Heated, In Ground, Lap
    • Has spa: Yes
    • Spa features: Heated, In Ground
    • Has view: Yes
    • View description: Pool, Tennis Court, Water, Bay/Harbor - Full, Intracoastal Waterway
    • Has water view: Yes
    • Water view: Water,Bay/Harbor - Full,Intracoastal Waterway
    • Waterfront features: Bay/Harbor Front, Waterfront, Bay/Harbor, Fishing Pier, Seawall
    • Body of water: BOCA CIEGA BAY
    Lot
    • Size: 5.01 Acres
    • Features: City Lot, Landscaped, Near Golf Course, Near Marina, Sidewalk
    Details
    • Additional structures: Tennis Court(s)
    • Parcel number: 093216020790052010
    • Zoning: RES
    • Special conditions: None

    Construction

    Type & style
    • Home type: Condo
    • Architectural style: Elevated
    • Property subtype: Condominium
    Materials
    • Block, Stucco
    • Foundation: Pillar/Post/Pier
    • Roof: Concrete,Membrane,Tile
    Condition
    • New construction: No
    • Year built: 1996
    Details
    • Builder model: Camellia
    • Builder name: JMC Communities

    Utilities & green energy

    • Sewer: Public Sewer
    • Water: Public
    • Utilities for property: BB/HS Internet Available, Cable Available, Public

    Community & HOA

    Community
    • Features: Bay/Harbor Front, Waterfront, Association Recreation - Owned, Buyer Approval Required, Clubhouse, Deed Restrictions, Fitness Center, Gated Community - Guard, Irrigation-Reclaimed Water, No Truck/RV/Motorcycle Parking, Pool, Sidewalks, Special Community Restrictions, Tennis Court(s)
    • Security: Fire/Smoke Detection Integration
    • Pet fee: $0 monthly
    • Subdivision: BACOPA BAY CONDO
    HOA
    • Has HOA: Yes
    • Amenities included: Clubhouse, Elevator(s), Fitness Center, Pool, Security, Tennis Court(s), Vehicle Restrictions
    • Services included: 24-Hour Guard, Cable TV, Community Pool, Electricity, Reserve Fund, Fidelity Bond, Insurance, Internet, Maintenance Structure, Maintenance Grounds, Manager, Pool Maintenance, Private Road, Recreational Facilities, Security, Sewer, Trash, Water
    • HOA fee: $1,529 monthly
    • HOA name: Lorraine Thomas
    • HOA phone: 727-866-3901
    Location
    • Region: Saint Petersburg

    Financial & listing details

    • Price per square foot: $400/sqft
    • Tax assessed value: $734,995
    • Annual tax amount: $14,446
    • Date on market: 1/12/2026
    • Cumulative days on market: 230 days
    • Listing terms: Cash,Conventional
    • Ownership: Condominium
    • Total actual rent: 0
    • Road surface type: Paved, Asphalt

    Price history

    DateEventPrice
    7/10/2026Sold$747,013$400/sqft
    Source: Stellar MLS #TB8463325 Report a problem
    7/8/2026Contingent$747,013$400/sqft
    Source: Stellar MLS #TB8463325 Report a problem
    5/8/2026Pending sale$747,013$400/sqft
    Source: Stellar MLS #TB8463325 Report a problem
    5/4/2026Price change$747,013-8.3%$400/sqft
    Source: Stellar MLS #TB8463325 Report a problem
    3/13/2026Price change$815,000-3.5%$437/sqft
    Source: Stellar MLS #TB8463325 Report a problem
    2/13/2026Price change$844,500-2.9%$452/sqft
    Source: Stellar MLS #TB8463325 Report a problem
    2/12/2026Price change$870,000+2.4%$466/sqft
    Source: Stellar MLS #TB8463325 Report a problem
    1/12/2026Listed for sale$850,000-0.6%$455/sqft
    Source: Stellar MLS #TB8463325 Report a problem
    11/20/2025Listing removed$855,000$458/sqft
    Source: Stellar MLS #TB8407341 Report a problem
    8/22/2025Price change$855,000-4.8%$458/sqft
    Source: Stellar MLS #TB8407341 Report a problem
    7/25/2025Listed for sale$898,000+113.8%$481/sqft
    Source: Stellar MLS #TB8407341 Report a problem
    4/18/2011Sold$420,000-1.2%$225/sqft
    Source: Public Record Report a problem
    2/24/2011Listed for sale$424,900$228/sqft
    Source: Keller Williams Realty Gulf Coast #7475816 Report a problem
    2/5/2011Pending sale$424,900$228/sqft
    Source: Keller Williams Realty Gulf Coast #7475816 Report a problem
    1/11/2011Price change$424,900-5.6%$228/sqft
    Source: Keller Williams Realty Gulf Coast #7475816 Report a problem
    12/17/2010Price change$449,900-2.2%$241/sqft
    Source: Keller Williams Realty Gulf Coast #7475816 Report a problem
    10/20/2010Price change$459,900-3.2%$246/sqft
    Source: Keller Williams Realty Gulf Coast #7475816 Report a problem
    8/11/2010Listed for sale$474,900+79.3%$254/sqft
    Source: Cathi White #7475816 Report a problem
    6/18/1998Sold$264,900$142/sqft
    Source: Public Record Report a problem

    Public tax history

    YearProperty taxesTax assessment
    2025$14,446 +94.8%$720,721 +70.6%
    2024$7,415 +1.6%$422,512 +3%
    2023$7,302 +2.5%$410,206 +3%
    2022$7,125 -1.5%$398,258 +3%
    2021$7,235 -0.2%$386,658 +1.4%
    2020$7,247 +1.7%$381,320 +2.3%
    2019$7,122 $372,747 +1.9%
    2018$7,122 +1.4%$365,797 +2.1%
    2017$7,026 +1.8%$358,273 +2.1%
    2016$6,900 -1.4%$350,904 +0.7%
    2015$6,995 +0.5%$348,465 +0.8%
    2014$6,960 +0.6%$345,699 +1.5%
    2013$6,917 +1.9%$340,590 +1.7%
    2012$6,788 $334,897 -0.5%
    2011-- $336,647 -3.9%
    2010-- $350,364 -10%
    2009-- $389,256 -5.7%
    2008$8,022 $413,000 -25.7%
    2007-- $556,200 +31.3%
    2005-- $423,700 +23.5%
    2004$8,342 +4%$343,200 +4.5%
    2003$8,018 +19.6%$328,300 -0.2%
    2002$6,705 $329,100 +21.4%
    2001$6,705 +7%$271,100 +7.2%
    2000$6,267 $252,900
    Find assessor info on the county website

    Neighborhood: Bayway Isles

    Nearby schools

    GreatSchools rating
    Schools provided by the listing agent
    • Elementary: Gulfport Elementary-PN
    • Middle: Bay Point Middle-PN
    • High: Lakewood High-PN

    Source: Stellar MLS. This data may not be complete. We recommend contacting the local school district to confirm school assignments for this home.

    Get a cash offer in 3 minutes
    Find out how much your home could sell for in as little as 3 minutes with a no-obligation cash offer.
    Estimated market value
    $746,900
    Get a cash offer in 3 minutes
    Find out how much your home could sell for in as little as 3 minutes with a no-obligation cash offer.
    Estimated market value
    $746,900