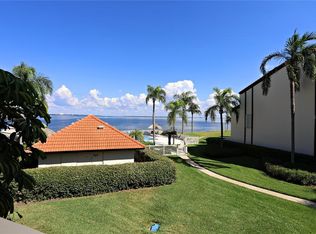
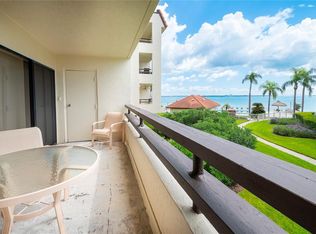
Welcome to Tierra Verde Island and waterfront living at its best. This 3-bedroom, 3-bath plus bonus room in the garage has many updates and is move in ready. The unit has an open floor plan and large bedrooms to accommodate you, your family and guests. The kitchen features granite countertops, solid wood cabinetry, stainless steel appliances, deep food pantry, and ample storage with views of the water. The dining room and living room flow seamlessly to the open water view from the balcony. A 3rd bedroom and full bath are also located on this floor. The large primary suite on the 3rd level boasts beautiful water views, a walk-in closet and ab ensuite bath. The 2nd bedroom on this floor is quite large and features 2 full-sized closets. The Village at Tierra Verde offers the most complete resort style amenities including 3 geothermal heated and chilled pools, 3 har tru clay tennis courts with an active tennis group, clubhouse with a fitness center, a men’s and ladies' saunas, a pool room/library, a large party room with kitchen, and a 24/7 manned gate for your peace of mind. The community has completed its Milestone Inspection and made the necessary corrections. The white sand beaches of the Gulf are only minutes away. This community is a short drive to vibrant downtown St Petersburg and Tampa airport is only 30 minutes away. Come see this beautiful condo today and make it your own.
For sale
$625,000
127 1ST STREET E #103, TIERRA VERDE, FL 33715
3beds
1,755sqft
Condominium
Built in 1982
-- sqft lot
$-- Zestimate®
$356/sqft
$1,767/mo HOA
What's special
Large bedroomsEnsuite bathOpen floor planAmple storageBeautiful water viewsViews of the waterKitchen features granite countertops
- 369 days
- 254
- 8
Zillow last checked:
Listing updated:
Listed by:
Barb Hetrick PA 727-481-5560,
CHARLES RUTENBERG REALTY INC 727-538-9200
Source: Stellar MLS,MLS#: TB8421668 Originating MLS: Suncoast Tampa
Originating MLS: Suncoast Tampa
Facts & features
Interior
Bedrooms & bathrooms
- Bedrooms: 3
- Bathrooms: 3
- Full bathrooms: 3
Rooms
- Room types: Bonus Room, Utility Room
Primary bedroom
- Features: En Suite Bathroom, Walk-In Closet(s)
- Level: Third
- Area: 255 Square Feet
- Dimensions: 15x17
Bedroom 2
- Features: Dual Closets
- Level: Third
- Area: 240 Square Feet
- Dimensions: 16x15
Bedroom 3
- Features: Tub With Shower, Dual Closets
- Level: Second
- Area: 143 Square Feet
- Dimensions: 11x13
Primary bathroom
- Features: Shower No Tub
- Level: Third
- Area: 70 Square Feet
- Dimensions: 7x10
Bathroom 2
- Features: Shower No Tub
- Level: Third
- Area: 60 Square Feet
- Dimensions: 10x6
Bathroom 3
- Features: No Closet
- Level: Second
- Area: 48 Square Feet
- Dimensions: 6x8
Dining room
- Features: No Closet
- Level: Second
- Area: 117 Square Feet
- Dimensions: 9x13
Kitchen
- Features: No Closet
- Level: Second
- Area: 120 Square Feet
- Dimensions: 10x12
Living room
- Features: Ceiling Fan(s), No Closet
- Level: Second
- Area: 255 Square Feet
- Dimensions: 15x17
Heating
- Electric, Heat Pump
Cooling
- Central Air
Appliances
- Included: Dishwasher, Disposal, Dryer, Electric Water Heater, Microwave, Range, Refrigerator, Washer
- Laundry: Electric Dryer Hookup, Inside, Laundry Closet, Washer Hookup
Features
- Ceiling Fan(s), High Ceilings, Open Floorplan, Solid Wood Cabinets, Vaulted Ceiling(s), Walk-In Closet(s)
- Flooring: Luxury Vinyl, Porcelain Tile, Travertine
- Doors: Sliding Doors
- Windows: Window Treatments, Hurricane Shutters, Hurricane Shutters/Windows
- Has fireplace: Yes
- Fireplace features: Living Room, Wood Burning
- Furnished: Yes
Interior area
- Total structure area: 2,500
- Total interior livable area: 1,755 sqft
Property
Parking
- Total spaces: 1
- Parking features: Garage Door Opener, Guest
- Attached garage spaces: 1
Features
- Levels: Three Or More
- Stories: 3
- Exterior features: Balcony, Lighting, Tennis Court(s)
- Has spa: Yes
- Spa features: Heated, In Ground
- Has view: Yes
- View description: Water, Intracoastal Waterway
- Has water view: Yes
- Water view: Water,Intracoastal Waterway
- Waterfront features: Bay/Harbor Front, Waterfront, Bay/Harbor, Intracoastal Waterway, Gulf/Ocean to Bay Access, Intracoastal Waterway Access, Seawall
- Body of water: ICW
Lot
- Size: 6.83 Acres
- Features: FloodZone, In County, Near Marina, Unincorporated
Details
- Parcel number: 203216941090060103
- Special conditions: None
Construction
Type & style
- Home type: Condo
- Property subtype: Condominium
Materials
- Block, Stucco
- Foundation: Slab
- Roof: Built-Up,Tile
Condition
- Completed
- New construction: No
- Year built: 1982
Utilities & green energy
- Sewer: Public Sewer
- Water: Public
- Utilities for property: Cable Connected, Electricity Connected, Public, Sewer Connected, Sprinkler Recycled, Street Lights, Water Connected
Community & HOA
Community
- Features: Bay/Harbor Front, Intracoastal Waterway, Water Access, Waterfront, Clubhouse, Fitness Center, Gated Community - Guard, Irrigation-Reclaimed Water, Pool, Sidewalks, Tennis Court(s)
- Security: Smoke Detector(s)
- Pet fee: $0 monthly
- Subdivision: VILLAGE AT TIERRA VERDE CONDO
HOA
- Has HOA: No
- Amenities included: Clubhouse, Fitness Center, Pool, Tennis Court(s)
- Services included: 24-Hour Guard, Cable TV, Common Area Taxes, Community Pool, Reserve Fund, Fidelity Bond, Insurance, Internet, Maintenance Structure, Maintenance Grounds, Maintenance Repairs, Manager, Pool Maintenance, Recreational Facilities, Sewer, Trash, Water
- HOA fee: $1,767 monthly
- HOA name: Jennifer Teolis
- HOA phone: 727-866-0585
Location
- Region: Tierra Verde
Financial & listing details
- Price per square foot: $356/sqft
- Tax assessed value: $680,747
- Annual tax amount: $10,323
- Date on market: 9/4/2025
- Cumulative days on market: 360 days
- Listing terms: Cash,Conventional
- Ownership: Condominium
- Total actual rent: 0
- Electric utility on property: Yes
- Road surface type: Asphalt
Estimated market value
Not available
Estimated sales range
Not available
Not available
Price history
| Date | Event | Price |
|---|---|---|
| 4/27/2026 | Price change | $625,000-3.8%$356/sqft |
Source:  Stellar MLS #TB8421668 Report a problem Stellar MLS #TB8421668 Report a problem | ||
| 3/7/2026 | Price change | $650,000-1.5%$370/sqft |
Source: Stellar MLS #TB8421668 Report a problem | ||
| 3/7/2026 | Listing removed | $4,900$3/sqft |
Source: Stellar MLS #TB8424146 Report a problem | ||
| 1/7/2026 | Price change | $660,000+59.8%$376/sqft |
Source: Stellar MLS #TB8421668 Report a problem | ||
| 9/4/2025 | Listed for rent | $4,900$3/sqft |
Source: Stellar MLS #TB8424146 Report a problem | ||
| 9/10/2008 | Sold | $413,000-17.2%$235/sqft |
Source: Stellar MLS #U7325925 Report a problem | ||
| 5/24/2008 | Listing removed | $499,000$284/sqft |
Source: Listhub #7325925 Report a problem | ||
| 1/26/2008 | Listed for sale | $499,000+21.7%$284/sqft |
Source: Listhub #7325925 Report a problem | ||
| 6/17/2004 | Sold | $410,000$234/sqft |
Source: Public Record Report a problem | ||
Public tax history
| Year | Property taxes | Tax assessment |
|---|---|---|
| 2025 | $11,118 +7.7% | $640,145 +10% |
| 2024 | $10,323 +5.1% | $581,950 +10% |
| 2023 | $9,817 +10.8% | $529,045 +10% |
| 2022 | $8,858 +10.7% | $480,950 +10% |
| 2021 | $8,002 +4.3% | $437,227 +5.9% |
| 2020 | $7,673 +4.7% | $412,986 +5.7% |
| 2019 | $7,329 | $390,667 +3.6% |
| 2018 | $7,329 +5.1% | $377,134 +8% |
| 2017 | $6,973 +14% | $349,351 +5.1% |
| 2016 | $6,118 +11.6% | $332,419 +21.7% |
| 2015 | $5,484 +2.5% | $273,042 +3.2% |
| 2014 | $5,348 +5.6% | $264,478 +7% |
| 2013 | $5,064 -9.3% | $247,213 -12.1% |
| 2012 | $5,582 | $281,279 +11.8% |
| 2011 | -- | $251,540 +7.9% |
| 2010 | -- | $233,100 -21% |
| 2009 | -- | $295,008 -17.6% |
| 2008 | $6,054 | $358,000 -2.6% |
| 2007 | -- | $367,401 +5.6% |
| 2005 | -- | $348,000 +13.9% |
| 2004 | $6,384 +9.7% | $305,500 +9.6% |
| 2003 | $5,820 +95.1% | $278,700 +13.2% |
| 2002 | $2,983 | $246,200 +44.3% |
| 2001 | $2,983 -1.5% | $170,600 -6.3% |
| 2000 | $3,030 | $182,000 |
Find assessor info on the county website
Monthly payment
Est. payment
Payment breakdown
Explore the cost of this home by adjusting the details. Changes won't be saved.Climate risks
Neighborhood: 33715

Similar homes
- $599,0003 bd3 ba1.7k sqft120 1ST STREET E #108, TIERRA VERDE, FL 33715For Sale
 MLS ID #TB8544353, Blanka Prusova White, COASTAL PROPERTIES GROUP. Stellar MLS
 - $539,9002 bd3 ba1.5k sqft128 1ST STREET E. #102, TIERRA VERDE, FL 33715For Sale
 MLS ID #TB8481767, Kristen Naruns Burke, NORTHSTAR REALTY. Stellar MLS
 - $439,0002 bd2 ba1k sqft103 1ST STREET E #115, ST PETERSBURG, FL 33715For Sale
 MLS ID #TB8532421, Kyle Sasser LLC, CHARLES RUTENBERG REALTY INC. Stellar MLS
 - $708,5002 bd3 ba1.8k sqft4953 BACOPA LANE S #204, ST PETERSBURG, FL 33715For Sale
 MLS ID #TB8451772, Barb Hetrick PA, CHARLES RUTENBERG REALTY INC. Stellar MLS
 - $699,9003 bd3 ba1.6k sqft5619 ESCONDIDA BOULEVARD S, ST PETERSBURG, FL 33715For SaleMLS ID #TB8543623, Stephanie Marshall, PREFERRED SHORE LLC. Stellar MLS
- $625,0002 bd2 ba1.4k sqft5000 GULF BOULEVARD #304, ST PETE BEACH, FL 33706For SaleMLS ID #TB8476808, Mark Baserap, KELLER WILLIAMS ST PETE REALTY. Stellar MLS
- $314,9002 bd2 ba915 sqft6365 BAHIA DEL MAR BOULEVARD #106, ST PETERSBURG, FL 33715For SaleMLS ID #TB8516468, Laura Marie, EXP REALTY LLC. Stellar MLS
- $494,0002 bd3 ba1.2k sqft7520 SUNSHINE SKYWAY LANE S #T18, ST PETERSBURG, FL 33711For SaleMLS ID #TB8490542, Becky Malowany, SMITH & ASSOCIATES REAL ESTATE. Stellar MLS
- $835,0003 bd3 ba2.2k sqft615 MONTE CRISTO BOULEVARD, TIERRA VERDE, FL 33715For SaleMLS ID #TB8507680, Jan Fleming, SMITH & ASSOCIATES REAL ESTATE. Stellar MLS
- $599,0003 bd3 ba1.9k sqft9604 CORTEZ ROAD W #134, BRADENTON, FL 34210For SaleMLS ID #A4699738, Lorie Masry, CORCORAN DWELLINGS REALTY. Stellar MLS
- $445,0002 bd3 ba1.7k sqft465 PINELLAS BAYWAY S #311, TIERRA VERDE, FL 33715For SaleMLS ID #TB8506362, Kent Rodahaver, NEXTHOME SOUTH POINTE. Stellar MLS
- $324,9003 bd3 ba1.4k sqft7430 SUNSHINE SKYWAY LANE S #406, ST PETERSBURG, FL 33711For SaleMLS ID #TB8479074, Frank Ambrosio, THE AMBROSIO GROUP. Stellar MLS
- $475,0003 bd3 ba1.8k sqft903 PINELLAS BAYWAY S #308, TIERRA VERDE, FL 33715For SaleMLS ID #TB8472636, Michael Thompson, KELLER WILLIAMS ST PETE REALTY. Stellar MLS
- $640,0002 bd2 ba1.4k sqft4780 DOLPHIN CAY LANE S #109, ST PETERSBURG, FL 33711For SaleMLS ID #TB8493881, Bonnie Lanners PA, SMITH & ASSOCIATES REAL ESTATE. Stellar MLS
- $389,9002 bd3 ba1.6k sqft751 PINELLAS BAYWAY S #208, TIERRA VERDE, FL 33715For SaleMLS ID #TB8542914, Kurt Neubauer, LPT REALTY, LLC. Stellar MLS
- $775,0002 bd3 ba1.6k sqft637 PINELLAS BAYWAY #105, TIERRA VERDE, FL 33715For SaleMLS ID #TB8503537, Tiffany McAlister, COMPASS FLORIDA LLC. Stellar MLS
- $875,0003 bd3 ba2k sqft1695 PINELLAS BAYWAY S #E4, TIERRA VERDE, FL 33715For SaleMLS ID #TB8491329, Andrew Salamone, COMPASS FLORIDA LLC. Stellar MLS
- $640,0003 bd4 ba2.4k sqft7400 SUN ISLAND DRIVE S #802, SOUTH PASADENA, FL 33707For SaleMLS ID #TB8392932, Austin James Rankin, DALTON WADE INC. Stellar MLS
- $679,5003 bd3 ba1.8k sqft12334 CAPRI CIRCLE N, TREASURE ISLAND, FL 33706For SaleMLS ID #TB8484254, Kevin Gallagher, COLDWELL BANKER REALTY. Stellar MLS
