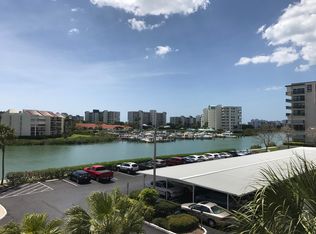
Welcome to this UNIQUE 2 STORY PENTHOUSE, CORNER UNIT, a stunning 3 BEDROOM, 3.5 BATH residence in the highly sought-after BAY ISLAND 55+ COMMUNITY in HIGHLY SOUGHT AFTER ST. PETERSBURG, FL.! This RARE TWO-LEVEL RESIDENCE offers an Expansive Layout With PANORAMIC WATER VIEWS FROM EVERY WINDOW, and incredible potential to make it your own personal retreat! One of the Best things About the Location is that it's ONLY 1 MILE TO ST. PETERSBURG BEACH!! Step inside to discover a BRIGHT AND OPEN FLOOR PLAN featuring TWO SPACIOUS PRIMARY SUITES—One on Each Level—each with its OWN PRIVATE FULL BATH AND WALK-IN CLOSET, ideal for multi-generational living or hosting guests, and family! There is also a THIRD GENEROUSLY SIZED BEDROOM, DEDICATED OFFICE SPACE, LIVING ROOM, and SEPARATE FAMILY ROOM providing flexibility for both relaxing and entertaining! The LARGE KITCHEN with a CONVENIENT COUNTER BAR opens to the dining area and showcases BEAUTIFUL WATER VIEWS—perfect for meal prep with a view! Additional features include a RARE IN-UNIT LAUNDRY ROOM WITH UTILITY SINK, WASHER & DRYER (IT'S REALLY RARE IN THESE BUILDINGS), Offering Added Convenience and Value! Enjoy PEACEFUL MORNING COFFEE OR EVENING UNWINDING WHILE OVERLOOKING THE WATER from nearly every room in the home. This penthouse has PASSED BOTH THE MILESTONE INSPECTION AND STRUCTURAL INTEGRITY REPORT—WITH NO ASSESSMENTS, providing peace of mind for the New Owner! BAY ISLAND is a vibrant community offering RESORT-STYLE AMENITIES, including CABLE, INTERNET, WIFI, TRASH, WATER, SEWER, FLOOD INSURANCE, AND 24-HOUR GUARDED GATE SECURITY. The clubhouse features a BALLROOM AND CATERING KITCHEN, FITNESS CENTERS WITH SAUNAS, ARTS AND CRAFTS STUDIO, LIBRARY, CARD AND GAME ROOMS, BILLIARDS, and SOCIAL AREAS. Outdoor amenities include SIX POOLS AVAILABLE THROUGHOUT THE COMMUNITY, giving residents plenty of options to relax, swim, and enjoy the Florida sunshine, along with TWO SPAS, TENNIS AND PICKLEBALL COURTS, a WATERFRONT WALKING TRAIL, GRILLING STATIONS, a FISHING DOCK, and a MARINA (boat slips sold separately), AND ONLY 1 MILE TO ST PETERSBURG BEACH! Ideally located just minutes from TREASURE ISLAND, ST. PETE BEACH, AND SUNSET BEACH, and close to SHOPPING, DINING, AND MEDICAL FACILITIES, this exceptional penthouse offers both LUXURY AND CONVENIENCE. All information is presumed to be accurate but not guaranteed; buyer and/or buyer’s agent to verify all details, especially regarding COMMUNITY RULES, PET POLICIES, AND LEASING RESTRICTIONS. Don’t miss your opportunity to live in this BREATHTAKING WATERFRONT HOME—schedule your private tour today! START LIVING YOUR RETIREMENT LIFESTYLE NOW, YOUR FUTURE YOU WILL THANK YOU, AND WONDER WHY DID YOU WAIT SO LONG TO DO IT!! Information herein is deemed reliable but not guaranteed. Listing Broker/Agent makes no warranties, express or implied, as to the accuracy of any information (including, without limitation, square footage, room sizes, acreage, boundaries, lot lines, schools, utilities, zoning, or condition). Buyer and Buyer’s Agent are advised to independently verify all facts and measurements through inspections, surveys, and appropriate professionals. Seller and/or Listing Agent have not occupied the property (if applicable), and therefore have limited knowledge of the property’s history and condition; representations, if any, are based on available records and visual observation.
For sale
$640,000
7400 SUN ISLAND DRIVE S #802, SOUTH PASADENA, FL 33707
3beds
2,435sqft
Condominium
Built in 1971
-- sqft lot
$-- Zestimate®
$263/sqft
$1,734/mo HOA
What's special
Fishing dockThird generously sized bedroomDedicated office spaceExpansive layoutSeparate family roomGrilling stationsCorner unit
- 29 days |
- 493 |
- 20 |
Zillow last checked:
Listing updated:
Listed by:
Austin James Rankin 727-242-3357,
DALTON WADE INC 888-668-8283
Source: Stellar MLS,MLS#: TB8392932 Originating MLS: Suncoast Tampa
Originating MLS: Suncoast Tampa
Facts & features
Interior
Bedrooms & bathrooms
- Bedrooms: 3
- Bathrooms: 4
- Full bathrooms: 3
- 1/2 bathrooms: 1
Primary bedroom
- Features: Walk-In Closet(s)
- Level: First
- Area: 229.4 Square Feet
- Dimensions: 14.8x15.5
Other
- Features: Walk-In Closet(s)
- Level: Second
- Area: 224.91 Square Feet
- Dimensions: 14.7x15.3
Bedroom 3
- Features: Built-in Closet
- Level: Second
- Area: 169.83 Square Feet
- Dimensions: 11.1x15.3
Primary bathroom
- Level: Second
Bathroom 2
- Level: First
Bathroom 3
- Level: First
- Area: 405 Square Feet
- Dimensions: 15x27
Bathroom 4
- Level: Second
Balcony porch lanai
- Level: First
- Area: 91.63 Square Feet
- Dimensions: 7.7x11.9
Dining room
- Level: First
- Area: 174.46 Square Feet
- Dimensions: 12.2x14.3
Family room
- Level: Second
- Area: 391.5 Square Feet
- Dimensions: 15x26.1
Kitchen
- Level: First
- Area: 108.29 Square Feet
- Dimensions: 9.1x11.9
Living room
- Level: First
- Area: 371.52 Square Feet
- Dimensions: 14.4x25.8
Office
- Level: Second
- Area: 124.1 Square Feet
- Dimensions: 8.5x14.6
Heating
- Central, Electric
Cooling
- Central Air
Appliances
- Included: Oven, Cooktop, Dishwasher, Dryer, Range Hood, Refrigerator, Washer
- Laundry: Laundry Room
Features
- Ceiling Fan(s), Living Room/Dining Room Combo, Open Floorplan, Primary Bedroom Main Floor, Solid Wood Cabinets, Split Bedroom
- Flooring: Carpet, Laminate
- Doors: Sliding Doors
- Windows: Window Treatments
- Has fireplace: No
Interior area
- Total structure area: 2,603
- Total interior livable area: 2,435 sqft
Video & virtual tour
Property
Parking
- Total spaces: 2
- Parking features: Assigned, Guest, Open
- Carport spaces: 2
- Has uncovered spaces: Yes
Features
- Levels: Two
- Stories: 2
- Exterior features: Balcony, Lighting, Tennis Court(s)
- Has view: Yes
- View description: Water, Bay/Harbor - Full, Gulf/Ocean - Partial, Intracoastal Waterway
- Has water view: Yes
- Water view: Water,Bay/Harbor - Full,Gulf/Ocean - Partial,Intracoastal Waterway
- Waterfront features: Intracoastal Waterway Access
Details
- Parcel number: 303116036100008020
- Special conditions: None
Construction
Type & style
- Home type: Condo
- Property subtype: Condominium
Materials
- Block, Concrete
- Foundation: Slab
- Roof: Built-Up,Membrane
Condition
- New construction: No
- Year built: 1971
Utilities & green energy
- Sewer: Public Sewer
- Water: Public
- Utilities for property: Cable Available, Electricity Connected, Phone Available, Public, Sewer Connected, Water Connected
Community & HOA
Community
- Features: Buyer Approval Required, Clubhouse, Community Mailbox, Fitness Center, Gated Community - Guard, Park, Pool, Tennis Court(s), Wheelchair Access
- Pet fee: $0 monthly
- Senior community: Yes
- Subdivision: BAY ISLAND GROUP 1
HOA
- Has HOA: Yes
- Services included: Cable TV, Common Area Taxes, Community Pool, Reserve Fund, Internet, Maintenance Structure, Maintenance Grounds, Pest Control, Pool Maintenance, Security, Sewer, Trash, Water
- HOA fee: $1,734 monthly
- HOA name: SunDay Wright, LCAM
- HOA phone: 727-360-2751
Location
- Region: South Pasadena
Financial & listing details
- Price per square foot: $263/sqft
- Tax assessed value: $527,475
- Annual tax amount: $3,183
- Date on market: 7/14/2025
- Cumulative days on market: 380 days
- Listing terms: Cash,Conventional,FHA,VA Loan
- Ownership: Condominium
- Total actual rent: 0
- Electric utility on property: Yes
- Road surface type: Paved
Estimated market value
Not available
Estimated sales range
Not available
Not available
Price history
| Date | Event | Price |
|---|---|---|
| 7/23/2026 | Listed for sale | $640,000$263/sqft |
Source:  Stellar MLS #TB8392932 Report a problem Stellar MLS #TB8392932 Report a problem | ||
| 7/1/2026 | Listing removed | $640,000$263/sqft |
Source: Stellar MLS #TB8392932 Report a problem | ||
| 7/14/2025 | Listed for sale | $640,000-1.5%$263/sqft |
Source: Stellar MLS #TB8392932 Report a problem | ||
| 9/28/2024 | Listing removed | $650,000$267/sqft |
Source: Stellar MLS #U8253973 Report a problem | ||
| 8/16/2024 | Listed for sale | $650,000+62.5%$267/sqft |
Source: Stellar MLS #U8253973 Report a problem | ||
| 1/9/2017 | Listing removed | $399,900$164/sqft |
Source: COASTAL PROPERTIES GROUP #U7742137 Report a problem | ||
| 7/2/2015 | Listed for sale | $399,900$164/sqft |
Source: COASTAL PROPERTIES GROUP #U7742137 Report a problem | ||
Public tax history
| Year | Property taxes | Tax assessment |
|---|---|---|
| 2025 | $3,387 +6.4% | $242,602 +2.9% |
| 2024 | $3,184 +2.5% | $235,765 +3% |
| 2023 | $3,105 +1% | $228,898 +3% |
| 2022 | $3,073 +1.7% | $222,231 +3% |
| 2021 | $3,022 +2.1% | $215,758 +1.4% |
| 2020 | $2,960 +2.7% | $212,779 +2.3% |
| 2019 | $2,881 | $207,995 +1.9% |
| 2018 | $2,881 +3.4% | $204,117 +2.1% |
| 2017 | $2,788 +0.9% | $199,919 +2.1% |
| 2016 | $2,764 -1.8% | $195,807 +0.7% |
| 2015 | $2,815 +4.9% | $194,446 +0.8% |
| 2014 | $2,684 +1.6% | $192,903 +1.5% |
| 2013 | $2,643 -0.5% | $190,052 +1.7% |
| 2012 | $2,657 | $186,875 +3% |
| 2011 | -- | $181,432 +1.5% |
| 2010 | -- | $178,751 +2.7% |
| 2009 | -- | $174,052 +0.1% |
| 2008 | $2,322 | $173,878 +3% |
| 2007 | -- | $168,814 -52.7% |
| 2005 | -- | $356,700 +29.1% |
| 2004 | $2,473 +2.9% | $276,300 +13.7% |
| 2003 | $2,404 +3.3% | $243,100 +31.8% |
| 2002 | $2,327 | $184,400 +15.6% |
| 2001 | $2,327 +4.1% | $159,500 +12% |
| 2000 | $2,234 | $142,400 |
Find assessor info on the county website
Monthly payment
Est. payment
Payment breakdown
Explore the cost of this home by adjusting the details. Changes won't be saved.Climate risks
Neighborhood: 33707
Nearby schools
GreatSchools rating
- 6/10Azalea Elementary SchoolGrades: PK-5Distance: 2.6 mi
- 3/10Azalea Middle SchoolGrades: 6-8Distance: 3 mi
- 4/10Boca Ciega High SchoolGrades: 9-12Distance: 2.3 mi
Schools provided by the listing agent
- Elementary: Azalea Elementary-PN
- Middle: Azalea Middle-PN
- High: Boca Ciega High-PN
Source: Stellar MLS. This data may not be complete. We recommend contacting the local school district to confirm school assignments for this home.
- $306,2002 bd2 ba1.2k sqft7400 Sun Island Dr S, South pasadena, FL 33707Off Market
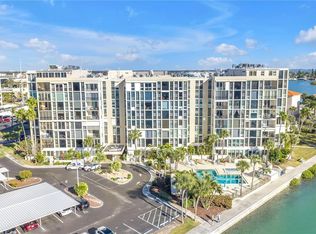
- $197,9002 bd2 ba1.2k sqft7400 Sun Island Dr APT 103, South Pasadena, FL 33707For Sale
- $231,0002 bd2 ba1.2k sqft7400 Sun Island Dr APT 105, South Pasadena, FL 33707Sold

- $279,9002 bd2 ba1.3k sqft7400 Sun Island Dr APT 111, South Pasadena, FL 33707For Sale

- $399,0002 bd2 ba1.3k sqft7400 Sun Island Dr APT 202, South Pasadena, FL 33707For Sale
- $140,0001 bd2 ba1k sqft7400 Sun Island Dr #207, South Pasadena, FL 33707Sold
- $365,0002 bd2 ba1.2k sqft7400 Sun Island Dr #304, South Pasadena, FL 33707Sold
- $200,0001 bd2 ba1k sqft7400 Sun Island Dr #307, South Pasadena, FL 33707Sold
- $227,0001 bd2 ba900 sqft7400 Sun Island Dr S APT 309, South Pasadena, FL 33707Sold
A local agent can set up tours, give advice and negotiate with sellers.
A local lender can help you make sure your offer is ready when you are.
Similar homes
- $675,0003 bd2 ba1.3k sqft7979 SAILBOAT KEY BOULEVARD S #101, SOUTH PASADENA, FL 33707For Sale

 MLS ID #GC541644, Mark McEntire, PA, HOMETOWN REALTY OF NORTH FLORIDA, INC. Stellar MLS
 - $649,0002 bd2 ba1.2k sqft8021 SAILBOAT KEY BOULEVARD S #304, ST PETE BEACH, FL 33707For Sale
 MLS ID #TB8475495, Bethany Mis, NOBLE STAR REALTY. Stellar MLS
 - $819,0003 bd2 ba1.9k sqft7872 SAILBOAT KEY BOULEVARD S #PH602, SOUTH PASADENA, FL 33707For Sale
 MLS ID #TB8523943, Denise Hobbs, FUTURE HOME REALTY INC. Stellar MLS
 - $949,5002 bd2 ba1.9k sqft7882 SAILBOAT KEY BOULEVARD S #605, SOUTH PASADENA, FL 33707For Sale
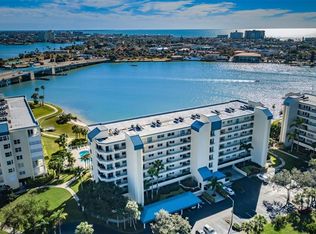 MLS ID #TB8501928, Kevin Gallagher, COLDWELL BANKER REALTY. Stellar MLS
 - $409,9002 bd2 ba1.3k sqft7700 SUN ISLAND DRIVE S #608, SOUTH PASADENA, FL 33707For SaleMLS ID #TB8355410, Denise Mohr McLean, BEACH PARADISE HOMES REALTY LLC. Stellar MLS
- $625,0002 bd2 ba1.4k sqft5000 GULF BOULEVARD #304, ST PETE BEACH, FL 33706For SaleMLS ID #TB8476808, Mark Baserap, KELLER WILLIAMS ST PETE REALTY. Stellar MLS
- $339,9002 bd2 ba1.2k sqft7400 SUN ISLAND DRIVE S #203, SOUTH PASADENA, FL 33707For SaleMLS ID #TB8526374, Christine Walker, REALTY ONE GROUP INNOVATION. Stellar MLS
- $625,0003 bd3 ba1.7k sqft127 1ST STREET E #103, TIERRA VERDE, FL 33715For SaleMLS ID #TB8421668, Barb Hetrick PA, CHARLES RUTENBERG REALTY INC. Stellar MLS
- $579,9002 bd2 ba1.3k sqft9415 BLIND PASS ROAD #806, ST PETE BEACH, FL 33706For SaleMLS ID #TB8518500, Jane McCroary, RE/MAX ACTION FIRST OF FLORIDA. Stellar MLS
- $549,0002 bd3 ba1.4k sqft1 KEY CAPRI #101E, TREASURE ISLAND, FL 33706For SaleMLS ID #TB8457824, Julie Barnhardt, BHHS FLORIDA PROPERTIES GROUP. Stellar MLS
- $448,0002 bd2 ba1.2k sqft9495 BLIND PASS ROAD #205, ST PETE BEACH, FL 33706For SaleMLS ID #TB8493761, Rich Rippetoe, COASTAL PROPERTIES GROUP INTERNATIONAL. Stellar MLS
- $749,0002 bd2 ba1.4k sqft6500 SUNSET WAY #505, ST PETE BEACH, FL 33706For SaleMLS ID #TB8531352, Melinda Persuitte, COMPASS FLORIDA LLC. Stellar MLS
- $390,0002 bd2 ba1.4k sqft5950 PELICAN BAY PLAZA S #705, GULFPORT, FL 33707For SaleMLS ID #TB8430244, Donnette Romero, CALDWELL REALTY. Stellar MLS
- $649,9002 bd2 ba1.5k sqft6294 BAHIA DEL MAR CIRCLE #904, ST PETERSBURG, FL 33715For SaleMLS ID #TB8506544, Bob Sackett, HOFACKER & ASSOCIATES INC. Stellar MLS
- $495,0002 bd2 ba1.2k sqft9425 BLIND PASS ROAD #207, ST PETE BEACH, FL 33706For SaleMLS ID #TB8522166, Casey Franks, RE/MAX REALTY UNLIMITED. Stellar MLS
- $345,0003 bd3 ba1.7k sqft500 TREASURE ISLAND CAUSEWAY #406, TREASURE ISLAND, FL 33706For SaleMLS ID #TB8448513, Carol Giovannoni, RE/MAX PREFERRED. Stellar MLS
- $699,0003 bd3 ba2k sqft551 SANDY HOOK ROAD, TREASURE ISLAND, FL 33706For SaleMLS ID #TB8436928, Tammy Flake, KELLER WILLIAMS GULF BEACHES. Stellar MLS
- $710,0002 bd3 ba1.8k sqft4953 BACOPA LANE S #204, ST PETERSBURG, FL 33715For SaleMLS ID #TB8451772, Barb Hetrick PA, CHARLES RUTENBERG REALTY INC. Stellar MLS
- $769,0002 bd2 ba1.5k sqft900 PINELLAS BAYWAY S #109, TIERRA VERDE, FL 33715For SaleMLS ID #TB8468203, Randall Ierna, CENTURY 21 COASTAL ALLIANCE. Stellar MLS
- $735,0002 bd2 ba1.4k sqft9425 BLIND PASS ROAD #1008, ST PETE BEACH, FL 33706For SaleMLS ID #TB8392409, Jane McCroary, RE/MAX ACTION FIRST OF FLORIDA. Stellar MLS
