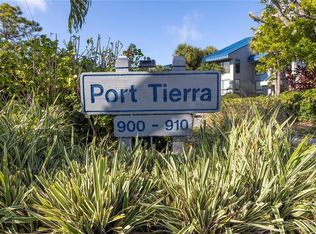
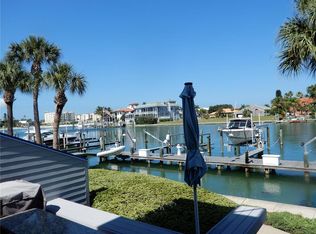
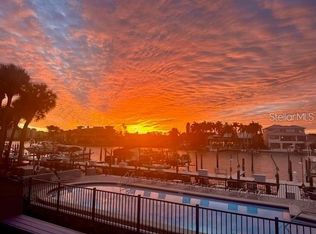
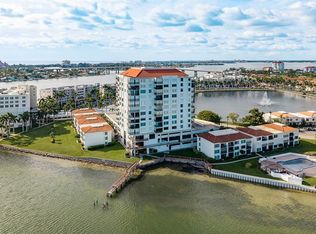
Estate Sale - Motivated Seller! Don't miss this exceptional opportunity to own a first-floor, 2-bedroom, 2-bathroom condominium in the highly desirable Port Tierra community in Tierra Verde. This spacious residence offers comfortable living with beautiful views of the Tierra Verde Grand Canal from the main living area and large private rear deck-perfect for enjoying morning coffee, entertaining, or watching the boats go by. Additional features include an assigned carport, a well-designed floor plan, and a pet-friendly community that welcomes your four-legged family members. Offering added peace of mind, this condominium experienced no water intrusion or structural damage during the recent hurricanes. The association is fully funded with no current assessments, making this an attractive choice for both full-time residents and seasonal owners. Port Tierra has completed numerous recent community improvements, including: *New docks installed in 2022 *New seawall completed in 2019 *Beautiful new pool deck with thermal heating completed in 2026 For boating enthusiasts, boat slips may be available for purchase or lease by owners, providing convenient access to the outstanding boating and fishing opportunities of Tampa Bay and the Gulf of Mexico. Whether you're looking for a primary residence, vacation home, or investment opportunity, this waterfront condominium combines location, value, and an exceptional lifestyle in one of Florida's premier coastal communities.
For sale
$769,000
900 PINELLAS BAYWAY S #109, TIERRA VERDE, FL 33715
2beds
1,580sqft
:
Get pre-qualifiedN/A
Condominium
Built in 1982
-- sqft lot
$726,000 Zestimate®
$487/sqft
$1,380/mo HOA
What's special
Waterfront condominiumAssigned carportWell-designed floor planLarge private rear deck
- 9 days |
- 239 |
- 5 |
Zillow last checked:
Listing updated:
Listed by:
Randall Ierna 727-647-0813,
CENTURY 21 COASTAL ALLIANCE 727-867-8633
Source: Stellar MLS,MLS#: TB8468203 Originating MLS: Suncoast Tampa
Originating MLS: Suncoast Tampa
Facts & features
Interior
Bedrooms & bathrooms
- Bedrooms: 2
- Bathrooms: 2
- Full bathrooms: 2
Primary bedroom
- Features: Built-in Closet
- Level: First
- Area: 234 Square Feet
- Dimensions: 18x13
Primary bathroom
- Features: Dual Sinks
- Level: First
- Area: 156 Square Feet
- Dimensions: 12x13
Balcony porch lanai
- Level: First
- Area: 325 Square Feet
- Dimensions: 13x25
Great room
- Level: First
- Area: 578 Square Feet
- Dimensions: 34x17
Kitchen
- Level: First
- Area: 117 Square Feet
- Dimensions: 13x9
Heating
- Central, Electric
Cooling
- Central Air
Appliances
- Included: Dryer, Electric Water Heater, Range, Refrigerator, Washer
- Laundry: Laundry Closet
Features
- Central Vacuum, Crown Molding, Thermostat
- Flooring: Carpet, Ceramic Tile, Porcelain Tile
- Doors: Sliding Doors
- Has fireplace: Yes
- Fireplace features: Family Room
Interior area
- Total structure area: 1,580
- Total interior livable area: 1,580 sqft
Video & virtual tour
Property
Parking
- Total spaces: 1
- Parking features: Guest
- Carport spaces: 1
Features
- Levels: One
- Stories: 1
- Patio & porch: Deck
- Exterior features: Sprinkler Metered, Storage
- Has private pool: Yes
- Pool features: Deck, Gunite, In Ground, Lighting
- Has view: Yes
- View description: Water, Canal
- Has water view: Yes
- Water view: Water,Canal
- Waterfront features: Canal Front, Saltwater Canal Access, Fishing Pier, Minimum Wake Zone, Seawall
- Body of water: GRAND CANAL
- Frontage length: Canal: 10
Lot
- Size: 1.79 Acres
- Features: Flood Insurance Required, FloodZone, In County, Unincorporated, Above Flood Plain
- Residential vegetation: Mature Landscaping
Details
- Parcel number: 321620726830021090
- Zoning: RES
- Special conditions: None
Construction
Type & style
- Home type: Condo
- Architectural style: Contemporary
- Property subtype: Condominium
Materials
- Block, Stucco
- Foundation: Pillar/Post/Pier
- Roof: Other
Condition
- Completed
- New construction: No
- Year built: 1982
Utilities & green energy
- Sewer: Public Sewer
- Water: Public
- Utilities for property: Electricity Connected, Sewer Connected, Street Lights, Water Connected
Community & HOA
Community
- Features: Canal Front, Pool
- Security: Fire/Smoke Detection Integration
- Pet fee: $0 monthly
- Subdivision: PORT TIERRA CONDO
HOA
- Has HOA: Yes
- Amenities included: Pool
- Services included: Cable TV, Common Area Taxes, Community Pool, Reserve Fund, Insurance, Maintenance Structure, Maintenance Grounds, Maintenance Repairs, Manager, Pest Control, Pool Maintenance, Sewer, Trash, Water
- HOA fee: $1,380 monthly
- HOA name: Kim Paulsen
Location
- Region: Tierra Verde
Financial & listing details
- Price per square foot: $487/sqft
- Tax assessed value: $691,832
- Annual tax amount: $2,746
- Date on market: 1/28/2026
- Cumulative days on market: 185 days
- Listing terms: Cash,Conventional
- Ownership: Condominium
- Total actual rent: 0
- Electric utility on property: Yes
- Road surface type: Paved
Estimated market value
$726,000
$690,000 - $762,000
$4,017/mo
Price history
| Date | Event | Price |
|---|---|---|
| 7/30/2026 | Listed for sale | $769,000$487/sqft |
Source:  Stellar MLS #TB8468203 Report a problem Stellar MLS #TB8468203 Report a problem | ||
| 7/23/2026 | Listing removed | $769,000$487/sqft |
Source: Stellar MLS #TB8468203 Report a problem | ||
| 4/16/2026 | Price change | $769,000-2.5%$487/sqft |
Source: Stellar MLS #TB8468203 Report a problem | ||
| 2/25/2026 | Price change | $789,000-2.5%$499/sqft |
Source: Stellar MLS #TB8468203 Report a problem | ||
| 1/29/2026 | Listed for sale | $809,000+342.1%$512/sqft |
Source: Stellar MLS #TB8468203 Report a problem | ||
| 1/5/1998 | Sold | $183,000$116/sqft |
Source: Public Record Report a problem | ||
Public tax history
| Year | Property taxes | Tax assessment |
|---|---|---|
| 2025 | $2,921 +6.4% | $212,584 +2.9% |
| 2024 | $2,746 +1.1% | $206,593 +3% |
| 2023 | $2,717 -0.7% | $200,576 +3% |
| 2022 | $2,736 -1.4% | $194,734 +3% |
| 2021 | $2,774 +0.3% | $189,062 +1.4% |
| 2020 | $2,765 +1.9% | $186,452 +2.3% |
| 2019 | $2,715 | $182,260 +1.9% |
| 2018 | $2,715 +1.5% | $178,862 +2.1% |
| 2017 | $2,676 +1.8% | $175,183 +2.1% |
| 2016 | $2,627 -1.7% | $171,580 +0.7% |
| 2015 | $2,672 -12.3% | $170,387 -10.7% |
| 2014 | $3,047 +0.6% | $190,733 +1.5% |
| 2013 | $3,028 +6.4% | $187,914 +1.7% |
| 2012 | $2,846 | $184,773 +3% |
| 2011 | -- | $179,391 +1.5% |
| 2010 | -- | $176,740 +2.7% |
| 2009 | -- | $172,093 +0.1% |
| 2008 | $2,509 | $171,921 +3% |
| 2007 | -- | $166,914 -46% |
| 2005 | -- | $309,200 +14.9% |
| 2004 | $2,675 +2.3% | $269,100 +25.2% |
| 2003 | $2,614 +6.4% | $215,000 +19.2% |
| 2002 | $2,457 | $180,400 +15.3% |
| 2001 | $2,457 +3.9% | $156,500 +11.2% |
| 2000 | $2,366 | $140,700 |
Find assessor info on the county website
Monthly payment
Est. payment
Payment breakdown
Explore the cost of this home by adjusting the details. Changes won't be saved.Climate risks
Neighborhood: 33715
Nearby schools
GreatSchools rating
- 4/10Gulfport Montessori Elementary SchoolGrades: PK-5Distance: 5.1 mi
- 4/10Bay Point Middle SchoolGrades: 6-8Distance: 4.6 mi
- 4/10Lakewood High SchoolGrades: 9-12Distance: 5.2 mi
- $949,0002 bd2 ba1.5k sqft910 Pinellas Bayway S APT 101, Tierra Verde, FL 33715Sold
- $3,9002 bd2 ba1.5k sqft910 Pinellas Bayway S APT 103, Tierra Verde, FL 33715For Rent
- $949,0002 bd2 ba1.5k sqft910 Pinellas Bayway S APT 106, Tierra Verde, FL 33715Sold

- $5,2002 bd2 ba1.5k sqft910 Pinellas Bayway S APT 107, Tierra Verde, FL 33715For Rent
- $1,050,0003 bd2 ba2.2k sqft910 Pinellas Bayway S APT 201, Tierra Verde, FL 33715For Sale
- $865,100-- bd-- ba1.5k sqft910 Pinellas Bayway S APT 102, Tierra Verde, FL 33715Off Market
- $878,7002 bd2 ba1.5k sqft910 Pinellas Bayway S APT 104, Tierra Verde, FL 33715Off Market
- $789,4002 bd2 ba1.5k sqft910 Pinellas Bayway S APT 105, Tierra Verde, FL 33715Off Market
A local agent can set up tours, give advice and negotiate with sellers.
Similar homes
- $775,0002 bd2 ba1.5k sqft4991 BACOPA LANE S #502, ST PETERSBURG, FL 33715For Sale

 MLS ID #TB8452095, Dave Masi, SUNSHINEAGLE LLC. Stellar MLS
 - $625,0003 bd3 ba1.7k sqft127 1ST STREET E #103, TIERRA VERDE, FL 33715For Sale
 MLS ID #TB8421668, Barb Hetrick PA, CHARLES RUTENBERG REALTY INC. Stellar MLS
 - $650,0002 bd2 ba1.1k sqft6287 BAHIA DEL MAR CIRCLE #1202, ST PETERSBURG, FL 33715For Sale
 MLS ID #TB8491764, Angel Bueno, TREASURED HOME COLLECTION. Stellar MLS
 - $394,0002 bd2 ba830 sqft1515 PINELLAS BAYWAY S #65, ST PETERSBURG, FL 33715For Sale
 MLS ID #U8253569, Tamra Camilleri, PREFERRED SHORE LLC. Stellar MLS
 - $420,0002 bd3 ba1.6k sqft637 Pinellas Bayway S APT 204, Saint Petersburg, FL 33715For Sale By Owner
- $599,0003 bd2 ba1.2k sqft5279 ISLA KEY BLVD S #410, ST PETERSBURG, FL 33715For SaleMLS ID #TB8530180, Adriana Echevarria, ORCHARD BROKERAGE, LLC. Stellar MLS
- $549,9002 bd3 ba1.5k sqft128 1ST STREET E. #102, TIERRA VERDE, FL 33715For SaleMLS ID #TB8481767, Kristen Naruns Burke, NORTHSTAR REALTY. Stellar MLS
- $625,0002 bd2 ba1.1k sqft6105 BAHIA DEL MAR CIRCLE #683, ST PETERSBURG, FL 33715For SaleMLS ID #TB8385120, Judith Bader, CENTURY 21 COASTAL ALLIANCE. Stellar MLS
- $749,0002 bd2 ba1.4k sqft6500 SUNSET WAY #505, ST PETE BEACH, FL 33706For SaleMLS ID #TB8531352, Melinda Persuitte, COMPASS FLORIDA LLC. Stellar MLS
- $679,0002 bd2 ba1.1k sqft403 GULF WAY #304, ST PETE BEACH, FL 33706For SaleMLS ID #TB8498204, Tiffany Shillingford, HOME GIRLS & GUYS REALTY. Stellar MLS
- $675,0002 bd2 ba1.5k sqft6294 BAHIA DEL MAR CIRCLE #904, ST PETERSBURG, FL 33715For SaleMLS ID #TB8506544, Bob Sackett, HOFACKER & ASSOCIATES INC. Stellar MLS
- $540,0002 bd2 ba1.3k sqft5825 PUERTA DEL SOL BOULEVARD S #464, ST PETERSBURG, FL 33715For SaleMLS ID #TB8483786, Karen Wilson, COMPASS FLORIDA LLC. Stellar MLS
- $589,0002 bd2 ba1.1k sqft6105 BAHIA DEL MAR CIRCLE #686, ST PETERSBURG, FL 33715For SaleMLS ID #TB8469660, Melinda McKenna, LUXURY & BEACH REALTY INC. Stellar MLS
- $489,9002 bd2 ba1.1k sqft6322 PALMA DEL MAR BOULEVARD S #606, ST PETERSBURG, FL 33715For SaleMLS ID #TB8508025, Chris Jhoda, REAL BROKER, LLC. Stellar MLS
- $750,0002 bd2 ba1.1k sqft14900 GULF BOULEVARD #401, MADEIRA BEACH, FL 33708For SaleMLS ID #TB8519471, Alexi Schreier, COLDWELL BANKER REALTY. Stellar MLS
- $725,0002 bd3 ba1.3k sqft1007 GULF DRIVE N #208, BRADENTON BEACH, FL 34217For SaleMLS ID #A4695634, Nathan Mathers, PREMIER SOTHEBY'S INTERNATIONAL REALTY. Stellar MLS
- $698,0002 bd2 ba1.1k sqft403 GULF WAY #601, ST PETE BEACH, FL 33706For SaleMLS ID #TB8506342, Joe Nix, BHHS FLORIDA PROPERTIES GROUP. Stellar MLS
- $625,0002 bd2 ba1.4k sqft5000 GULF BOULEVARD #304, ST PETE BEACH, FL 33706For SaleMLS ID #TB8476808, Mark Baserap, KELLER WILLIAMS ST PETE REALTY. Stellar MLS
- $645,0002 bd2 ba1.3k sqft7974 SAILBOAT KEY BOULEVARD S #301, SOUTH PASADENA, FL 33707For SaleMLS ID #TB8518361, John Fullerton, COASTAL PROPERTIES GROUP. Stellar MLS
- $464,0002 bd2 ba945 sqft6294 BAHIA DEL MAR CIRCLE #107, ST PETERSBURG, FL 33715For SaleMLS ID #TB8506947, Taylor McNeill, PA, COMPASS FLORIDA LLC. Stellar MLS
