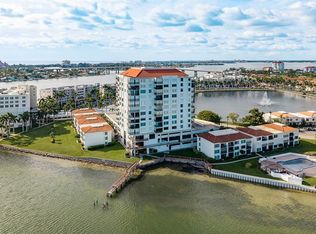
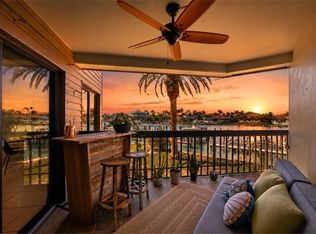
Seriously! They Don't make views like this, not even AI. Enjoy the most incredible sunsets and sunrises daily. The direct beachfront balcony is action packed. Starting from the breathtaking Gulf views of one of the world's most famous beaches to watching the Dolphins and Manatees making their way along the coast, to the views of Tampa Bay on the other side , this directly facing west 6th floor 2 bed 2 bath corner condo has its own deeded under building parking space which gives you easy access to your condo. The location is amazing being steps away from the 8th avenue artsy pass a grille downtown district which is comprised of local shops and restaurants. This is Proper Pass a grille
For sale
$698,000
403 Gulf Way APT 601, Saint Pete Beach, FL 33706
2beds
1,120sqft
Condominium
Built in 1974
-- sqft lot
$662,500 Zestimate®
$623/sqft
$1,203/mo HOA
What's special
Breathtaking gulf viewsViews of tampa bayDirect beachfront balcony
- 70 days |
- 589 |
- 24 |
Zillow last checked:
Listing updated:
Listed by:
Joe Nix 727-687-0555,
BHHS FLORIDA PROPERTIES GROUP 727-828-8615,
Shari Nix 727-504-3130,
BHHS FLORIDA PROPERTIES GROUP
Source: Stellar MLS,MLS#: TB8506342 Originating MLS: Suncoast Tampa
Originating MLS: Suncoast Tampa
Facts & features
Interior
Bedrooms & bathrooms
- Bedrooms: 2
- Bathrooms: 2
- Full bathrooms: 2
Primary bedroom
- Features: En Suite Bathroom, Walk-In Closet(s)
- Level: First
- Area: 182 Square Feet
- Dimensions: 13x14
Primary bathroom
- Features: Stone Counters, Built-in Closet
- Level: First
- Area: 120 Square Feet
- Dimensions: 15x8
Kitchen
- Features: Breakfast Bar, No Closet
- Level: First
- Area: 196 Square Feet
- Dimensions: 14x14
Living room
- Features: No Closet
- Level: First
- Area: 345 Square Feet
- Dimensions: 15x23
Heating
- Central
Cooling
- Central Air
Appliances
- Included: Convection Oven, Disposal, Dryer, Electric Water Heater, Ice Maker, Range, Refrigerator, Washer
- Laundry: Inside
Features
- Eating Space In Kitchen, Living Room/Dining Room Combo, Primary Bedroom Main Floor, Solid Surface Counters, Solid Wood Cabinets, Split Bedroom, Stone Counters, Thermostat, Walk-In Closet(s)
- Flooring: Carpet, Ceramic Tile, Hardwood
- Doors: Sliding Doors
- Windows: Window Treatments
- Has fireplace: No
- Common walls with other units/homes: Corner Unit,End Unit
Interior area
- Total structure area: 1,120
- Total interior livable area: 1,120 sqft
Video & virtual tour
Property
Parking
- Total spaces: 1
- Parking features: Covered, Ground Level, Guest, Under Building
- Attached garage spaces: 1
Features
- Levels: One
- Stories: 1
- Patio & porch: Covered, Deck
- Exterior features: Balcony
- Has view: Yes
- View description: Water, Gulf/Ocean - Full
- Has water view: Yes
- Water view: Water,Gulf/Ocean - Full
- Waterfront features: Gulf/Ocean Front, Waterfront, Gulf/Ocean, Gulf/Ocean Access, Sailboat Water
- Body of water: GULF
Lot
- Features: City Lot
Details
- Parcel number: 193216058904036010
- Special conditions: None
Construction
Type & style
- Home type: Condo
- Architectural style: Coastal,Florida,Patio
- Property subtype: Condominium
Materials
- Block
- Foundation: Block
- Roof: Built-Up
Condition
- New construction: No
- Year built: 1974
Utilities & green energy
- Sewer: Public Sewer
- Water: Public
- Utilities for property: Public
Community & HOA
Community
- Features: Gulf/Ocean Front, Water Access, Waterfront, Clubhouse, Sidewalks
- Pet fee: $0 monthly
- Subdivision: BEACH HOUSE OF PASS-A-GRILLE
HOA
- Has HOA: Yes
- Services included: Cable TV, Reserve Fund, Insurance, Maintenance Structure, Maintenance Grounds, Sewer, Trash, Water
- HOA fee: $1,203 monthly
- HOA name: Gloria Reed
- HOA phone: 727-726-8000
- Second HOA name: Ameritech
Location
- Region: Saint Pete Beach
Financial & listing details
- Price per square foot: $623/sqft
- Tax assessed value: $750,150
- Annual tax amount: $2,763
- Date on market: 5/12/2026
- Cumulative days on market: 18 days
- Listing terms: Cash,Conventional
- Ownership: Condominium
- Total actual rent: 0
- Road surface type: Asphalt
Estimated market value
$662,500
$629,000 - $696,000
$4,107/mo
Price history
| Date | Event | Price |
|---|---|---|
| 5/12/2026 | Listed for sale | $698,000-29.5%$623/sqft |
Source:  Stellar MLS #TB8506342 Report a problem Stellar MLS #TB8506342 Report a problem | ||
| 8/23/2024 | Listing removed | $990,000$884/sqft |
Source: Stellar MLS #U8244593 Report a problem | ||
| 6/7/2024 | Listed for sale | $990,000-1%$884/sqft |
Source: Stellar MLS #U8244593 Report a problem | ||
| 6/5/2024 | Listing removed | -- |
Source: Stellar MLS #U8223394 Report a problem | ||
| 2/28/2024 | Price change | $1,000,000-7%$893/sqft |
Source: Stellar MLS #U8223394 Report a problem | ||
| 1/14/2024 | Price change | $1,075,000-2.3%$960/sqft |
Source: Stellar MLS #U8223394 Report a problem | ||
| 12/12/2023 | Listed for sale | $1,100,000$982/sqft |
Source: Stellar MLS #U8223394 Report a problem | ||
| 12/5/2023 | Listing removed | -- |
Source: Stellar MLS #U8214604 Report a problem | ||
| 10/13/2023 | Price change | $1,100,000-4.3%$982/sqft |
Source: Stellar MLS #U8214604 Report a problem | ||
| 9/21/2023 | Listed for sale | $1,150,000-3.4%$1,027/sqft |
Source: Stellar MLS #U8214604 Report a problem | ||
| 8/7/2023 | Listing removed | -- |
Source: Stellar MLS #U8202530 Report a problem | ||
| 7/5/2023 | Price change | $1,190,000-0.8%$1,063/sqft |
Source: Stellar MLS #U8202530 Report a problem | ||
| 6/1/2023 | Listed for sale | $1,200,000$1,071/sqft |
Source: Stellar MLS #U8202530 Report a problem | ||
Public tax history
| Year | Property taxes | Tax assessment |
|---|---|---|
| 2024 | $2,604 +1.6% | $201,413 +3% |
| 2023 | $2,562 +2.6% | $195,547 +3% |
| 2022 | $2,498 -1.4% | $189,851 +3% |
| 2021 | $2,534 +0.4% | $184,321 +1.4% |
| 2020 | $2,523 +1.8% | $181,776 +2.3% |
| 2019 | $2,479 | $177,689 +1.9% |
| 2018 | $2,479 +2.1% | $174,376 +2.1% |
| 2017 | $2,428 +2.1% | $170,789 +2.1% |
| 2016 | $2,379 -1.5% | $167,276 +0.7% |
| 2015 | $2,414 +1.4% | $166,113 +0.8% |
| 2014 | $2,380 +2% | $164,795 +1.5% |
| 2013 | $2,334 -0.4% | $162,360 +1.7% |
| 2012 | $2,344 | $159,646 +3% |
| 2011 | -- | $154,996 +1.5% |
| 2010 | -- | $152,705 +2.7% |
| 2009 | -- | $148,690 +0.1% |
| 2008 | $1,927 | $148,541 +3% |
| 2007 | -- | $144,215 -63.9% |
| 2005 | -- | $399,800 +28.7% |
| 2004 | $2,106 +1.6% | $310,600 +7.5% |
| 2003 | $2,073 +4.1% | $288,800 +24.8% |
| 2002 | $1,992 | $231,500 +30.8% |
| 2001 | $1,992 +4.2% | $177,000 +6.7% |
| 2000 | $1,911 | $165,900 |
Find assessor info on the county website
Monthly payment
Est. payment
Payment breakdown
Explore the cost of this home by adjusting the details. Changes won't be saved.Climate risks
Neighborhood: 33706
Nearby schools
GreatSchools rating
- 6/10Azalea Elementary SchoolGrades: PK-5Distance: 7.1 mi
- 4/10Bay Point Middle SchoolGrades: 6-8Distance: 5.1 mi
- 4/10Boca Ciega High SchoolGrades: 9-12Distance: 5.5 mi
- $625,0002 bd1 ba1k sqft403 Gulf Way APT 203, Saint Pete Beach, FL 33706Sold
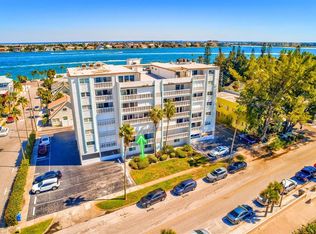
- $625,0002 bd2 ba1k sqft403 Gulf Way APT 302, Saint Pete Beach, FL 33706For Sale
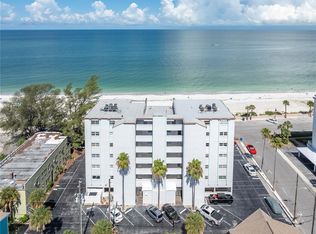
- $679,0002 bd2 ba1.1k sqft403 Gulf Way APT 304, Saint Pete Beach, FL 33706For Sale

- $725,0002 bd1 ba1k sqft403 Gulf Way APT 402, Saint Pete Beach, FL 33706Sold

- $575,0002 bd1 ba1k sqft403 Gulf Way APT 403, Saint Pete Beach, FL 33706Sold
- $336,1002 bd2 ba1.1k sqft403 Gulf Way, Saint Pete Beach, FL 33706Off Market
- $792,0002 bd2 ba1.1k sqft403 Gulf Way APT 201, Saint Pete Beach, FL 33706Off Market
- $617,700-- bd-- ba1k sqft403 Gulf Way APT 202, Saint Pete Beach, FL 33706Off Market
A local agent can set up tours, give advice and negotiate with sellers.
A local lender can help you make sure your offer is ready when you are.
Similar homes
- $625,0002 bd2 ba1.4k sqft5000 Gulf Blvd APT 304, Saint Pete Beach, FL 33706For Sale
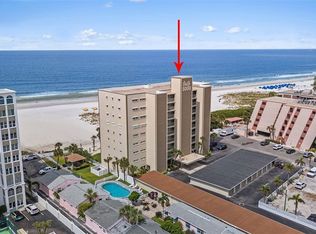
 MLS ID #TB8476808, Mark Baserap, KELLER WILLIAMS ST PETE REALTY. Stellar MLS
 - $739,9002 bd2 ba1.1k sqft5396 Gulf Blvd APT 304, Saint Pete Beach, FL 33706For Sale
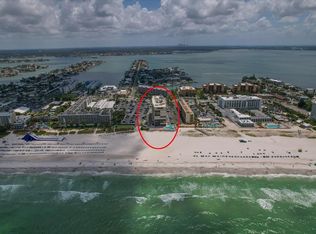 MLS ID #TB8521780, Len Lipply, LIPPLY REAL ESTATE. Stellar MLS
 - $695,0002 bd2 ba1.1k sqft6287 Bahia Del Mar Cir APT 1202, Saint Petersburg, FL 33715For Sale
 MLS ID #TB8491764, Angel Bueno, TREASURED HOME COLLECTION. Stellar MLS
 - $645,0002 bd2 ba1.1k sqft534 Pinellas Bayway S APT 101, Tierra Verde, FL 33715For Sale
 MLS ID #TB8479983, Breanna Banaciski, REALTY ONE GROUP ADVANTAGE. Stellar MLS
 - $610,0003 bd2 ba1.2k sqft5279 Isla Key Blvd S #410, Saint Petersburg, FL 33715For SaleMLS ID #TB8530180, Adriana Echevarria, ORCHARD BROKERAGE, LLC. Stellar MLS
- $769,0002 bd2 ba1.5k sqft900 Pinellas Bayway S APT 109, Tierra Verde, FL 33715For SaleMLS ID #TB8468203, Randall Ierna, CENTURY 21 COASTAL ALLIANCE. Stellar MLS
- $1,025,0002 bd2 ba1.5k sqft4450 Gulf Blvd APT 110, Saint Pete Beach, FL 33706For SaleMLS ID #TB8489263, Sheila Geer, COMPASS FLORIDA LLC. Stellar MLS
- $930,0002 bd2 ba1.5k sqft4950 Gulf Blvd APT 206, Saint Pete Beach, FL 33706For SaleMLS ID #TB8485913, Samantha Birch, PREMIER SOTHEBYS INTL REALTY. Stellar MLS
- $735,0002 bd2 ba1.4k sqft9425 Blind Pass Rd APT 1008, Saint Pete Beach, FL 33706For SaleMLS ID #TB8392409, Jane McCroary, RE/MAX ACTION FIRST OF FLORIDA. Stellar MLS
- $446,9002 bd2 ba1.1k sqft9425 Blind Pass Rd APT 1006, Saint Pete Beach, FL 33706For SaleMLS ID #TB8478463, Victoria Diana, KELLER WILLIAMS TAMPA PROPERTIES. Stellar MLS
- $499,9002 bd2 ba1.1k sqft6322 Palma Del Mar Blvd S APT 606, Saint Petersburg, FL 33715For SaleMLS ID #TB8508025, Chris Jhoda, REAL BROKER, LLC. Stellar MLS
- $675,0003 bd2 ba1.3k sqft7979 Sailboat Key Blvd S APT 101, South Pasadena, FL 33707For SaleMLS ID #GC541644, Mark McEntire, PA, HOMETOWN REALTY OF NORTH FLORIDA, INC. Stellar MLS
- $889,0003 bd2 ba1.6k sqft1100 Pinellas Bayway S APT G2, Saint Petersburg, FL 33715For SaleMLS ID #TB8499579, Andrew Salamone, COMPASS FLORIDA LLC. Stellar MLS
- $612,5002 bd2 ba1.1k sqft6105 Bahia Del Mar Cir APT 686, Saint Petersburg, FL 33715For SaleMLS ID #TB8469660, Melinda McKenna, LUXURY & BEACH REALTY INC. Stellar MLS
- $399,0002 bd2 ba1.3k sqft450 Treasure Island Cswy APT 104, Treasure Island, FL 33706For SaleMLS ID #TB8502235, Anja Prusac LLC, PREMIER SOTHEBYS INTL REALTY. Stellar MLS
- $385,0002 bd2 ba1.1k sqft420 64th Ave APT 602, Saint Pete Beach, FL 33706For SaleMLS ID #TB8497904, Michelle Bishop, SMITH & ASSOCIATES REAL ESTATE. Stellar MLS
- $725,0002 bd2 ba1.6k sqft1421 Sea Gull Dr S, Saint Petersburg, FL 33707For SaleMLS ID #TB8511505, Dale Nabors, Jr, CENTURY 21 LIST WITH BEGGINS. Stellar MLS
- $750,0002 bd2 ba1k sqft12924 Gulf Blvd #510, Madeira Beach, FL 33708For SaleMLS ID #TB8494745, Greta Oliva, BISHA REAL ESTATE & CONSULTING. Stellar MLS
- $575,0002 bd2 ba1k sqft285 107th Ave APT 701, Treasure Island, FL 33706For SaleMLS ID #TB8493449, Pam Doran, CENTURY 21 BEGGINS. Stellar MLS
- $620,0002 bd3 ba1.2k sqft220 126th Ave APT 1, Treasure Island, FL 33706For SaleMLS ID #TB8492558, Sid Vehabovic, AMERICAN HERITAGE REALTY, INC.. Stellar MLS
