Welcome to this beautifully appointed 2-bedroom, 2.5-bath townhome in the highly sought-after Villages at Tierra Verde. Thoughtfully designed for both comfort and functionality, this residence offers a convenient half bath on the main level, perfect for guests. The main living area features a cozy corner fireplace and an inviting open layout ideal for relaxing or entertaining. A renovated half bath adds modern convenience to the space. Step out onto the private balcony off the living area to enjoy peaceful outdoor moments. Upstairs, the primary en suite retreat showcases sweeping water views, vaulted ceilings, large closets, and a luxurious spa-inspired bathroom complete with quartz double vanities, a walk-in shower, and elegant flooring. The second bedroom and full bath provide comfort for guests or family. Pull-down attic stairs in the hallway offer convenient additional storage. On the lower level, a versatile bonus or storage room opens to a waterfront patio — the perfect setting for grilling or enjoying evening drinks by the water or picnic on the grass or walk the docks. Residents enjoy 24/7 guard-gated security and resort-style amenities including a clubhouse with kitchen, library, fitness center, three heated (or chilled) pools, tennis courts, and a marina. The community is fully compliant with its Milestone Inspection with no concerns, and HOA fees cover exterior maintenance, insurance, with the current condo fee reflecting the latest updates. Ideally located a few minutes to restaurants, a bike trail, and a beautiful new bridge perfect for walking or cycling. You’re also just minutes from Florida’s pristine Gulf beaches and only 10 minutes from vibrant downtown St. Petersburg. Pet-friendly and offering exceptional lifestyle amenities, this waterfront townhome is a rare opportunity to enjoy the very best of Tierra Verde living.
For sale
Price cut: $10K (8/25)
$539,900
128 1ST STREET E. #102, TIERRA VERDE, FL 33715
2beds
1,500sqft
Townhouse
Built in 1982
6.82 Acres Lot
$517,900 Zestimate®
$360/sqft
$1,570/mo HOA
What's special
Luxurious spa-inspired bathroomVaulted ceilingsWaterfront townhomeCozy corner fireplacePicnic on the grassWalk the docksWaterfront patio
- 187 days
- 438
- 19
Zillow last checked:
Listing updated:
Listed by:
Kristen Naruns Burke 727-656-6494,
NORTHSTAR REALTY 727-528-7653
Source: Stellar MLS,MLS#: TB8481767 Originating MLS: Suncoast Tampa
Originating MLS: Suncoast Tampa
Facts & features
Interior
Bedrooms & bathrooms
- Bedrooms: 2
- Bathrooms: 3
- Full bathrooms: 2
- 1/2 bathrooms: 1
Rooms
- Room types: Attic, Bonus Room, Loft, Storage Rooms
Primary bedroom
- Features: Built-in Closet
- Level: Third
- Area: 210 Square Feet
- Dimensions: 15x14
Bathroom 2
- Features: Built-in Closet
- Level: Third
- Area: 156 Square Feet
- Dimensions: 13x12
Balcony porch lanai
- Level: Second
- Area: 96 Square Feet
- Dimensions: 16x6
Dining room
- Level: Second
- Area: 168 Square Feet
- Dimensions: 14x12
Kitchen
- Level: Second
- Area: 224 Square Feet
- Dimensions: 16x14
Living room
- Level: Second
- Area: 304 Square Feet
- Dimensions: 19x16
Loft
- Level: Upper
Heating
- Central, Electric, Heat Pump, Zoned
Cooling
- Central Air, Zoned
Appliances
- Included: Dishwasher, Disposal, Dryer, Electric Water Heater, Range, Refrigerator, Washer
- Laundry: Inside, Laundry Closet
Features
- Ceiling Fan(s), Chair Rail, Eating Space In Kitchen, High Ceilings, Living Room/Dining Room Combo, Open Floorplan, PrimaryBedroom Upstairs, Stone Counters, Thermostat
- Flooring: Carpet, Ceramic Tile
- Doors: Sliding Doors
- Windows: Window Treatments, Hurricane Shutters
- Has fireplace: Yes
- Fireplace features: Decorative, Living Room
Interior area
- Total structure area: 1,679
- Total interior livable area: 1,500 sqft
Video & virtual tour
Property
Parking
- Total spaces: 2
- Parking features: Garage Door Opener, Ground Level, Guest, Open, Under Building
- Attached garage spaces: 1
- Carport spaces: 1
- Covered spaces: 2
- Has uncovered spaces: Yes
Features
- Levels: Three Or More
- Stories: 3
- Patio & porch: Covered, Deck, Patio
- Exterior features: Balcony, Irrigation System, Lighting, Private Mailbox, Sidewalk, Sprinkler Metered, Storage, Tennis Court(s)
- Pool features: Deck, Gunite, Heated, In Ground, Lighting, Outside Bath Access, Tile
- Has spa: Yes
- Spa features: Heated
- Has view: Yes
- View description: Pool, Water, Bay/Harbor - Full
- Has water view: Yes
- Water view: Water,Bay/Harbor - Full
- Waterfront features: Waterfront, Bay/Harbor, Bay/Harbor Access, Fishing Pier, Seawall
- Body of water: TAMPA BAY
Lot
- Size: 6.82 Acres
- Residential vegetation: Trees/Landscaped
Details
- Additional structures: Tennis Court(s)
- Parcel number: 203216941090110102
- Zoning: 04
- Special conditions: None
Construction
Type & style
- Home type: Townhouse
- Property subtype: Townhouse
Materials
- Block, Stucco
- Foundation: Slab
- Roof: Built-Up,Shingle
Condition
- Completed
- New construction: No
- Year built: 1982
Utilities & green energy
- Sewer: Public Sewer
- Water: Public
- Utilities for property: Cable Connected, Electricity Connected, Fire Hydrant, Sewer Connected, Sprinkler Recycled, Street Lights, Underground Utilities, Water Connected
Community & HOA
Community
- Features: Dock, Fishing, Waterfront, Association Recreation - Owned, Buyer Approval Required, Deed Restrictions, Dog Park, Park, Playground, Sidewalks, Tennis Court(s)
- Security: Security Gate, Security Lights
- Pet fee: $0 monthly
- Subdivision: VILLAGE AT TIERRA VERDE CONDO
HOA
- Has HOA: No
- Amenities included: Cable TV, Clubhouse, Fitness Center, Gated, Pool, Recreation Facilities, Sauna, Security, Spa/Hot Tub, Tennis Court(s)
- Services included: 24-Hour Guard, Cable TV, Community Pool, Reserve Fund, Fidelity Bond, Insurance, Maintenance Structure, Maintenance Grounds, Maintenance Repairs, Manager, Pool Maintenance, Private Road, Recreational Facilities, Security, Sewer, Trash, Water
- HOA fee: $1,570 monthly
- HOA name: Village At Tierra Verde/Jennifer Tiolis
- HOA phone: 727-866-0585
Location
- Region: Tierra Verde
Financial & listing details
- Price per square foot: $360/sqft
- Tax assessed value: $500,154
- Annual tax amount: $8,087
- Date on market: 3/3/2026
- Cumulative days on market: 700 days
- Listing terms: Cash,Conventional
- Ownership: Condominium
- Total actual rent: 0
- Electric utility on property: Yes
- Road surface type: Asphalt
Estimated market value
$517,900
$492,000 - $544,000
$3,043/mo
Price history
| Date | Event | Price |
|---|---|---|
| 8/25/2026 | Price change | $539,900-1.8%$360/sqft |
Source:  Stellar MLS #TB8481767 Report a problem Stellar MLS #TB8481767 Report a problem | ||
| 5/20/2026 | Price change | $549,900-4.5%$367/sqft |
Source: Stellar MLS #TB8481767 Report a problem | ||
| 3/31/2026 | Price change | $575,900-3.4%$384/sqft |
Source: Stellar MLS #TB8481767 Report a problem | ||
| 3/3/2026 | Listed for sale | $595,900-0.5%$397/sqft |
Source: Stellar MLS #TB8481767 Report a problem | ||
| 2/1/2026 | Listing removed | $599,000$399/sqft |
Source: Stellar MLS #TB8387813 Report a problem | ||
| 12/26/2025 | Price change | $599,000-3.4%$399/sqft |
Source: Stellar MLS #TB8387813 Report a problem | ||
| 9/1/2025 | Price change | $620,000-3.1%$413/sqft |
Source: Stellar MLS #TB8387813 Report a problem | ||
| 5/20/2025 | Listed for sale | $640,000$427/sqft |
Source: Stellar MLS #TB8387813 Report a problem | ||
| 4/7/2025 | Listing removed | $640,000$427/sqft |
Source: Stellar MLS #U8251222 Report a problem | ||
| 1/20/2025 | Price change | $640,000-5.9%$427/sqft |
Source: Stellar MLS #U8251222 Report a problem | ||
| 10/21/2024 | Price change | $680,000-6.8%$453/sqft |
Source: Stellar MLS #U8251222 Report a problem | ||
| 7/25/2024 | Listed for sale | $730,000$487/sqft |
Source: Stellar MLS #U8251222 Report a problem | ||
Public tax history
| Year | Property taxes | Tax assessment |
|---|---|---|
| 2025 | $8,423 -0.1% | $500,154 -2.6% |
| 2024 | $8,432 +3.3% | $513,357 +8% |
| 2023 | $8,165 +2.8% | $475,356 +3.9% |
| 2022 | $7,944 +100.1% | $457,642 +78.5% |
| 2021 | $3,970 +0.2% | $256,369 +1.4% |
| 2020 | $3,962 +1.7% | $252,829 +2.3% |
| 2019 | $3,895 | $247,145 +1.9% |
| 2018 | $3,895 +1.3% | $242,537 +2.1% |
| 2017 | $3,843 +1.6% | $237,548 +2.1% |
| 2016 | $3,784 -1.7% | $232,662 +0.7% |
| 2015 | $3,849 +0.2% | $231,045 +0.8% |
| 2014 | $3,840 -3.7% | $229,211 -2.1% |
| 2013 | $3,986 +4.7% | $234,123 +1.7% |
| 2012 | $3,808 | $230,209 +3% |
| 2011 | -- | $223,504 +1.5% |
| 2010 | -- | $220,201 +2.7% |
| 2009 | -- | $214,412 +0.1% |
| 2008 | $3,322 | $214,198 +3% |
| 2007 | -- | $207,959 -38.7% |
| 2005 | -- | $339,200 +5% |
| 2004 | $3,391 +2.3% | $323,200 +13.3% |
| 2003 | $3,316 +6.7% | $285,200 +29.9% |
| 2002 | $3,108 | $219,500 +23.5% |
| 2001 | $3,108 +3.7% | $177,700 +2.5% |
| 2000 | $2,997 | $173,300 |
Find assessor info on the county website
Monthly payment
Est. payment
Payment breakdown
Explore the cost of this home by adjusting the details. Changes won't be saved.Climate risks
Neighborhood: 33715


Similar homes
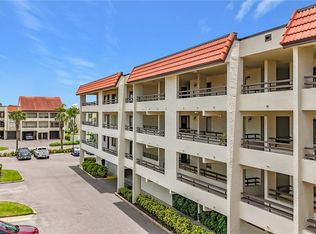
- $599,0003 bd3 ba1.7k sqft120 1ST STREET E #108, TIERRA VERDE, FL 33715For Sale
 MLS ID #TB8544353, Blanka Prusova White, COASTAL PROPERTIES GROUP. Stellar MLS
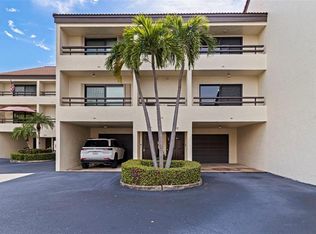
 - $550,0002 bd2 ba1.1k sqft6287 BAHIA DEL MAR CIRCLE #1202, ST PETERSBURG, FL 33715For Sale
 MLS ID #TB8491764, Angel Bueno, TREASURED HOME COLLECTION. Stellar MLS
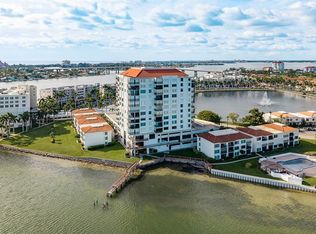
 - $439,0002 bd2 ba1k sqft103 1ST STREET E #115, ST PETERSBURG, FL 33715For Sale
 MLS ID #TB8532421, Kyle Sasser LLC, CHARLES RUTENBERG REALTY INC. Stellar MLS
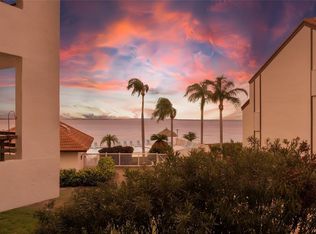
 - $625,0003 bd3 ba1.7k sqft127 1ST STREET E #103, TIERRA VERDE, FL 33715For Sale
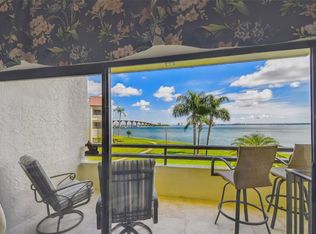 MLS ID #TB8421668, Barb Hetrick PA, CHARLES RUTENBERG REALTY INC. Stellar MLS
 - $474,9002 bd2 ba1.1k sqft6322 PALMA DEL MAR BOULEVARD S #606, ST PETERSBURG, FL 33715For SaleMLS ID #TB8508025, Chris Jhoda, REAL BROKER, LLC. Stellar MLS
- $479,0003 bd3 ba1.8k sqft903 PINELLAS BAYWAY S #308, TIERRA VERDE, FL 33715For SaleMLS ID #TB8472636, Michael Thompson, KELLER WILLIAMS ST PETE REALTY. Stellar MLS
- $589,0002 bd2 ba1.1k sqft6105 BAHIA DEL MAR CIRCLE #686, ST PETERSBURG, FL 33715For SaleMLS ID #TB8469660, Melinda McKenna, LUXURY & BEACH REALTY INC. Stellar MLS
- $392,0002 bd2 ba830 sqft1515 PINELLAS BAYWAY S #65, ST PETERSBURG, FL 33715For SaleMLS ID #U8253569, Tamra Camilleri, PREFERRED SHORE LLC. Stellar MLS
- $775,0002 bd3 ba1.6k sqft637 PINELLAS BAYWAY #105, TIERRA VERDE, FL 33715For SaleMLS ID #TB8503537, Tiffany McAlister, COMPASS FLORIDA LLC. Stellar MLS
- $699,9003 bd3 ba1.6k sqft5619 ESCONDIDA BOULEVARD S, ST PETERSBURG, FL 33715For SaleMLS ID #TB8543623, Stephanie Marshall, PREFERRED SHORE LLC. Stellar MLS
- $399,0002 bd2 ba1.3k sqft1355 PINELLAS BAYWAY S #19, TIERRA VERDE, FL 33715For SaleMLS ID #TB8442521, Karen Crotty, ENGEL & VOLKERS BELLEAIR. Stellar MLS
- $630,0002 bd3 ba1.5k sqft1060 PINELLAS BAYWAY S #106, TIERRA VERDE, FL 33715For SaleMLS ID #TB8451836, Robert Gawel, CENTURY 21 LISTSMART. Stellar MLS
- $299,9002 bd2 ba1.6k sqft5130 BRITTANY DRIVE S #1002, ST PETERSBURG, FL 33715For SaleMLS ID #A4687843, Gerard Green, RE/MAX ALLIANCE GROUP. Stellar MLS
- $300,0002 bd2 ba1k sqft6269 PALMA DEL MAR BOULEVARD S #608, ST PETERSBURG, FL 33715For SaleMLS ID #TB8500264, Robert Paolini, EXP REALTY LLC. Stellar MLS
- $314,9002 bd2 ba915 sqft6365 BAHIA DEL MAR BOULEVARD #106, ST PETERSBURG, FL 33715For SaleMLS ID #TB8516468, Laura Marie, EXP REALTY LLC. Stellar MLS
- $450,0002 bd2 ba1.1k sqft6372 PALMA DEL MAR BOULEVARD S #406, ST PETERSBURG, FL 33715For SaleMLS ID #TB8525372, Crystal Bannar, PA, RE/MAX ACTION FIRST OF FLORIDA. Stellar MLS
- $525,5002 bd2 ba1.3k sqft19531 GULF BOULEVARD #414, INDIAN SHORES, FL 33785For SaleMLS ID #TB8487618, Darlene Sheets, FUTURE HOME REALTY INC. Stellar MLS
- $679,5003 bd3 ba1.8k sqft12334 CAPRI CIRCLE N, TREASURE ISLAND, FL 33706For SaleMLS ID #TB8484254, Kevin Gallagher, COLDWELL BANKER REALTY. Stellar MLS
- $539,9003 bd2 ba1.8k sqft1103 EDGEWATER CIRCLE #1103, BRADENTON, FL 34209For SaleMLS ID #A4697561, Erin Leathem, ISLAND REAL ESTATE-ANNA MARIA. Stellar MLS
