Welcome to your slice of Tierra Verde paradise. This renovated 2-bedroom, 2.5-bath waterfront townhome at Palm Island delivers a rare combination — a wide-basin water view, a deeded boat slip with lift, and a thoughtfully updated interior, all just minutes from St. Pete Beach, Fort De Soto, and downtown St. Petersburg. Across the 1,650 sq. ft. three-story floor plan, travertine flooring runs throughout, vaulted ceilings with skylights crown the top floor, and an open-concept main level is anchored by a stacked-stone wood-burning fireplace with reclaimed-wood mantel. The renovated kitchen features glazed shaker cabinetry, granite counters, a stainless steel appliance suite, and a travertine subway backsplash, with track and pendant lighting over a peninsula bar that flows into the living area. The primary suite enjoys its own floor with sliding doors to a private screened balcony framing one of the widest water views in the community — boats coming and going from your back-door marina. The renovated primary bath features a frameless glass walk-in shower, travertine surround, and oil-rubbed bronze fixtures. A spacious second bedroom, additional full bath, updated half bath, and upstairs front-load laundry complete the layout. Plantation shutters appear throughout, including the signature arched windows. Below: an attached garage with direct interior access. Outside: your deeded boat slip with lift, a heated community pool, and the unmatched Tierra Verde lifestyle. The Palm Island HOA fee covers cable, water, sewer, trash, building insurance (with master flood coverage), pool, grounds, and exterior maintenance — including doors, windows, and garage doors. The building benefits of a recent new roof. Buyer approval required; one pet up to 30 lbs welcome; three-month minimum lease term. Whether you're seeking a primary residence, a winter retreat, or a turnkey boater's getaway, this is Tierra Verde living fully realized. Schedule your private showing today.
For sale
Price cut: $4.9K (7/8)
$775,000
637 PINELLAS BAYWAY #105, TIERRA VERDE, FL 33715
2beds
1,650sqft
Townhouse
Built in 1991
1,706 Square Feet Lot
$740,500 Zestimate®
$470/sqft
$1,156/mo HOA
What's special
Renovated kitchenUpdated half bathWide-basin water viewGranite countersSpacious second bedroomThoughtfully updated interiorRecent new roof
- 115 days |
- 99 |
- 4 |
Zillow last checked:
Listing updated:
Listed by:
Tiffany McAlister 417-522-5669,
COMPASS FLORIDA LLC 727-380-2067
Source: Stellar MLS,MLS#: TB8503537 Originating MLS: Suncoast Tampa
Originating MLS: Suncoast Tampa
Facts & features
Interior
Bedrooms & bathrooms
- Bedrooms: 2
- Bathrooms: 3
- Full bathrooms: 2
- 1/2 bathrooms: 1
Rooms
- Room types: Utility Room
Primary bedroom
- Features: Ceiling Fan(s), En Suite Bathroom, Shower No Tub, Stone Counters, Built-in Closet
- Level: Third
- Area: 255 Square Feet
- Dimensions: 15x17
Primary bathroom
- Features: Dual Sinks, Tub with Separate Shower Stall
- Level: Third
Kitchen
- Level: Second
- Area: 120 Square Feet
- Dimensions: 12x10
Living room
- Level: Second
- Area: 306 Square Feet
- Dimensions: 18x17
Heating
- Electric, Heat Pump
Cooling
- Central Air
Appliances
- Included: Dishwasher, Disposal, Dryer, Electric Water Heater, Microwave, Range, Refrigerator, Washer
- Laundry: Inside, Laundry Closet, Upper Level
Features
- Cathedral Ceiling(s), Ceiling Fan(s), Vaulted Ceiling(s)
- Flooring: Tile
- Doors: Sliding Doors
- Windows: Skylight(s)
- Has fireplace: Yes
- Fireplace features: Wood Burning
Interior area
- Total structure area: 1,650
- Total interior livable area: 1,650 sqft
Video & virtual tour
Property
Parking
- Total spaces: 2
- Parking features: Garage Door Opener, Open, Tandem
- Attached garage spaces: 2
- Has uncovered spaces: Yes
Features
- Levels: Three Or More
- Stories: 3
- Patio & porch: Deck, Patio, Porch, Screened
- Exterior features: Balcony, Irrigation System, Sidewalk
- Pool features: In Ground
- Has view: Yes
- View description: Water, Canal
- Has water view: Yes
- Water view: Water,Canal
- Waterfront features: Waterfront, Canal - Saltwater, Saltwater Canal Access, Gulf/Ocean to Bay Access, Intracoastal Waterway Access, Lift, No Wake Zone, Sailboat Water
Lot
- Size: 1,706 Square Feet
Details
- Parcel number: 203216656880000050
- Special conditions: None
Construction
Type & style
- Home type: Townhouse
- Property subtype: Townhouse
Materials
- Block, Wood Frame
- Foundation: Slab
- Roof: Shingle
Condition
- Completed
- New construction: No
- Year built: 1991
Utilities & green energy
- Sewer: Public Sewer
- Water: Public
- Utilities for property: BB/HS Internet Available, Cable Connected, Electricity Connected, Public, Sewer Connected, Water Connected
Community & HOA
Community
- Features: Water Access, Waterfront, Buyer Approval Required, Deed Restrictions, Irrigation-Reclaimed Water, Pool
- Security: Smoke Detector(s)
- Pet fee: $0 monthly
- Subdivision: PALM ISLAND TOWNHOMES
HOA
- Has HOA: Yes
- Amenities included: Pool
- Services included: Cable TV, Community Pool, Reserve Fund, Insurance, Maintenance Structure, Maintenance Grounds, Maintenance Repairs, Manager, Sewer, Trash, Water
- HOA fee: $1,156 monthly
- HOA name: Tierra Verde Property Management - Vince Pino
Location
- Region: Saint Petersburg
Financial & listing details
- Price per square foot: $470/sqft
- Annual tax amount: $8,758
- Date on market: 5/1/2026
- Cumulative days on market: 82 days
- Ownership: Fee Simple
- Total actual rent: 0
- Electric utility on property: Yes
- Road surface type: Asphalt
Estimated market value
$740,500
$703,000 - $778,000
$3,416/mo
Price history
| Date | Event | Price |
|---|---|---|
| 7/8/2026 | Price change | $3,900-2.5%$2/sqft |
Source: Stellar MLS #TB8517475 Report a problem | ||
| 7/8/2026 | Price change | $775,000-0.6%$470/sqft |
Source:  Stellar MLS #TB8503537 Report a problem Stellar MLS #TB8503537 Report a problem | ||
| 6/11/2026 | Listed for rent | $4,000-11.1%$2/sqft |
Source: Stellar MLS #TB8517475 Report a problem | ||
| 6/10/2026 | Price change | $779,900-0.6%$473/sqft |
Source: Stellar MLS #TB8503537 Report a problem | ||
| 5/25/2026 | Price change | $785,000-1.8%$476/sqft |
Source: Stellar MLS #TB8503537 Report a problem | ||
| 5/1/2026 | Listed for sale | $799,000+0.5%$484/sqft |
Source: Stellar MLS #TB8503537 Report a problem | ||
| 10/1/2024 | Listing removed | $4,500$3/sqft |
Source: Stellar MLS #U8254622 Report a problem | ||
| 9/12/2024 | Listed for rent | $4,500$3/sqft |
Source: Stellar MLS #U8254622 Report a problem | ||
| 8/26/2024 | Listing removed | $795,000-0.5%$482/sqft |
Source: Stellar MLS #U8245555 Report a problem | ||
| 7/20/2024 | Price change | $799,000-0.7%$484/sqft |
Source: Stellar MLS #U8245555 Report a problem | ||
| 6/13/2024 | Listed for sale | $805,000$488/sqft |
Source: Stellar MLS #U8245555 Report a problem | ||
Public tax history
Tax history is unavailable.
Monthly payment
Est. payment
Payment breakdown
Explore the cost of this home by adjusting the details. Changes won't be saved.Climate risks
Neighborhood: 33715
Nearby schools
GreatSchools rating
- 4/10Gulfport Montessori Elementary SchoolGrades: PK-5Distance: 4.9 mi
- 4/10Bay Point Middle SchoolGrades: 6-8Distance: 4.4 mi
- 4/10Lakewood High SchoolGrades: 9-12Distance: 5 mi
Schools provided by the listing agent
- Elementary: Maximo Elementary-PN
- Middle: Bay Point Middle-PN
- High: Lakewood High-PN
Source: Stellar MLS. This data may not be complete. We recommend contacting the local school district to confirm school assignments for this home.
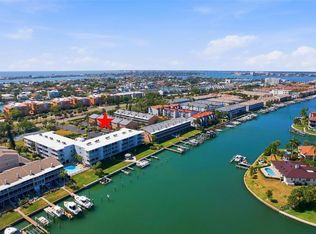
- $499,9992 bd3 ba1.6k sqft637 Pinellas Bayway S APT 207, Saint Petersburg, FL 33715For Sale
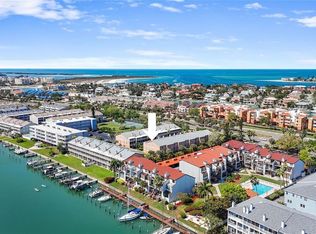
- $399,0002 bd3 ba1.6k sqft637 Pinellas Bayway S APT 301, Saint Petersburg, FL 33715For Sale
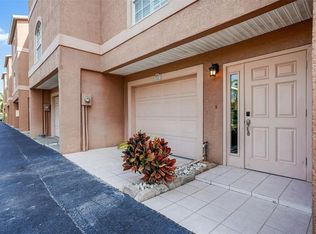
- $418,0002 bd3 ba1.6k sqft637 Pinellas Bayway S APT 202, Tierra Verde, FL 33715Sold
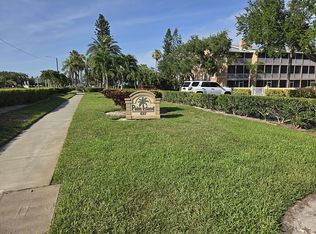
- $420,0002 bd3 ba1.6k sqft637 Pinellas Bayway S APT 204, Saint Petersburg, FL 33715For Sale By Owner
- $870,800-- bd-- ba-- sqftPinellas Bayway, Tierra verde, FL 33715Off Market
- $704,5002 bd3 ba1.6k sqft637 Pinellas Bayway S #1, Tierra Verde, FL 33715Off Market
- $715,400-- bd-- ba1.6k sqft637 Pinellas Bayway S #2, Tierra Verde, FL 33715Off Market
- $550,900-- bd-- ba1.6k sqft637 Pinellas Bayway S #3, Tierra Verde, FL 33715Off Market
A local agent can set up tours, give advice and negotiate with sellers.
Similar homes
- $799,0003 bd3 ba1.5k sqft367 MADEIRA CIRCLE, TIERRA VERDE, FL 33715For Sale
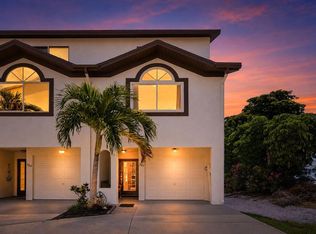
 MLS ID #TB8521570, Christopher Smith, DESTINATION FLORIDA RENTALS & REAL ESTATE. Stellar MLS
 - $799,9953 bd2 ba1.4k sqft1375 PINELLAS BAYWAY S #39, TIERRA VERDE, FL 33715For Sale
 MLS ID #TB8528608, Ebony Allen, EPIQUE REALTY INC.. Stellar MLS
 - $835,0003 bd3 ba2.2k sqft615 MONTE CRISTO BOULEVARD, TIERRA VERDE, FL 33715For Sale
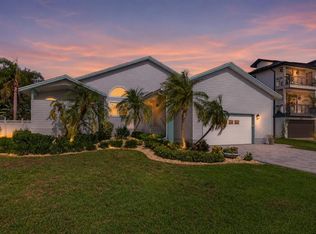 MLS ID #TB8507680, Jan Fleming, SMITH & ASSOCIATES REAL ESTATE. Stellar MLS
 - $539,9002 bd3 ba1.5k sqft128 1ST STREET E. #102, TIERRA VERDE, FL 33715For Sale
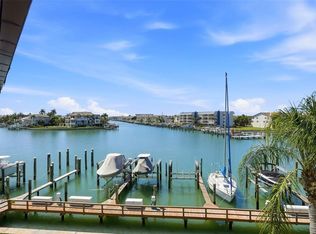 MLS ID #TB8481767, Kristen Naruns Burke, NORTHSTAR REALTY. Stellar MLS
 - $950,0003 bd2 ba2.2k sqft910 PINELLAS BAYWAY S #201, TIERRA VERDE, FL 33715For SaleMLS ID #TB8526741, Andrew Salamone, COMPASS FLORIDA LLC. Stellar MLS
- $399,0002 bd3 ba1.6k sqft637 PINELLAS BAYWAY S #301, TIERRA VERDE, FL 33715For SaleMLS ID #TB8490902, Blanka Prusova White, COASTAL PROPERTIES GROUP. Stellar MLS
- $495,0003 bd3 ba2.1k sqft545 PINELLAS BAYWAY S #207, TIERRA VERDE, FL 33715For SaleMLS ID #TB8483148, Megan Beal LLC, EXIT SUNCOAST REALTY. Stellar MLS
- $479,0003 bd3 ba1.8k sqft903 PINELLAS BAYWAY S #308, TIERRA VERDE, FL 33715For SaleMLS ID #TB8472636, Michael Thompson, KELLER WILLIAMS ST PETE REALTY. Stellar MLS
- $675,0003 bd2 ba1.9k sqft101 MADONNA BOULEVARD, TIERRA VERDE, FL 33715For SaleMLS ID #TB8525699, Steven Marshall, PREFERRED SHORE REAL ESTATE. Stellar MLS
- $399,0002 bd4 ba1.6k sqft751 PINELLAS BAYWAY S #208, TIERRA VERDE, FL 33715For SaleMLS ID #TB8407050, Kurt Neubauer, AGILE GROUP REALTY. Stellar MLS
- $625,0003 bd3 ba1.7k sqft127 1ST STREET E #103, TIERRA VERDE, FL 33715For SaleMLS ID #TB8421668, Barb Hetrick PA, CHARLES RUTENBERG REALTY INC. Stellar MLS
- $995,0003 bd4 ba2.2k sqft1071 PINELLAS BAYWAY S, ST PETERSBURG, FL 33715For SaleMLS ID #TB8495439, Tia Hockensmith, SMITH & ASSOCIATES REAL ESTATE. Stellar MLS
- $630,0002 bd3 ba1.5k sqft1060 PINELLAS BAYWAY S #106, TIERRA VERDE, FL 33715For SaleMLS ID #TB8451836, Robert Gawel, CENTURY 21 LISTSMART. Stellar MLS
- $710,0002 bd3 ba1.8k sqft4953 BACOPA LANE S #204, ST PETERSBURG, FL 33715For SaleMLS ID #TB8451772, Barb Hetrick PA, CHARLES RUTENBERG REALTY INC. Stellar MLS
- $875,0003 bd3 ba2k sqft1695 PINELLAS BAYWAY S #E4, TIERRA VERDE, FL 33715For SaleMLS ID #TB8491329, Andrew Salamone, COMPASS FLORIDA LLC. Stellar MLS
- $439,0002 bd2 ba1k sqft103 1ST STREET E #115, ST PETERSBURG, FL 33715For SaleMLS ID #TB8532421, Kyle Sasser LLC, CHARLES RUTENBERG REALTY INC. Stellar MLS
- $1,000,0003 bd3 ba1.9k sqft5668 ESCONDIDA BOULEVARD S, ST PETERSBURG, FL 33715For SaleMLS ID #TB8467736, Kimberly DeVeglia, EXP REALTY LLC. Stellar MLS
- $799,0002 bd3 ba1.4k sqft12274 1ST STREET W #8, TREASURE ISLAND, FL 33706For SaleMLS ID #TB8474216, Dania Perry, CENTURY 21 JIM WHITE & ASSOC. Stellar MLS
- $679,5003 bd3 ba1.8k sqft12334 CAPRI CIRCLE N, TREASURE ISLAND, FL 33706For SaleMLS ID #TB8484254, Kevin Gallagher, COLDWELL BANKER REALTY. Stellar MLS
- $780,0002 bd2 ba1.1k sqft7435 BAYSHORE DRIVE #303, TREASURE ISLAND, FL 33706For SaleMLS ID #TB8501515, Charles Silverfield, 54 REALTY LLC. Stellar MLS
