Welcome to waterfront living at Playa Escondida, where you will enjoy unobstructed views across Tampa Bay all the way to the Skyway Bridge and the third hole of the Isla Del Sol Golf Course, all from the comfort of your home! This rarely available, beautiful 3 bedroom, 2.5 bathroom townhouse is tucked away perfectly between Downtown St Pete and St Pete Beach. Just north of Tierra Verde, this picturesque Tuscan-style community is equipped with a heated pool, tennis courts, fishing dock and private beach. The entryway foyer leads you up a few steps to the main floor where the high vaulted ceilings with exposed beams and large picture window give you a breathtaking view of Tampa Bay. The great room floor plan gives a seamless transition from the living area, to the dining area, to the open kitchen that boasts granite countertops, all new appliances, and a large walk in pantry/laundry room. The second floor offers 2 spacious bedrooms, a full bathroom and an alluring flex loft space overlooking the living area and the stunning view from that picture window. Elevated by just a few steps, the upper level is dedicated to the magnificent primary suite. This expansive bedroom features a private balcony, walk in closet, and an ensuite bathroom with a jacuzzi tub and seperate shower area fitted with a window so you never have to miss the view of the bay. Right off the Pinellas Bayway, this location is perfect with quick and easy access to 275, your are just minutes from a number of public beaches, Tampa International airport, the St Pete Pier, downtown St Pete and Sarasota. Don't let this opportunity for waterfront living on the green slip away, book your showing today!
For sale
$1,100,000
5668 ESCONDIDA BOULEVARD S, ST PETERSBURG, FL 33715
3beds
1,905sqft
Townhouse
Built in 1978
5.91 Acres Lot
$-- Zestimate®
$577/sqft
$1,329/mo HOA
What's special
Fishing dockTennis courtsPrivate beachHeated poolGranite countertopsEntryway foyerAll new appliances
- 203 days |
- 379 |
- 5 |
Zillow last checked:
Listing updated:
Listed by:
Kimberly DeVeglia 203-927-2050,
EXP REALTY LLC 888-883-8509
Source: Stellar MLS,MLS#: TB8467736 Originating MLS: Sarasota - Manatee
Originating MLS: Sarasota - Manatee
Facts & features
Interior
Bedrooms & bathrooms
- Bedrooms: 3
- Bathrooms: 3
- Full bathrooms: 2
- 1/2 bathrooms: 1
Primary bedroom
- Features: Ceiling Fan(s), En Suite Bathroom, Walk-In Closet(s)
- Level: Upper
Bedroom 1
- Features: Built-in Closet
- Level: Third
Bedroom 2
- Features: Built-in Closet
- Level: Third
Primary bathroom
- Features: Bath With Whirlpool, Tub with Separate Shower Stall
- Level: Upper
Bathroom 1
- Level: First
Bathroom 2
- Features: Tub With Shower
- Level: Third
Balcony porch lanai
- Level: Third
Balcony porch lanai
- Level: Second
Foyer
- Level: First
Kitchen
- Features: Ceiling Fan(s), Pantry, Granite Counters, Kitchen Island
- Level: Second
Laundry
- Level: Second
Living room
- Level: Second
Loft
- Level: Third
Heating
- Electric
Cooling
- Central Air
Appliances
- Included: Dishwasher, Disposal, Dryer, Electric Water Heater, Microwave, Refrigerator, Washer
- Laundry: Inside, Laundry Room
Features
- Built-in Features, Ceiling Fan(s), Eating Space In Kitchen, High Ceilings, Open Floorplan, PrimaryBedroom Upstairs, Stone Counters, Walk-In Closet(s)
- Flooring: Carpet, Ceramic Tile
- Windows: Hurricane Shutters
- Has fireplace: No
Interior area
- Total structure area: 1,905
- Total interior livable area: 1,905 sqft
Video & virtual tour
Property
Parking
- Total spaces: 2
- Parking features: Garage - Attached
- Attached garage spaces: 2
Features
- Levels: Three Or More
- Stories: 3
- Exterior features: Awning(s), Balcony, Private Mailbox, Tennis Court(s)
- Has view: Yes
- View description: Bay/Harbor - Full
- Has water view: Yes
- Water view: Bay/Harbor - Full
- Waterfront features: Bay/Harbor, Beach Access, Fishing Pier, Seawall
Lot
- Size: 5.91 Acres
Details
- Parcel number: 093216719730000400
- Special conditions: None
Construction
Type & style
- Home type: Townhouse
- Property subtype: Townhouse
Materials
- Block, Stucco, Wood Siding
- Foundation: Block, Slab
- Roof: Membrane,Tile
Condition
- New construction: No
- Year built: 1978
Utilities & green energy
- Sewer: Public Sewer
- Water: Public
- Utilities for property: Cable Available, Electricity Connected, Public, Sewer Connected, Underground Utilities, Water Connected
Community & HOA
Community
- Features: Buyer Approval Required, Golf Carts OK, Pool, Tennis Court(s)
- Pet fee: $0 monthly
- Subdivision: PLAYA ESCONDIDA CONDO
HOA
- Has HOA: Yes
- Services included: Common Area Taxes, Community Pool, Reserve Fund, Maintenance Structure, Maintenance Grounds, Maintenance Repairs, Pool Maintenance, Private Road, Trash
- HOA fee: $1,329 monthly
- HOA name: Susan - Paradise Management
- HOA phone: 727-306-8058
Location
- Region: Saint Petersburg
Financial & listing details
- Price per square foot: $577/sqft
- Tax assessed value: $861,451
- Annual tax amount: $4,573
- Date on market: 1/23/2026
- Cumulative days on market: 189 days
- Listing terms: Cash,Conventional,VA Loan
- Ownership: Fee Simple
- Total actual rent: 0
- Electric utility on property: Yes
- Road surface type: Paved
Estimated market value
Not available
Estimated sales range
Not available
Not available
Price history
| Date | Event | Price |
|---|---|---|
| 4/9/2026 | Price change | $1,100,000-4.3%$577/sqft |
Source: eXp Realty #TB8467736 Report a problem | ||
| 1/23/2026 | Listed for sale | $1,150,000+158.4%$604/sqft |
Source: eXp Realty #TB8467736 Report a problem | ||
| 5/26/2009 | Sold | $445,000-49.4%$234/sqft |
Source: Public Record Report a problem | ||
| 2/22/2008 | Listing removed | $879,000$461/sqft |
Source: Homes & Land #7308277 Report a problem | ||
| 2/1/2008 | Listed for sale | $879,000+12%$461/sqft |
Source: Homes & Land #7308277 Report a problem | ||
| 4/7/2006 | Sold | $785,000+166.1%$412/sqft |
Source: Public Record Report a problem | ||
| 1/18/2000 | Sold | $295,000$155/sqft |
Source: Public Record Report a problem | ||
Public tax history
| Year | Property taxes | Tax assessment |
|---|---|---|
| 2025 | $4,826 +5.5% | $284,877 +2.9% |
| 2024 | $4,573 +1.8% | $276,848 +3% |
| 2023 | $4,493 +2.7% | $268,784 +3% |
| 2022 | $4,375 -1.3% | $260,955 +3% |
| 2021 | $4,433 0% | $253,354 +1.4% |
| 2020 | $4,435 +1.9% | $249,856 +2.3% |
| 2019 | $4,352 | $244,239 +1.9% |
| 2018 | $4,352 +1.5% | $239,685 +2.1% |
| 2017 | $4,287 +2.1% | $234,755 +2.1% |
| 2016 | $4,199 -1.4% | $229,927 +0.7% |
| 2015 | $4,258 +0.6% | $228,329 +0.8% |
| 2014 | $4,234 +0.7% | $226,517 +1.5% |
| 2013 | $4,203 +2% | $223,169 +1.7% |
| 2012 | $4,121 | $219,439 +3% |
| 2011 | -- | $213,048 -27% |
| 2010 | -- | $291,900 -29.1% |
| 2009 | -- | $411,449 -18% |
| 2008 | $9,931 | $501,600 -5% |
| 2007 | -- | $528,000 +35.8% |
| 2005 | -- | $388,800 +8.3% |
| 2004 | $5,792 +1.6% | $359,100 +5.9% |
| 2003 | $5,700 +3.1% | $339,100 +8.7% |
| 2002 | $5,528 | $312,100 +25.3% |
| 2001 | $5,528 -13.7% | $249,000 -3.7% |
| 2000 | $6,406 | $258,500 |
Find assessor info on the county website
Monthly payment
Est. payment
Payment breakdown
Explore the cost of this home by adjusting the details. Changes won't be saved.Climate risks
Neighborhood: Isla Del Sol
Nearby schools
GreatSchools rating
- 4/10Gulfport Montessori Elementary SchoolGrades: PK-5Distance: 2.6 mi
- 4/10Bay Point Middle SchoolGrades: 6-8Distance: 2.9 mi
- 4/10Lakewood High SchoolGrades: 9-12Distance: 3.4 mi
- $725,0003 bd3 ba1.9k sqft5625 Escondida Blvd S, Saint Petersburg, FL 33715Sold

- $965,0003 bd3 ba1.9k sqft5608 Escondida Blvd S, Saint Petersburg, FL 33715Sold

- $1,225,0004 bd3 ba1.9k sqft5566 Escondida Blvd S #5566, Saint Petersburg, FL 33715Sold
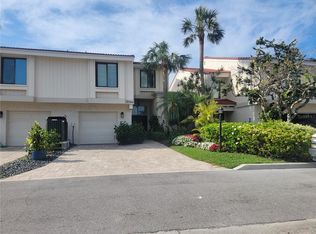
- $1,087,5004 bd3 ba1.9k sqft5560 Escondida Blvd S #26, Saint Petersburg, FL 33715Sold
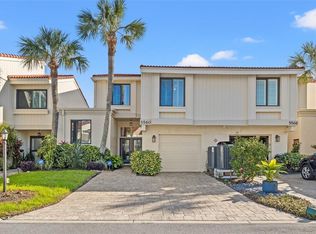
- $1,215,0003 bd3 ba2.1k sqft5602 Escondida Blvd S #29, Saint Petersburg, FL 33715Sold
- $744,1004 bd3 ba1.9k sqft5553 Escondida Blvd S, Saint Petersburg, FL 33715Off Market
- $563,2003 bd3 ba1.6k sqft5613 Escondida Blvd S, Saint Petersburg, FL 33715Off Market
- $608,0003 bd2 ba2.1k sqft5565 Escondida Blvd S #11, Saint Petersburg, FL 33715Off Market
A local agent can set up tours, give advice and negotiate with sellers.
Similar homes
- $710,0002 bd3 ba1.8k sqft4953 BACOPA LANE S #204, ST PETERSBURG, FL 33715For Sale

 MLS ID #TB8451772, Barb Hetrick PA, CHARLES RUTENBERG REALTY INC. Stellar MLS
 - $995,0003 bd4 ba2.2k sqft1071 PINELLAS BAYWAY S, ST PETERSBURG, FL 33715For Sale
 MLS ID #TB8495439, Tia Hockensmith, SMITH & ASSOCIATES REAL ESTATE. Stellar MLS
 - $599,0003 bd2 ba1.2k sqft5279 ISLA KEY BLVD S #410, ST PETERSBURG, FL 33715For Sale
 MLS ID #TB8530180, Adriana Echevarria, ORCHARD BROKERAGE, LLC. Stellar MLS
 - $1,025,0002 bd2 ba1.5k sqft4450 GULF BOULEVARD #110, ST PETE BEACH, FL 33706For Sale
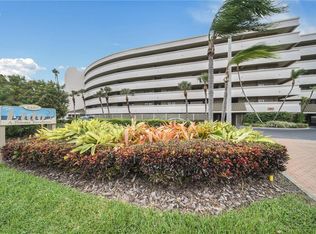 MLS ID #TB8489263, Sheila Geer, COMPASS FLORIDA LLC. Stellar MLS
 - $1,200,0003 bd3 ba2.5k sqft1645 PINELLAS BAYWAY S #A1, TIERRA VERDE, FL 33715For SaleMLS ID #TB8519556, Bob Gaskins, CENTURY 21 COASTAL ALLIANCE. Stellar MLS
- $625,0003 bd3 ba1.7k sqft127 1ST STREET E #103, TIERRA VERDE, FL 33715For SaleMLS ID #TB8421668, Barb Hetrick PA, CHARLES RUTENBERG REALTY INC. Stellar MLS
- $799,0003 bd3 ba1.5k sqft367 MADEIRA CIRCLE, TIERRA VERDE, FL 33715For SaleMLS ID #TB8521570, Christopher Smith, DESTINATION FLORIDA RENTALS & REAL ESTATE. Stellar MLS
- $814,9992 bd3 ba1.6k sqft637 PINELLAS BAYWAY S #111, ST PETERSBURG, FL 33715For SaleMLS ID #TB8463347, Nicholas Valeriano, CORCORAN DWELLINGS. Stellar MLS
- $835,0003 bd3 ba2.2k sqft615 MONTE CRISTO BOULEVARD, TIERRA VERDE, FL 33715For SaleMLS ID #TB8507680, Jan Fleming, SMITH & ASSOCIATES REAL ESTATE. Stellar MLS
- $679,5003 bd3 ba1.8k sqft12334 CAPRI CIRCLE N, TREASURE ISLAND, FL 33706For SaleMLS ID #TB8484254, Kevin Gallagher, COLDWELL BANKER REALTY. Stellar MLS
- $775,0002 bd3 ba1.6k sqft637 PINELLAS BAYWAY #105, TIERRA VERDE, FL 33715For SaleMLS ID #TB8503537, Tiffany McAlister, COMPASS FLORIDA LLC. Stellar MLS
- $675,0003 bd2 ba1.9k sqft101 MADONNA BOULEVARD, TIERRA VERDE, FL 33715For SaleMLS ID #TB8525699, Steven Marshall, PREFERRED SHORE REAL ESTATE. Stellar MLS
- $625,0002 bd2 ba1.1k sqft6105 BAHIA DEL MAR CIRCLE #683, ST PETERSBURG, FL 33715For SaleMLS ID #TB8385120, Judith Bader, CENTURY 21 COASTAL ALLIANCE. Stellar MLS
- $875,0003 bd3 ba2k sqft1695 PINELLAS BAYWAY S #E4, TIERRA VERDE, FL 33715For SaleMLS ID #TB8491329, Andrew Salamone, COMPASS FLORIDA LLC. Stellar MLS
- $995,0003 bd2 ba2k sqft541 CRYSTAL DRIVE, MADEIRA BEACH, FL 33708For SaleMLS ID #W7888502, Ralph Harvey, LISTWITHFREEDOM.COM. Stellar MLS
- $775,0002 bd2 ba1.3k sqft363 PINELLAS BAYWAY S #48, TIERRA VERDE, FL 33715For SaleMLS ID #TB8490237, Jason Hayes, KELLER WILLIAMS GULF BEACHES. Stellar MLS
- $949,5002 bd2 ba1.9k sqft7882 SAILBOAT KEY BOULEVARD S #605, SOUTH PASADENA, FL 33707For SaleMLS ID #TB8501928, Kevin Gallagher, COLDWELL BANKER REALTY. Stellar MLS
- $1,124,9003 bd3 ba1.9k sqft17717 GULF BOULEVARD #604, REDINGTON SHORES, FL 33708For SaleMLS ID #TB8527064, Colleen Neelon PA, COASTAL PROPERTIES GROUP INTERNATIONAL. Stellar MLS
- $899,0003 bd3 ba1.9k sqft11595 GULF BOULEVARD #6, TREASURE ISLAND, FL 33706For SaleMLS ID #TB8357384, Dania Perry, CENTURY 21 JIM WHITE & ASSOC. Stellar MLS
- $875,0003 bd2 ba2.2k sqft2613 59TH STREET S, GULFPORT, FL 33707For SaleMLS ID #TB8464067, Monica Crawford, KELLER WILLIAMS ST PETE REALTY. Stellar MLS
