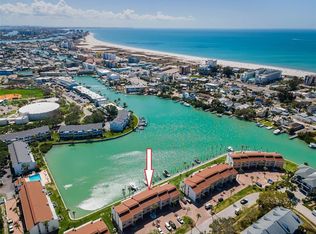
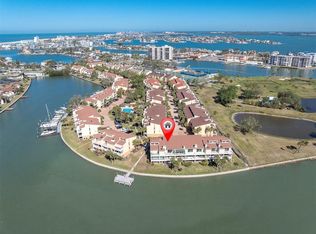
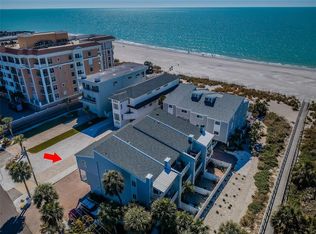
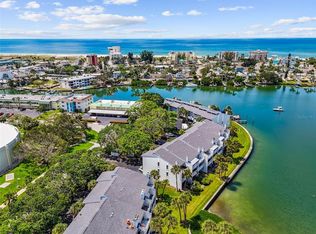
Welcome to this stunning 3-bedroom, 3-bath townhome in the heart of Treasure Island, offering direct waterfront access with a private boat slip and 13,000 lb lift. Nestled in the highly sought-after Isle of Capri neighborhood, this residence is just steps from Treasure Island Beach and within 5-10 minutes walking distance of fantastic restaurants and the iconic John’s Pass. Step inside through the ground-level entryway, where an elevator or staircase leads to the main living area. The main level boasts 9’+ ceilings and an open-concept design perfect for entertaining. The spacious kitchen features granite countertops, stainless steel appliances, bar seating, and ample cabinet storage. The adjacent dining and living areas seamlessly flow onto a large waterfront balcony, where you can enjoy breathtaking canal views. This level also includes a guest suite with nicely tiled tub/shower combo and a convenient under-stair storage area with a beverage cooler. On the upper level, you’ll find a well-appointed laundry closet and extra storage. The second guest bedroom also features an ensuite tub/shower combo. The primary suite is a private retreat with generous space and ideal layout, waterfront views, and access to a private balcony. The spa-like bath includes dual vanities, a jetted soaking tub, a walk-in shower, and a huge walk-in closet. Additional features include impact-rated windows and doors, a 2023 HVAC system, a new tile roof, an in-unit sprinkler system, crown molding throughout, a private elevator to all levels, and an oversized 3+ car garage. Residents enjoy access to a community pool, and the Isle of Capri neighborhood offers pickleball and tennis courts, a dog park, playground, walking trails, shuffleboard, and more. Wake up to sunrises over the water from your private balcony and end your day with sunsets on the beach, just a short 3 minute walk across the street. This is the perfect opportunity to enjoy luxury waterfront living with unbeatable walkability in one of Treasure Island’s most desirable locations.
For sale
$899,000
11595 GULF BOULEVARD #6, TREASURE ISLAND, FL 33706
3beds
1,958sqft
:
Get pre-qualified$7,035/mo
Townhouse
Built in 2004
0.57 Acres Lot
$-- Zestimate®
$459/sqft
$950/mo HOA
What's special
Guest suitePrivate balconyPrivate elevatorGranite countertopsDirect waterfront accessSpa-like bathUnder-stair storage area
- 506 days |
- 370 |
- 13 |
Zillow last checked:
Listing updated:
Listed by:
Dania Perry 727-215-2045,
CENTURY 21 JIM WHITE & ASSOC 727-367-3795
Source: Stellar MLS,MLS#: TB8357384 Originating MLS: Suncoast Tampa
Originating MLS: Suncoast Tampa
Facts & features
Interior
Bedrooms & bathrooms
- Bedrooms: 3
- Bathrooms: 3
- Full bathrooms: 3
Rooms
- Room types: Utility Room, Storage Rooms
Primary bedroom
- Features: Walk-In Closet(s)
- Level: Third
- Area: 285 Square Feet
- Dimensions: 19x15
Dining room
- Level: Second
- Area: 66 Square Feet
- Dimensions: 11x6
Kitchen
- Level: Second
- Area: 132 Square Feet
- Dimensions: 11x12
Living room
- Level: Second
- Area: 228 Square Feet
- Dimensions: 19x12
Heating
- Central, Electric, Heat Pump
Cooling
- Central Air
Appliances
- Included: Bar Fridge, Cooktop, Dishwasher, Disposal, Dryer, Electric Water Heater, Exhaust Fan, Microwave, Range, Refrigerator, Washer, Water Filtration System, Water Purifier, Water Softener, Whole House R.O. System
- Laundry: Laundry Closet
Features
- Ceiling Fan(s), Crown Molding, Eating Space In Kitchen, Elevator, High Ceilings, Kitchen/Family Room Combo, Living Room/Dining Room Combo, Open Floorplan, PrimaryBedroom Upstairs, Solid Surface Counters, Split Bedroom, Stone Counters, Thermostat, Walk-In Closet(s)
- Flooring: Carpet, Tile
- Doors: Sliding Doors
- Windows: Blinds
- Has fireplace: No
Interior area
- Total structure area: 1,958
- Total interior livable area: 1,958 sqft
Video & virtual tour
Property
Parking
- Total spaces: 3
- Parking features: Deeded, Driveway, Garage Door Opener, Tandem
- Attached garage spaces: 3
- Has uncovered spaces: Yes
Accessibility
- Accessibility features: Accessible Elevator Installed
Features
- Levels: Three Or More
- Stories: 3
- Patio & porch: Covered, Deck, Patio, Rear Porch
- Exterior features: Balcony, Lighting, Boat Slip
- Has private pool: Yes
- Pool features: Deck, Gunite, In Ground, Lighting, Tile
- Has view: Yes
- View description: Water, Canal
- Has water view: Yes
- Water view: Water,Canal
- Waterfront features: Canal Front, Canal - Saltwater, Bay/Harbor Access, Saltwater Canal Access, Gulf/Ocean Access, Gulf/Ocean to Bay Access, Intracoastal Waterway Access, Lift, No Wake Zone, Seawall
- Body of water: BOCA CIEGA BAY
Lot
- Size: 0.57 Acres
- Features: Flood Insurance Required, FloodZone, City Lot, In County, Landscaped, Near Golf Course, Near Marina, Near Public Transit, Street One Way
- Residential vegetation: Trees/Landscaped
Details
- Parcel number: 233115259980000060
- Zoning: CONDO
- Special conditions: None
Construction
Type & style
- Home type: Townhouse
- Architectural style: Custom
- Property subtype: Townhouse
- Attached to another structure: Yes
Materials
- Block, Stucco
- Foundation: Slab
- Roof: Tile
Condition
- Completed
- New construction: No
- Year built: 2004
Utilities & green energy
- Sewer: Public Sewer
- Water: Public
- Utilities for property: BB/HS Internet Available, Cable Available, Electricity Available, Electricity Connected, Public, Sewer Available, Sewer Connected, Street Lights, Water Available, Water Connected
Green energy
- Water conservation: Irrigation-Reclaimed Water, Water-Smart Landscaping, Whole House Water Purification
Community & HOA
Community
- Features: Canal Front, Dog Park, Irrigation-Reclaimed Water, Park, Playground, Pool, Sidewalks, Tennis Court(s)
- Security: Fire Sprinkler System, Security Lights, Smoke Detector(s)
- Pet fee: $0 monthly
- Subdivision: ENTRADA CONDO
HOA
- Has HOA: Yes
- Amenities included: Pool
- Services included: Cable TV, Community Pool, Internet, Maintenance Structure, Maintenance Grounds, Pest Control, Pool Maintenance, Trash
- HOA fee: $950 monthly
- HOA name: LaMont Mgmt/ Jennifer Cook
Location
- Region: Treasure Island
Financial & listing details
- Price per square foot: $459/sqft
- Tax assessed value: $860,586
- Annual tax amount: $14,175
- Date on market: 3/11/2025
- Cumulative days on market: 477 days
- Listing terms: Cash,Conventional
- Ownership: Fee Simple
- Total actual rent: 0
- Electric utility on property: Yes
- Road surface type: Paved
Estimated market value
Not available
Estimated sales range
Not available
Not available
Price history
| Date | Event | Price |
|---|---|---|
| 3/13/2026 | Price change | $899,000-9.6%$459/sqft |
Source:  Stellar MLS #TB8357384 Report a problem Stellar MLS #TB8357384 Report a problem | ||
| 5/8/2025 | Price change | $995,000-9.5%$508/sqft |
Source: Stellar MLS #TB8357384 Report a problem | ||
| 3/11/2025 | Listed for sale | $1,100,000+340%$562/sqft |
Source: Stellar MLS #TB8357384 Report a problem | ||
| 4/28/2010 | Sold | $250,000-57.6%$128/sqft |
Source: Public Record Report a problem | ||
| 8/9/2005 | Sold | $590,000$301/sqft |
Source: Public Record Report a problem | ||
Public tax history
| Year | Property taxes | Tax assessment |
|---|---|---|
| 2025 | $13,704 -3.3% | $808,012 +10% |
| 2024 | $14,175 +23.7% | $734,556 +10% |
| 2023 | $11,458 +6.4% | $667,778 +10% |
| 2022 | $10,764 +6.8% | $607,071 +10% |
| 2021 | $10,074 +9.4% | $551,883 +10% |
| 2020 | $9,211 +13.6% | $501,712 +10% |
| 2019 | $8,106 | $456,102 -3.5% |
| 2018 | $8,106 +5.2% | $472,482 +25.3% |
| 2017 | $7,706 +15.1% | $376,944 +2.2% |
| 2016 | $6,696 -0.3% | $368,875 -3.5% |
| 2015 | $6,719 +14.3% | $382,221 +21.7% |
| 2014 | $5,876 -1.6% | $314,049 -2.4% |
| 2013 | $5,972 +13% | $321,719 +14% |
| 2012 | $5,285 | $282,158 -14.9% |
| 2011 | -- | $331,589 +12.8% |
| 2010 | -- | $293,916 -15.9% |
| 2009 | -- | $349,656 -20% |
| 2008 | $7,681 | $437,100 -3.3% |
| 2007 | -- | $452,200 +24.4% |
| 2005 | -- | $363,600 +327.8% |
| 2004 | $1,633 | $85,000 |
Find assessor info on the county website
Monthly payment
Est. payment
Payment breakdown
Explore the cost of this home by adjusting the details. Changes won't be saved.Climate risks
Neighborhood: 33706
Nearby schools
GreatSchools rating
- 6/10Azalea Elementary SchoolGrades: PK-5Distance: 2.2 mi
- 3/10Azalea Middle SchoolGrades: 6-8Distance: 2.1 mi
- 4/10Boca Ciega High SchoolGrades: 9-12Distance: 4 mi
Schools provided by the listing agent
- Elementary: Azalea Elementary-PN
- Middle: Azalea Middle-PN
- High: Boca Ciega High-PN
Source: Stellar MLS. This data may not be complete. We recommend contacting the local school district to confirm school assignments for this home.
- $14,875-- bd-- ba-- sqftGulf Blvd, Treasure island, FL 33706Off Market
- $900,6003 bd3 ba1.9k sqft11555 Gulf Blvd, Saint Petersburg, FL 33706Off Market

- $877,5003 bd3 ba1.9k sqft11555 Gulf Blvd APT 110, Treasure Island, FL 33706Sold

- $201,025-- bd-- ba-- sqft134 116th Ave, Treasure Island, FL 33706Off Market
- $14,8753 bd3 ba3.5k sqft11455 Gulf Blvd APT 501, Treasure Island, FL 33706Off Market
- $--2 bd2 ba-- sqft144 116th Ave APT 101, Saint Petersburg, FL 33706Off Market
- $--2 bd1 ba-- sqft144 116th Ave #104, Saint Petersburg, FL 33706Off Market
- $--1 bd1 ba800 sqft144 116th Ave APT 102, Treasure Island, FL 33706Off Market
A local agent can set up tours, give advice and negotiate with sellers.
A local lender can help you make sure your offer is ready when you are.
Similar homes
- $710,0003 bd3 ba1.8k sqft12334 CAPRI CIRCLE N, TREASURE ISLAND, FL 33706For Sale
 MLS ID #TB8484254, Kevin Gallagher, COLDWELL BANKER REALTY. Stellar MLS
 - $875,0002 bd4 ba1.7k sqft553 HAVEN POINT DRIVE, TREASURE ISLAND, FL 33706For Sale
 MLS ID #TB8364099, Sheri Scott, CHARLES RUTENBERG REALTY INC. Stellar MLS
 - $799,0002 bd3 ba1.4k sqft12274 1ST STREET W #8, TREASURE ISLAND, FL 33706For Sale
 MLS ID #TB8474216, Dania Perry, CENTURY 21 JIM WHITE & ASSOC. Stellar MLS
 - $499,9002 bd3 ba1.4k sqft12134 CAPRI CIR S #803, TREASURE ISLAND, FL 33706For Sale
 MLS ID #TB8423716, Angela Balthazar, BLAKE REAL ESTATE INC. Stellar MLS
 - $699,0002 bd3 ba1.4k sqft11835 3RD STREET E, TREASURE ISLAND, FL 33706For SaleMLS ID #TB8505131, Aimee Smith, BEACH & BAY REALTY LLC. Stellar MLS
- $879,0003 bd3 ba2.2k sqft113 YACHT CLUB CIRCLE, NORTH REDINGTON BEACH, FL 33708For SaleMLS ID #S5148392, Kathryn Valentine, THREE MOUNTAINS REALTY. Stellar MLS
- $699,0003 bd3 ba2k sqft551 SANDY HOOK ROAD, TREASURE ISLAND, FL 33706For SaleMLS ID #TB8436928, Tammy Flake, KELLER WILLIAMS GULF BEACHES. Stellar MLS
- $949,5002 bd2 ba1.9k sqft7882 SAILBOAT KEY BOULEVARD S #605, SOUTH PASADENA, FL 33707For SaleMLS ID #TB8501928, Kevin Gallagher, COLDWELL BANKER REALTY. Stellar MLS
- $949,0002 bd2 ba1k sqft13336 GULF BOULEVARD #204, MADEIRA BEACH, FL 33708For SaleMLS ID #TB8509786, Michael Perez PA, PREMIER SOTHEBY'S INTL REALTY. Stellar MLS
- $1,025,0002 bd2 ba1.5k sqft4450 GULF BOULEVARD #110, ST PETE BEACH, FL 33706For SaleMLS ID #TB8489263, Sheila Geer, COMPASS FLORIDA LLC. Stellar MLS
- $899,0003 bd2 ba1.8k sqft530 S GULFVIEW BOULEVARD #304, CLEARWATER BEACH, FL 33767For SaleMLS ID #TB8531335, Natalie Gallays, COASTAL PROPERTIES GROUP. Stellar MLS
- $454,9002 bd2 ba1.1k sqft1 KEY CAPRI #502E, TREASURE ISLAND, FL 33706For SaleMLS ID #TB8381558, Don Taylor, SMITH & ASSOCIATES REAL ESTATE. Stellar MLS
- $450,0002 bd2 ba1.1k sqft11650 CAPRI CIRCLE S #204, TREASURE ISLAND, FL 33706For SaleMLS ID #TB8501688, Simone Pilz, EQUITY REALTY SUNCOAST. Stellar MLS
- $940,0003 bd2 ba1.5k sqft19519 GULF BOULEVARD #202, INDIAN SHORES, FL 33785For SaleMLS ID #TB8477831, Patrick Bartlett, CHARLES RUTENBERG REALTY INC. Stellar MLS
- $750,0002 bd2 ba1k sqft12924 GULF BOULEVARD #510, MADEIRA BEACH, FL 33708For SaleMLS ID #TB8494745, Greta Oliva, BISHA REAL ESTATE & CONSULTING. Stellar MLS
- $780,0002 bd2 ba1.1k sqft7435 BAYSHORE DRIVE #303, TREASURE ISLAND, FL 33706For SaleMLS ID #TB8501515, Charles Silverfield, 54 REALTY LLC. Stellar MLS
- $576,9002 bd2 ba1.1k sqft9525 BLIND PASS ROAD #505, ST PETE BEACH, FL 33706For SaleMLS ID #TB8509205, Karen McConnell, KM LEGACY GROUP. Stellar MLS
- $589,0002 bd3 ba1.4k sqft9166 BLIND PASS ROAD, ST PETE BEACH, FL 33706For SaleMLS ID #U8241634, Christy Ryan, COLDWELL BANKER REALTY. Stellar MLS
- $1,124,9003 bd3 ba1.9k sqft17717 GULF BOULEVARD #604, REDINGTON SHORES, FL 33708For SaleMLS ID #TB8527064, Colleen Neelon PA, COASTAL PROPERTIES GROUP INTERNATIONAL. Stellar MLS
- $799,9003 bd3 ba2.5k sqft146 175TH TERRACE DRIVE E, REDINGTON SHORES, FL 33708For SaleMLS ID #TB8465826, Jordan Rye, COMPASS FLORIDA, LLC. Stellar MLS
