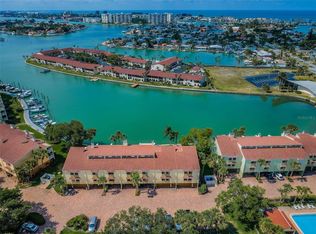
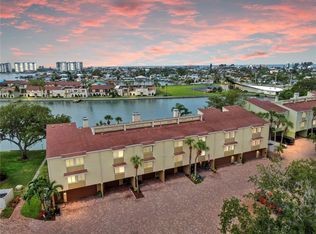
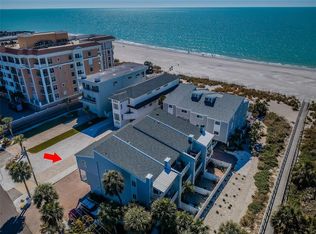
This turn-key, 1,750-square-foot luxury townhome delivers a premium waterfront lifestyle featuring open water views from all 3 levels. Recent improvements including two newer zoned HVAC units, newer washer and dryer, and hurricane-impact sliding doors. Designed for sophisticated coastal living, the three-level residence captures wide-open water views from every floor and offers private composite decks perfect for entertaining or watching spectacular sunsets. The elevated main level features an open-concept layout with hardwood floors, a wood-burning fireplace, and a gourmet kitchen equipped with a central island, breakfast bar, and walk-in pantry. Up on the third floor, the primary retreat serves as a private sanctuary with soaring 15-foot vaulted ceilings, a private water-view balcony, dual closets, and a spa-like bath featuring a premier Schluter shower system and soaking tub. The ground level includes a private in law suite and garage. Situated in the most desirable building of the pet-friendly Village of Paradise Island, buyers gain access to resort-style amenities—including two waterfront pools, fishing docks, and a 26-slip community marina—all within walking distance of Treasure Island’s beaches, dining, and the adjacent Treasure Bay golf and tennis facilities.
For sale
$875,000
553 HAVEN POINT DRIVE, TREASURE ISLAND, FL 33706
2beds
1,750sqft
Townhouse
Built in 1979
3.76 Acres Lot
$-- Zestimate®
$500/sqft
$1,300/mo HOA
What's special
Updated half bathOpen floorplanSpectacular sunsetsHardwood flooringHurricane impact sliding doorsDining areaPlantation shutters throughout
- 533 days
- 73
- 1
Zillow last checked:
Listing updated:
Listed by:
Sheri Scott 727-692-8716,
CHARLES RUTENBERG REALTY INC 727-538-9200
Source: Stellar MLS,MLS#: TB8364099 Originating MLS: Suncoast Tampa
Originating MLS: Suncoast Tampa
Facts & features
Interior
Bedrooms & bathrooms
- Bedrooms: 2
- Bathrooms: 4
- Full bathrooms: 3
- 1/2 bathrooms: 1
Primary bedroom
- Features: Ceiling Fan(s), Walk-In Closet(s)
- Level: Third
- Area: 252 Square Feet
- Dimensions: 14x18
Bedroom 2
- Features: Ceiling Fan(s), Dual Closets
- Level: Third
- Area: 192 Square Feet
- Dimensions: 16x12
Primary bathroom
- Features: Rain Shower Head
- Level: Third
- Area: 110 Square Feet
- Dimensions: 11x10
Balcony porch lanai
- Level: Second
- Area: 119 Square Feet
- Dimensions: 7x17
Dining room
- Level: Second
- Area: 168 Square Feet
- Dimensions: 14x12
Kitchen
- Features: Built-in Closet
- Level: Second
- Area: 225 Square Feet
- Dimensions: 15x15
Living room
- Features: Ceiling Fan(s)
- Level: Second
- Area: 357 Square Feet
- Dimensions: 17x21
Heating
- Central
Cooling
- Central Air, Zoned
Appliances
- Included: Dishwasher, Disposal, Dryer, Electric Water Heater, Microwave, Range, Refrigerator, Washer, Water Filtration System
- Laundry: In Garage
Features
- Cathedral Ceiling(s), Ceiling Fan(s), Crown Molding, Eating Space In Kitchen, High Ceilings, PrimaryBedroom Upstairs, Solid Surface Counters, Split Bedroom, Thermostat, Vaulted Ceiling(s), Walk-In Closet(s), In-Law Floorplan
- Flooring: Ceramic Tile, Luxury Vinyl, Hardwood
- Doors: Sliding Doors
- Windows: Window Treatments
- Has fireplace: Yes
- Fireplace features: Living Room, Wood Burning
Interior area
- Total structure area: 1,750
- Total interior livable area: 1,750 sqft
Video & virtual tour
Property
Parking
- Total spaces: 1
- Parking features: Ground Level, Guest
- Attached garage spaces: 1
Features
- Levels: Three Or More
- Stories: 3
- Patio & porch: Covered, Deck, Rear Porch
- Exterior features: Balcony, Lighting, Rain Gutters
- Has view: Yes
- View description: Water, Bay/Harbor - Full, Intracoastal Waterway
- Has water view: Yes
- Water view: Water,Bay/Harbor - Full,Intracoastal Waterway
- Waterfront features: Bay/Harbor Front, Waterfront, Bay/Harbor, Intracoastal Waterway, Fishing Pier, Seawall
Lot
- Size: 3.76 Acres
Details
- Parcel number: 243115941100095530
- Special conditions: None
Construction
Type & style
- Home type: Townhouse
- Property subtype: Townhouse
Materials
- Block, Concrete, HardiPlank Type, Wood Frame
- Foundation: Slab
- Roof: Shingle
Condition
- New construction: No
- Year built: 1979
Utilities & green energy
- Sewer: Public Sewer
- Water: Public
- Utilities for property: Cable Available, Cable Connected, Electricity Connected, Sewer Connected, Street Lights, Water Connected
Community & HOA
Community
- Features: Bay/Harbor Front, Boat Slip, Community Boat Ramp, Fishing, Intracoastal Waterway, Waterfront, Buyer Approval Required, Pool
- Pet fee: $0 monthly
- Subdivision: VILLAGE OF PARADISE ISLAND
HOA
- Has HOA: Yes
- Amenities included: Cable TV, Pool
- Services included: Cable TV, Common Area Taxes, Community Pool, Reserve Fund, Maintenance Structure, Maintenance Grounds, Manager, Pest Control, Pool Maintenance, Sewer, Trash, Water
- HOA fee: $1,300 monthly
- HOA name: Charlotte Johnson@PBM Mgt
- HOA phone: 727-866-3115
Location
- Region: Treasure Island
Financial & listing details
- Price per square foot: $500/sqft
- Tax assessed value: $563,347
- Annual tax amount: $9,967
- Date on market: 3/22/2025
- Cumulative days on market: 491 days
- Listing terms: Cash,Conventional,Owner May Carry
- Ownership: Condominium
- Total actual rent: 0
- Electric utility on property: Yes
- Road surface type: Paved
Estimated market value
Not available
Estimated sales range
Not available
Not available
Price history
| Date | Event | Price |
|---|---|---|
| 1/24/2026 | Price change | $875,000-5.9%$500/sqft |
Source:  Stellar MLS #TB8364099 Report a problem Stellar MLS #TB8364099 Report a problem | ||
| 6/26/2025 | Price change | $930,000-2.1%$531/sqft |
Source: Stellar MLS #TB8364099 Report a problem | ||
| 3/22/2025 | Listed for sale | $950,000+26.7%$543/sqft |
Source: Stellar MLS #TB8364099 Report a problem | ||
| 8/18/2022 | Sold | $750,000-3.8%$429/sqft |
Source: Public Record Report a problem | ||
| 6/29/2022 | Pending sale | $780,000$446/sqft |
Source: Stellar MLS #U8159402 Report a problem | ||
| 6/20/2022 | Price change | $780,000-4.3%$446/sqft |
Source: Stellar MLS #U8159402 Report a problem | ||
| 5/26/2022 | Price change | $815,000-4.1%$466/sqft |
Source: Stellar MLS #U8159402 Report a problem | ||
| 4/22/2022 | Listed for sale | $850,000+141.5%$486/sqft |
Source: Stellar MLS #U8159402 Report a problem | ||
| 7/29/2011 | Sold | $352,000+6.7%$201/sqft |
Source: Stellar MLS #U7518001 Report a problem | ||
| 3/17/2011 | Price change | $330,000-2.9%$189/sqft |
Source: Visual Tour #7490472 Report a problem | ||
| 11/20/2010 | Listed for sale | $340,000+51.1%$194/sqft |
Source: Visual Tour #7490472 Report a problem | ||
| 7/19/1999 | Sold | $225,000+30.1%$129/sqft |
Source: Public Record Report a problem | ||
| 9/22/1994 | Sold | $173,000$99/sqft |
Source: Public Record Report a problem | ||
Public tax history
| Year | Property taxes | Tax assessment |
|---|---|---|
| 2025 | $9,323 -6.5% | $563,347 -8.4% |
| 2024 | $9,967 +8.4% | $614,781 +10% |
| 2023 | $9,196 +25.9% | $558,892 +37.4% |
| 2022 | $7,305 +13.3% | $406,772 +10% |
| 2021 | $6,445 +5.9% | $369,793 +6.3% |
| 2020 | $6,085 +3.1% | $347,794 +4.1% |
| 2019 | $5,902 | $334,082 +4.6% |
| 2018 | $5,902 +4.7% | $319,311 +0.9% |
| 2017 | $5,635 +1.7% | $316,310 +3.6% |
| 2016 | $5,541 +4.7% | $305,336 +3.9% |
| 2015 | $5,293 +5.5% | $293,774 +1.2% |
| 2014 | $5,018 +14.4% | $290,305 +23.8% |
| 2013 | $4,386 +12.3% | $234,476 +12.5% |
| 2012 | $3,904 | $208,417 -1.6% |
| 2011 | -- | $211,786 +1.5% |
| 2010 | -- | $208,656 -16.5% |
| 2009 | -- | $249,760 -0.2% |
| 2008 | $3,720 | $250,216 +3% |
| 2007 | -- | $242,928 -20.1% |
| 2005 | -- | $303,900 +4.4% |
| 2004 | $3,810 +1.5% | $291,100 +32.7% |
| 2003 | $3,755 +11.8% | $219,300 +8.5% |
| 2002 | $3,360 | $202,100 +17.7% |
| 2001 | $3,360 +12.9% | $171,700 +10% |
| 2000 | $2,976 | $156,100 |
Find assessor info on the county website
Monthly payment
Est. payment
Payment breakdown
Explore the cost of this home by adjusting the details. Changes won't be saved.Climate risks
Neighborhood: Paradise Island


Similar homes
- $699,0003 bd2 ba1.9k sqft10355 PARADISE BOULEVARD #1010-1011, ST PETERSBURG, FL 33706For Sale
 MLS ID #TB8514404, Bryan Manly, COMPASS FLORIDA LLC. Stellar MLS
 - $679,5003 bd3 ba1.8k sqft12334 CAPRI CIRCLE N, TREASURE ISLAND, FL 33706For Sale
 MLS ID #TB8484254, Kevin Gallagher, COLDWELL BANKER REALTY. Stellar MLS
 - $799,0002 bd3 ba1.4k sqft12274 1ST STREET W #8, TREASURE ISLAND, FL 33706For Sale
 MLS ID #TB8474216, Dania Perry, CENTURY 21 JIM WHITE & ASSOC. Stellar MLS
 - $699,0003 bd3 ba2k sqft551 SANDY HOOK ROAD, TREASURE ISLAND, FL 33706For Sale
 MLS ID #TB8436928, Tammy Flake, KELLER WILLIAMS GULF BEACHES. Stellar MLS
 - $659,9003 bd3 ba2k sqft533 SANDY HOOK ROAD, TREASURE ISLAND, FL 33706For SaleMLS ID #TB8466418, Justin Johnson, FRANK ALBERT REALTY. Stellar MLS
- $1,025,0002 bd2 ba1.5k sqft4450 GULF BOULEVARD #110, ST PETE BEACH, FL 33706For SaleMLS ID #TB8489263, Sheila Geer, COMPASS FLORIDA LLC. Stellar MLS
- $750,0002 bd2 ba1.1k sqft245 116TH AVENUE #245, TREASURE ISLAND, FL 33706For SaleMLS ID #TB8541825, Ruth Primeau, P.A, CHARLES RUTENBERG REALTY INC. Stellar MLS
- $699,0002 bd3 ba1.4k sqft11835 3RD STREET E, TREASURE ISLAND, FL 33706For SaleMLS ID #TB8505131, Aimee Smith, BEACH & BAY REALTY LLC. Stellar MLS
- $657,9002 bd3 ba1.7k sqft459 HAVEN POINT DRIVE, TREASURE ISLAND, FL 33706For SaleMLS ID #TB8401829, Tabi Deas, EXP REALTY LLC. Stellar MLS
- $949,5002 bd2 ba1.9k sqft7882 SAILBOAT KEY BOULEVARD S #605, SOUTH PASADENA, FL 33707For SaleMLS ID #TB8501928, Kevin Gallagher, COLDWELL BANKER REALTY. Stellar MLS
- $448,0002 bd2 ba1.2k sqft9495 BLIND PASS ROAD #205, ST PETE BEACH, FL 33706For SaleMLS ID #TB8493761, Rich Rippetoe, COASTAL PROPERTIES GROUP INTERNATIONAL. Stellar MLS
- $589,0002 bd3 ba1.4k sqft9166 BLIND PASS ROAD, ST PETE BEACH, FL 33706For SaleMLS ID #U8241634, Christy Ryan, COLDWELL BANKER REALTY. Stellar MLS
- $799,0003 bd2 ba1.3k sqft7974 SAILBOAT KEY BOULEVARD S #408, SOUTH PASADENA, FL 33707For SaleMLS ID #TB8533613, Denise Hobbs, FUTURE HOME REALTY INC. Stellar MLS
- $837,5002 bd2 ba1k sqft60 GULF BOULEVARD #201, INDIAN ROCKS BEACH, FL 33785For SaleMLS ID #TB8472207, Julie Folden, COASTAL PROPERTIES GROUP INTERNATIONAL. Stellar MLS
- $575,0002 bd2 ba1k sqft285 107TH AVENUE #701, TREASURE ISLAND, FL 33706For SaleMLS ID #TB8493449, Pamela Doran, CENTURY 21 BEGGINS. Stellar MLS
- $999,0003 bd2 ba2.5k sqft6501 MOCKINGBIRD WAY S, GULFPORT, FL 33707For SaleMLS ID #TB8539199, Yvonne Kane, COLDWELL BANKER REALTY. Stellar MLS
- $879,0003 bd3 ba2.2k sqft113 YACHT CLUB CIRCLE, NORTH REDINGTON BEACH, FL 33708For SaleMLS ID #S5148392, Kathryn Valentine, THREE MOUNTAINS REALTY. Stellar MLS
- $899,0003 bd2 ba2.1k sqft7500 141ST STREET, SEMINOLE, FL 33776For SaleMLS ID #TB8541876, Julie Folden, COASTAL PROPERTIES GROUP INTERNATIONAL. Stellar MLS
- $1,159,0004 bd4 ba2.2k sqft4639 MIRABELLA COURT, ST PETE BEACH, FL 33706For SaleMLS ID #TB8529482, Gina McWilliams, EXP REALTY LLC. Stellar MLS
- $839,0002 bd2 ba1.4k sqft13095 GULF LANE, MADEIRA BEACH, FL 33708For SaleMLS ID #TB8502493, John Pestalozzi Jr LLC, WESTWARD REAL ESTATE. Stellar MLS
