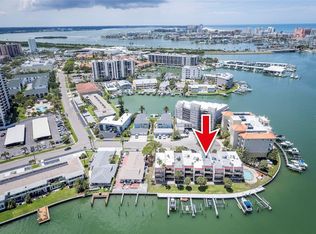
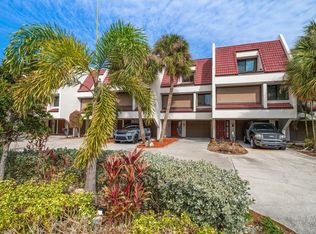
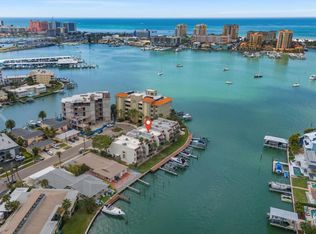
OPEN WATER VIEWS and INCLUDED BOAT SLIP with 12,000 lb Lift Included! Expansive waterfront townhome offering 3 bedrooms and 3 full bathrooms on desirable Island Estates. Enjoy direct water views of Mandalay Channel and Clearwater Beach from the main living area and covered balcony. The open floor plan features a living/dining combo with wood-burning fireplace and sliders overlooking the water. Updated kitchen with granite countertops, stainless appliances, and in-unit laundry. The First-floor bedroom with en-suite bath provides an ideal guest space. Spacious primary suite includes a renovated bathroom with dual sinks, walk-in shower, custom cabinetry, and upgraded walk-in closet and a private balcony to enjoy the stunning views. The Second bedroom upstairs also offers an updated en-suite bath, with walk-in shower and generous storage. The tandem garage has been partially converted into a versatile room with a partially finished bath. Recent improvements include Roof (2021), Water Heater (2021), Electrical Panel (2019), Garage Door Opener (2022), and Disposal (2023). Assigned boat slip with lift offers quick access to the Intracoastal and Gulf of Mexico. Located close to Clearwater Beach, shopping, dining, marina, and Island Estates conveniences. Enjoy waterfront living and coastal recreation in a highly sought-after community.Easy commute to Tampa International and Clearwater/St. Pete airports.
For sale
$875,000
214 SKIFF POINT #214, CLEARWATER, FL 33767
3beds
1,930sqft
Townhouse
Built in 1981
0.61 Acres Lot
$-- Zestimate®
$453/sqft
$1,270/mo HOA
What's special
Expansive waterfront townhomeOpen water viewsGenerous storageSliders overlooking the waterIn-unit laundryWood-burning fireplace
- 310 days
- 260
- 11
Zillow last checked:
Listing updated:
Listed by:
Michelle Chenault 727-481-5700,
COLDWELL BANKER REALTY 727-581-9411,
Chase Chenault 727-656-0517,
COLDWELL BANKER REALTY
Source: Stellar MLS,MLS#: TB8453027 Originating MLS: Suncoast Tampa
Originating MLS: Suncoast Tampa
Facts & features
Interior
Bedrooms & bathrooms
- Bedrooms: 3
- Bathrooms: 3
- Full bathrooms: 3
Primary bedroom
- Features: Ceiling Fan(s), En Suite Bathroom, Walk-In Closet(s)
- Level: Second
- Area: 400 Square Feet
- Dimensions: 20x20
Bedroom 2
- Features: Ceiling Fan(s), En Suite Bathroom, Built-in Closet
- Level: Second
Bedroom 3
- Features: En Suite Bathroom, Built-in Closet
- Level: First
Dining room
- Level: First
- Area: 459 Square Feet
- Dimensions: 17x27
Dining room
- Level: First
- Area: 289 Square Feet
- Dimensions: 17x17
Kitchen
- Level: First
- Area: 140 Square Feet
- Dimensions: 10x14
Living room
- Level: First
- Area: 289 Square Feet
- Dimensions: 17x17
Heating
- Central
Cooling
- Central Air
Appliances
- Included: Oven, Dishwasher, Dryer, Range, Refrigerator, Washer
- Laundry: Inside, Laundry Closet
Features
- Ceiling Fan(s), Living Room/Dining Room Combo, PrimaryBedroom Upstairs, Split Bedroom, Stone Counters, Walk-In Closet(s)
- Flooring: Ceramic Tile, Laminate, Porcelain Tile
- Doors: Sliding Doors
- Windows: Skylight(s)
- Has fireplace: Yes
- Fireplace features: Living Room, Wood Burning
- Furnished: Yes
Interior area
- Total structure area: 1,930
- Total interior livable area: 1,930 sqft
Video & virtual tour
Property
Parking
- Total spaces: 3
- Parking features: Garage - Attached, Carport
- Attached garage spaces: 2
- Carport spaces: 1
- Covered spaces: 3
Features
- Levels: Three Or More
- Stories: 3
- Exterior features: Balcony, Sidewalk, Boat Slip
- Has private pool: Yes
- Pool features: Gunite, Heated, In Ground
- Has view: Yes
- View description: Water, Canal, Intracoastal Waterway
- Has water view: Yes
- Water view: Water,Canal,Intracoastal Waterway
- Waterfront features: Waterfront, Canal - Saltwater, Intracoastal Waterway, Saltwater Canal Access, Intracoastal Waterway Access, Fishing Pier, Lift, No Wake Zone, Sailboat Water, Seawall
Lot
- Size: 0.61 Acres
- Features: Cul-De-Sac, Flood Insurance Required, FloodZone, City Lot, Near Marina, Sidewalk
Details
- Parcel number: 082915822700002140
- Special conditions: None
Construction
Type & style
- Home type: Townhouse
- Property subtype: Townhouse
Materials
- Stucco
- Foundation: Slab
- Roof: Other
Condition
- New construction: No
- Year built: 1981
Utilities & green energy
- Sewer: Public Sewer
- Water: Public
- Utilities for property: Cable Connected, Electricity Connected, Public, Sewer Connected, Water Connected
Community & HOA
Community
- Features: Fishing, Water Access, Waterfront, Deed Restrictions, Golf Carts OK, Playground, Pool, Restaurant, Sidewalks
- Pet fee: $0 monthly
- Subdivision: SKIFF HARBOUR TWNHS CONDO
HOA
- Has HOA: No
- Services included: Community Pool, Reserve Fund, Insurance, Maintenance Structure, Maintenance Grounds, Pool Maintenance, Trash
- HOA fee: $1,270 monthly
- HOA name: community management services INC
- HOA phone: 727-816-9900
Location
- Region: Clearwater
Financial & listing details
- Price per square foot: $453/sqft
- Tax assessed value: $681,577
- Annual tax amount: $12,794
- Date on market: 12/5/2025
- Cumulative days on market: 311 days
- Listing terms: Cash,Conventional
- Ownership: Condominium
- Total actual rent: 0
- Electric utility on property: Yes
- Road surface type: Asphalt, Paved
Estimated market value
Not available
Estimated sales range
Not available
Not available
Price history
| Date | Event | Price |
|---|---|---|
| 12/8/2025 | Price change | $875,000-5.4%$453/sqft |
Source:  Stellar MLS #TB8453027 Report a problem Stellar MLS #TB8453027 Report a problem | ||
| 12/5/2025 | Listed for sale | $925,000$479/sqft |
Source: Stellar MLS #TB8453027 Report a problem | ||
| 10/6/2023 | Sold | $925,000-7.5%$479/sqft |
Source: Public Record Report a problem | ||
| 9/24/2023 | Pending sale | $999,900$518/sqft |
Source: Stellar MLS #U8214390 Report a problem | ||
| 9/20/2023 | Listed for sale | $999,900+68.1%$518/sqft |
Source: Stellar MLS #U8214390 Report a problem | ||
| 11/2/2018 | Sold | $595,000+41.7%$308/sqft |
Source: Public Record Report a problem | ||
| 4/30/2013 | Sold | $420,000$218/sqft |
Source: Stellar MLS #U7553455 Report a problem | ||
Public tax history
| Year | Property taxes | Tax assessment |
|---|---|---|
| 2025 | $13,190 -9.4% | $681,577 -11.2% |
| 2024 | $14,551 +52.8% | $767,938 +43.2% |
| 2023 | $9,524 +2.7% | $536,398 +3% |
| 2022 | $9,278 -1.5% | $520,775 +3% |
| 2021 | $9,417 -3.6% | $505,607 -2.1% |
| 2020 | $9,765 +1.6% | $516,508 +2.3% |
| 2019 | $9,607 | $504,895 +45.6% |
| 2018 | $9,607 +50.6% | $346,863 +2.1% |
| 2017 | $6,377 +5.6% | $339,729 +2.1% |
| 2016 | $6,042 -1.5% | $332,741 +0.7% |
| 2015 | $6,131 +0.5% | $330,428 +0.8% |
| 2014 | $6,102 +91.7% | $327,806 +73.7% |
| 2013 | $3,184 +2% | $188,747 +1.7% |
| 2012 | $3,120 | $185,592 +3% |
| 2011 | -- | $180,186 +1.5% |
| 2010 | -- | $177,523 +2.7% |
| 2009 | -- | $172,856 +0.1% |
| 2008 | $2,699 | $172,683 +3% |
| 2007 | -- | $167,653 -63.4% |
| 2005 | -- | $458,200 +46% |
| 2004 | $2,968 +1.8% | $313,800 +10% |
| 2003 | $2,916 +4.8% | $285,300 +15% |
| 2002 | $2,783 | $248,100 +21.4% |
| 2001 | $2,783 +4.1% | $204,300 +10.2% |
| 2000 | $2,674 | $185,400 |
Find assessor info on the county website
Monthly payment
Est. payment
Payment breakdown
Explore the cost of this home by adjusting the details. Changes won't be saved.Climate risks
Neighborhood: Island Estate
Nearby schools
Schools provided by the listing agent
- Elementary: Plumb Elementary-PN
- Middle: Oak Grove Middle-PN
- High: Clearwater High-PN
Source: Stellar MLS. This data may not be complete. We recommend contacting the local school district to confirm school assignments for this home.
Similar homes
- $624,8003 bd3 ba1.9k sqft240 WINDWARD PASSAGE #702, CLEARWATER, FL 33767For Sale
 MLS ID #TB8542493, James Snyder, FUTURE HOME REALTY INC. Stellar MLS
 - $489,0003 bd3 ba1.7k sqft320 ISLAND WAY #304, CLEARWATER BEACH, FL 33767For Sale
 MLS ID #TB8512455, Chrisy Tellis, MAGNATE REALTY, LLC. Stellar MLS
 - $869,0003 bd3 ba2.3k sqft100 OAKMONT LANE #107 & 108, BELLEAIR, FL 33756For Sale
 MLS ID #TB8506070, Kerryn Ellson, COASTAL PROPERTIES GROUP INTERNATIONAL. Stellar MLS
 - $889,0004 bd3 ba2.8k sqft1563 MISTY PLATEAU TRAIL, CLEARWATER, FL 33765For Sale
 MLS ID #TB8527317, Oanh Enos, PEOPLE'S CHOICE REALTY SVC LLC. Stellar MLS
 - $525,0002 bd2 ba1.4k sqft298 SKIFF POINT #103, CLEARWATER, FL 33767For SaleMLS ID #TB8538226, Michael Williams, BHHS FLORIDA PROPERTIES GROUP. Stellar MLS
- $850,0003 bd2 ba2.6k sqft2194 PINNACLE CIRCLE N, PALM HARBOR, FL 34684For SaleMLS ID #TB8552028, James M Hoffman, CHARLES RUTENBERG REALTY INC. Stellar MLS
- $840,0002 bd2 ba1.4k sqft4 BELLEVIEW BOULEVARD #701, BELLEAIR, FL 33756For SaleMLS ID #TB8481027, Share Mancuso, CHARLES RUTENBERG REALTY INC. Stellar MLS
- $570,0002 bd2 ba1.3k sqft610 ISLAND WAY #201, CLEARWATER BEACH, FL 33767For SaleMLS ID #TB8519458, Ashley Christie, FLOURISH REAL ESTATE. Stellar MLS
- $795,0004 bd3 ba2.5k sqft2800 HAVERHILL DRIVE, CLEARWATER, FL 33761For SaleMLS ID #TB8547866, Denise Dorris, COASTAL PROPERTIES GROUP INTERNATIONAL. Stellar MLS
- $999,0004 bd3 ba2.7k sqft2937 HILLCREEK CIRCLE S, CLEARWATER, FL 33759For SaleMLS ID #TB8532193, Lara Champ Mays LLC, REAL BROKER, LLC. Stellar MLS
- $645,0004 bd3 ba2.3k sqft2784 HEATHERWOOD COURT, CLEARWATER, FL 33761For SaleMLS ID #TB8544982, Linda Louise Preston, COASTAL PROPERTIES GROUP INTERNATIONAL. Stellar MLS
- $679,5003 bd3 ba1.8k sqft12334 CAPRI CIRCLE N, TREASURE ISLAND, FL 33706For SaleMLS ID #TB8484254, Kevin Gallagher, COLDWELL BANKER REALTY. Stellar MLS
- $515,0003 bd4 ba2.1k sqft14837 SEMINOLE TRAIL, SEMINOLE, FL 33776For SaleMLS ID #TB8501269, Coni DeRise, CHARLES RUTENBERG REALTY INC. Stellar MLS
- $700,0003 bd3 ba2.1k sqft3063 MOCKINGBIRD COURT, CLEARWATER, FL 33762For SaleMLS ID #TB8546572, Nancy Riley, SMITH & ASSOCIATES REAL ESTATE. Stellar MLS
- $1,098,0004 bd3 ba2.8k sqft303 ROEBLING ROAD S, BELLEAIR, FL 33756For SaleMLS ID #TB8516158, Kerryn Ellson, COASTAL PROPERTIES GROUP INTERNATIONAL. Stellar MLS
- $719,9004 bd2 ba1.7k sqft13914 84TH TER, SEMINOLE, FL 33776For SaleMLS ID #TB8554332, Katisleidy Hernandez, MIRANDA LANDA REALTY GROUP LLC. Stellar MLS
- $549,9002 bd2 ba1.1k sqft1230 GULF BOULEVARD #303, CLEARWATER BEACH, FL 33767For SaleMLS ID #TB8488075, Lisa Henderson, DENNIS REALTY & INV. CORP.. Stellar MLS
- $569,9004 bd2 ba1.9k sqft2520 FAWN COURT, CLEARWATER, FL 33761For SaleMLS ID #TB8549605, Bob Dean, CENTURY 21 BEGGINS. Stellar MLS
- $555,0002 bd2 ba1.3k sqft1621 GULF BOULEVARD #706, CLEARWATER BEACH, FL 33767For SaleMLS ID #TB8521213, Donna Rossi, CENTURY 21 COAST TO COAST. Stellar MLS
- $469,9003 bd4 ba2.1k sqft14761 SEMINOLE TRAIL, SEMINOLE, FL 33776For SaleMLS ID #TB8554649, Kyle Michaelson, LPT REALTY, LLC. Stellar MLS
