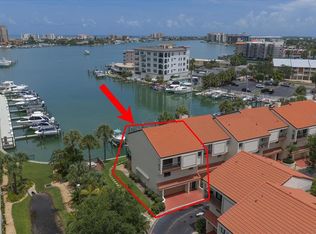
Freshly updated and move-in ready in sought-after Island Estates, this spacious 3-bedroom, 2.5-bath residence offers refined coastal living, four balconies, a 2-car garage and two versatile bonus spaces. Each bedroom opens to its own private balcony, while a large covered balcony off the main living area creates an inviting extension of the living space for relaxing and entertaining. At the heart of the home, the fully equipped kitchen is ready to enjoy from day one, while offering the perfect canvas to add your own personal touch and style. An artisan-designed countertop and breakfast bar with seating overlooks the expansive great room, where a wood-burning fireplace adds warmth, character and an inviting focal point. Just off the kitchen, the conveniently located laundry room with built-in shelving provides additional storage and everyday functionality. The lower level adds even more versatility with a storage/workshop area and separately air-conditioned “man cave,” ideal for a home office, gym, hobby room, media space or private retreat. Beautifully refreshed throughout, the home features all-new luxury vinyl flooring in every bedroom and the main living areas, complemented by fresh white paint on the ceilings, walls and baseboards for a bright, crisp coastal feel. The garage and man cave also feature newly refinished flooring, completing the home’s fresh, move-in-ready presentation. Enjoy the best of the Island Estates lifestyle with two community pools and Sunset Sam Park at Island Estates, a beautiful waterfront community park just down the street offering outdoor spaces for all ages to enjoy. Everyday conveniences and local favorites are close by, including Publix Super Market, Island Way Grill, Windward Bar & Grille, Sushi Tu, Clearwater Marine Aquarium and Clearwater Beach Marina. The Clearwater Jolley Trolley makes it easy to explore Clearwater Beach and its many restaurants, shops and attractions. Just minutes away are Clearwater’s famous sugar-white sands and sparkling Gulf waters, recently recognized by Tripadvisor as the #1 beach in Florida and #2 beach in the United States for 2026. Enjoy Pier 60, boating, waterfront dining, recreation and unforgettable Gulf sunsets—all part of the Clearwater Beach lifestyle. With extensive updates, four balconies, a 2-car garage, two versatile bonus spaces, two community pools and an exceptional Island Estates location, this residence delivers the perfect combination of space, convenience and coastal living. Move in, unpack and start living where others vacation!
For sale
$625,000
240 WINDWARD PASSAGE #702, CLEARWATER, FL 33767
3beds
1,904sqft
Townhouse
Built in 1979
10,758 Square Feet Lot
$588,600 Zestimate®
$328/sqft
$1,195/mo HOA
What's special
Two community poolsTwo versatile bonus spacesExpansive great roomFully equipped kitchenFour balconies
- 8 days
- 223
- 9
Likely to sell faster than
Zillow last checked:
Listing updated:
Listed by:
James Snyder 813-951-5709,
FUTURE HOME REALTY INC 813-855-4982,
Shelli Snyder 813-951-5707,
FUTURE HOME REALTY INC
Source: Stellar MLS,MLS#: TB8542493 Originating MLS: Suncoast Tampa
Originating MLS: Suncoast Tampa
Facts & features
Interior
Bedrooms & bathrooms
- Bedrooms: 3
- Bathrooms: 3
- Full bathrooms: 2
- 1/2 bathrooms: 1
Rooms
- Room types: Bonus Room, Great Room, Utility Room, Storage Rooms
Other
- Features: Ceiling Fan(s), En Suite Bathroom, Other, Dual Closets
- Level: Third
- Area: 255 Square Feet
- Dimensions: 17x15
Other
- Features: Ceiling Fan(s), En Suite Bathroom, Other, Dual Closets
- Level: Third
- Area: 192 Square Feet
- Dimensions: 16x12
Bedroom 3
- Features: Other, No Closet
- Level: Second
- Area: 96 Square Feet
- Dimensions: 8x12
Primary bathroom
- Features: En Suite Bathroom, Shower No Tub, Stone Counters, No Closet
- Level: Third
- Area: 50 Square Feet
- Dimensions: 5x10
Primary bathroom
- Features: Pantry, En Suite Bathroom, Exhaust Fan, Shower No Tub, Stone Counters, Linen Closet
- Level: Third
- Area: 80 Square Feet
- Dimensions: 8x10
Bonus room
- Features: No Closet
- Level: First
- Area: 264 Square Feet
- Dimensions: 24x11
Dining room
- Features: Built-In Shelving, No Closet
- Level: Second
- Area: 196 Square Feet
- Dimensions: 14x14
Kitchen
- Features: Built-in Closet
- Level: Second
- Area: 144 Square Feet
- Dimensions: 9x16
Laundry
- Features: Built-In Shelving, No Closet
- Level: Second
- Area: 80 Square Feet
- Dimensions: 8x10
Living room
- Features: Ceiling Fan(s), No Closet
- Level: Second
- Area: 322 Square Feet
- Dimensions: 23x14
Heating
- Central, Electric, Heat Pump
Cooling
- Central Air, Wall/Window Unit(s)
Appliances
- Included: Dishwasher, Disposal, Dryer, Electric Water Heater, Range, Refrigerator, Trash Compactor, Washer
- Laundry: Electric Dryer Hookup, Inside, Laundry Room, Washer Hookup
Features
- Ceiling Fan(s), High Ceilings, Living Room/Dining Room Combo, Open Floorplan, PrimaryBedroom Upstairs, Thermostat, Vaulted Ceiling(s), Walk-In Closet(s)
- Flooring: Ceramic Tile, Luxury Vinyl, Tile, Vinyl
- Doors: Sliding Doors
- Has fireplace: Yes
- Fireplace features: Living Room, Wood Burning
- Common walls with other units/homes: Corner Unit
Interior area
- Total structure area: 1,904
- Total interior livable area: 1,904 sqft
Video & virtual tour
Property
Parking
- Total spaces: 2
- Parking features: Garage Door Opener, Ground Level, Guest, Under Building, Workshop in Garage
- Attached garage spaces: 2
Features
- Levels: Three Or More
- Stories: 3
- Patio & porch: Covered, Deck, Front Porch, Porch, Rear Porch
- Exterior features: Awning(s), Balcony, Courtyard, Irrigation System, Lighting, Private Entrance, Private Mailbox, Storage
- Pool features: In Ground, Lighting
- Waterfront features: Intracoastal Waterway Access, Limited Access
Lot
- Size: 10,758 Square Feet
- Residential vegetation: Mature Landscaping, Oak Trees, Trees/Landscaped
Details
- Parcel number: 082915941140077020
- Special conditions: None
Construction
Type & style
- Home type: Townhouse
- Architectural style: Florida
- Property subtype: Townhouse
- Attached to another structure: Yes
Materials
- Block, Stucco
- Foundation: Slab
- Roof: Tile
Condition
- Completed
- New construction: No
- Year built: 1979
Utilities & green energy
- Sewer: Public Sewer
- Water: Public
- Utilities for property: BB/HS Internet Available, Cable Connected, Electricity Connected, Phone Available, Public, Sewer Connected, Sprinkler Recycled, Street Lights, Water Connected
Community & HOA
Community
- Features: Boat Slip, Dock, Intracoastal Waterway, Water Access, Deed Restrictions, Irrigation-Reclaimed Water, Pool
- Pet fee: $0 monthly
- Subdivision: VILLAGE ON ISLAND ESTATES
HOA
- Has HOA: Yes
- Amenities included: Pool
- Services included: Common Area Taxes, Community Pool, Insurance, Maintenance Structure, Maintenance Grounds, Manager, Pest Control, Pool Maintenance, Recreational Facilities, Sewer, Trash
- HOA fee: $1,195 monthly
- HOA name: Scott Vignery; Katherine Reynolds
- HOA phone: 727-726-8000
Location
- Region: Clearwater
Financial & listing details
- Price per square foot: $328/sqft
- Tax assessed value: $436,159
- Annual tax amount: $8,440
- Date on market: 8/31/2026
- Cumulative days on market: 9 days
- Listing terms: Cash,Conventional,VA Loan
- Ownership: Fee Simple
- Total actual rent: 0
- Electric utility on property: Yes
- Road surface type: Asphalt, Paved
Estimated market value
$588,600
$559,000 - $618,000
$3,543/mo
Price history
| Date | Event | Price |
|---|---|---|
| 8/31/2026 | Listed for sale | $625,000+197.6%$328/sqft |
Source:  Stellar MLS #TB8542493 Report a problem Stellar MLS #TB8542493 Report a problem | ||
| 6/10/2024 | Sold | $210,000$110/sqft |
Source: Public Record Report a problem | ||
Public tax history
| Year | Property taxes | Tax assessment |
|---|---|---|
| 2025 | $8,441 -5% | $436,159 -6.9% |
| 2024 | $8,880 +4.5% | $468,591 +10% |
| 2023 | $8,496 +6% | $425,992 +10% |
| 2022 | $8,012 +12% | $387,265 +10% |
| 2021 | $7,154 +183.6% | $352,059 +113.7% |
| 2020 | $2,523 +2.2% | $164,744 +2.3% |
| 2019 | $2,469 | $161,040 +1.9% |
| 2018 | $2,469 +1.7% | $158,037 +2.1% |
| 2017 | $2,428 +6.1% | $154,786 +2.1% |
| 2016 | $2,288 -1.5% | $151,602 +0.7% |
| 2015 | $2,323 +0.6% | $150,548 +0.8% |
| 2014 | $2,308 +0.8% | $149,353 +1.5% |
| 2013 | $2,290 +2.2% | $147,146 +1.7% |
| 2012 | $2,241 | $144,686 +3% |
| 2011 | -- | $140,472 +1.5% |
| 2010 | -- | $138,396 +2.7% |
| 2009 | -- | $134,758 +0.1% |
| 2008 | $1,924 | $134,623 +3% |
| 2007 | -- | $130,702 -52% |
| 2005 | -- | $272,400 +8.3% |
| 2004 | $2,187 +1.9% | $251,600 +2.4% |
| 2003 | $2,147 +5% | $245,600 +44.7% |
| 2002 | $2,044 | $169,700 +20.1% |
| 2001 | $2,044 +4.3% | $141,300 +10% |
| 2000 | $1,959 | $128,400 |
Find assessor info on the county website
Monthly payment
Est. payment
Payment breakdown
Explore the cost of this home by adjusting the details. Changes won't be saved.Climate risks
Neighborhood: Island Estate
Nearby schools
Schools provided by the listing agent
- Elementary: Sandy Lane Elementary-PN
- Middle: Dunedin Highland Middle-PN
- High: Clearwater High-PN
Source: Stellar MLS. This data may not be complete. We recommend contacting the local school district to confirm school assignments for this home.
- $785,0003 bd3 ba1.8k sqft240 Windward Psge APT 401, Clearwater, FL 33767For Sale
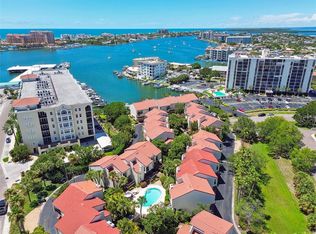
- $450,0003 bd3 ba1.9k sqft240 Windward Psge APT 504, Clearwater, FL 33767Sold

- $500,0002 bd3 ba1.7k sqft240 Windward Psge APT 602, Clearwater, FL 33767Sold

- $560,0002 bd3 ba1.7k sqft240 Windward Psge APT 605, Clearwater, FL 33767Sold
Similar homes
- $535,0003 bd3 ba1.7k sqft320 ISLAND WAY #603, CLEARWATER, FL 33767For Sale

 MLS ID #TB8522816, David Price, COLDWELL BANKER REALTY. Stellar MLS
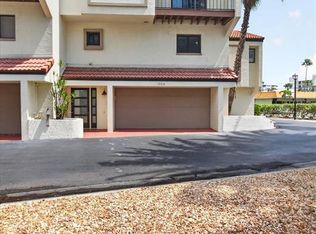
 - $650,0003 bd3 ba2k sqft240 WINDWARD PASSAGE #1004, CLEARWATER BEACH, FL 33767For Sale
 MLS ID #TB8509508, Lynn Rice, FLORIDA WEST COAST HOMES, LLC. Stellar MLS
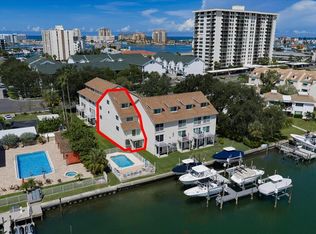
 - $849,0003 bd3 ba2.2k sqft301 ISLAND WAY #E, CLEARWATER, FL 33767For Sale
 MLS ID #TB8546269, Marisa Brewer, PREFERRED PROPERTY ASSOC INC. Stellar MLS
 - $489,0003 bd3 ba1.7k sqft320 ISLAND WAY #304, CLEARWATER BEACH, FL 33767For Sale
 MLS ID #TB8512455, Chrisy Tellis, MAGNATE REALTY, LLC. Stellar MLS
 - $549,0002 bd2 ba1.1k sqft868 BAYWAY BOULEVARD #307, CLEARWATER BEACH, FL 33767For SaleMLS ID #TB8534874, Michelle Chenault, COLDWELL BANKER REALTY. Stellar MLS
- $785,0003 bd3 ba1.8k sqft240 WINDWARD PSGE #401, CLEARWATER BEACH, FL 33767For SaleMLS ID #TB8529121, Kristin Hallamek, ENGEL & VOLKERS BELLEAIR. Stellar MLS
- $395,0002 bd2 ba1.1k sqft255 DOLPHIN POINT #710, CLEARWATER, FL 33767For SaleMLS ID #TB8546031, Vangie Pappas, PAPPAS REALTY & MANAGEMENT CO. Stellar MLS
- $479,0003 bd3 ba1.7k sqft320 ISLAND WAY #605, CLEARWATER BEACH, FL 33767For SaleMLS ID #TB8529655, Lindsay Irwin, COASTAL PROPERTIES GROUP INTERNATIONAL. Stellar MLS
- $629,9002 bd2 ba1.2k sqft450 S GULFVIEW BOULEVARD #703, CLEARWATER, FL 33767For SaleMLS ID #TB8507942, Laura Trundle, COASTAL PROPERTIES GROUP INTERNATIONAL. Stellar MLS
- $799,0003 bd3 ba1.9k sqft218 SKIFF POINT, CLEARWATER BEACH, FL 33767For SaleMLS ID #TB8520037, Christy HAUTER,, GULF TO BAY REAL ESTATE. Stellar MLS
- $875,0003 bd3 ba1.9k sqft214 SKIFF POINT #214, CLEARWATER, FL 33767For SaleMLS ID #TB8453027, Michelle Chenault, COLDWELL BANKER REALTY. Stellar MLS
- $618,0002 bd2 ba1k sqft865 S GULFVIEW BOULEVARD #207, CLEARWATER BEACH, FL 33767For SaleMLS ID #TB8485301, Krystyna Iskra, CENTURY 21 COAST TO COAST. Stellar MLS
- $659,9002 bd2 ba1.2k sqft450 S GULFVIEW BOULEVARD #802, CLEARWATER BEACH, FL 33767For SaleMLS ID #TB8494206, Zayna Malasi, CHARLES RUTENBERG REALTY INC. Stellar MLS
- $649,9002 bd2 ba1k sqft895 S GULFVIEW BOULEVARD #303, CLEARWATER BEACH, FL 33767For SaleMLS ID #TB8490211, Jo Overin, SMITH & ASSOCIATES REAL ESTATE. Stellar MLS
- $750,0002 bd2 ba1.9k sqft210 DOLPHIN POINT #B, CLEARWATER BEACH, FL 33767For SaleMLS ID #TB8482429, Tara Beheshti, COASTAL PROPERTIES GROUP INTERNATIONAL. Stellar MLS
- $845,0002 bd2 ba1.9k sqft(Undisclosed Address), CLEARWATER, FL 33767For SaleMLS ID #TB8540468, Feven Abraham, REDFIN CORPORATION. Stellar MLS
- $688,0002 bd2 ba1.4k sqft675 S GULFVIEW BOULEVARD #1108, CLEARWATER BEACH, FL 33767For SaleMLS ID #TB8521633, Jonathan Sadylo, SHORE PROPERTY GROUP. Stellar MLS
- $419,9002 bd2 ba1.3k sqft400 ISLAND WAY #503, CLEARWATER BEACH, FL 33767For SaleMLS ID #TB8536596, Angelia Trapp, IAD REAL ESTATE. Stellar MLS
- $569,0002 bd2 ba1.1k sqft450 S GULFVIEW BOULEVARD #705, CLEARWATER BEACH, FL 33767For SaleMLS ID #TB8528919, Dominick Clarizio, THE AGENCY NAPLES. Stellar MLS
- $669,0002 bd2 ba1.1k sqft450 S GULFVIEW BOULEVARD #208, CLEARWATER BEACH, FL 33767For SaleMLS ID #TB8486531, Stephanie Hartmann Chaconas, EZ CHOICE REALTY. Stellar MLS
