Wake up to breathtaking Gulf views. Perched on the 7th floor of the sought-after 440 West Condominiums, this beautifully maintained 2-bedroom, 2-bath residence offers panoramic water views and unforgettable year-round sunsets from your private balcony. Inside, a spacious split-bedroom floor plan spans approximately 1,186 square feet of light-filled living space, featuring an open-concept living and dining area, an updated kitchen with stainless steel appliances, and the convenience of in-unit laundry. The primary suite offers generous closet space and an en-suite bath, while the guest bedroom provides privacy for family and visitors. Offered fully furnished and move-in ready, this residence includes a valuable assigned under-building parking space—a sought-after feature not offered with every unit—as well as the added peace of mind that all current special assessments for this unit have been paid in full. Residents enjoy resort-style amenities including a heated waterfront pool, fitness center, clubhouse, shuffleboard, and 24-hour gated security, all just steps from the sugar sands of Clearwater Beach, Pier 60, the marina, dining, and shopping. With 30-day minimum rentals permitted, this is a rare opportunity as a primary residence, seasonal getaway, or income-producing investment.
For sale
$569,000
450 S GULFVIEW BOULEVARD #705, CLEARWATER BEACH, FL 33767
2beds
1,186sqft
Condominium
Built in 1975
-- sqft lot
$-- Zestimate®
$480/sqft
$1,404/mo HOA
What's special
Panoramic water viewsBreathtaking gulf viewsLight-filled living spaceConvenience of in-unit laundrySpacious split-bedroom floor plan
- 56 days
- 755
- 29
Zillow last checked:
Listing updated:
Listed by:
Dominick Clarizio 847-910-0733,
THE AGENCY NAPLES 239-610-3235
Source: Stellar MLS,MLS#: TB8528919 Originating MLS: Suncoast Tampa
Originating MLS: Suncoast Tampa
Facts & features
Interior
Bedrooms & bathrooms
- Bedrooms: 2
- Bathrooms: 2
- Full bathrooms: 2
Rooms
- Room types: Family Room
Primary bedroom
- Features: Shower No Tub, Dual Closets
- Level: First
- Area: 240 Square Feet
- Dimensions: 15x16
Bedroom 2
- Features: Other, Dual Closets
- Level: First
- Area: 299 Square Feet
- Dimensions: 23x13
Bathroom 1
- Features: Other, Storage Closet
- Level: First
Balcony porch lanai
- Features: Other, Storage Closet
- Level: First
- Area: 78 Square Feet
- Dimensions: 6x13
Dinette
- Features: Other, No Closet
- Level: First
- Area: 136 Square Feet
- Dimensions: 8x17
Great room
- Features: Other, No Closet
- Level: First
- Area: 182 Square Feet
- Dimensions: 14x13
Kitchen
- Features: Other, Storage Closet
- Level: First
- Area: 126 Square Feet
- Dimensions: 9x14
Heating
- Electric
Cooling
- Central Air
Appliances
- Included: Dishwasher, Dryer, Electric Water Heater, Microwave, Range, Range Hood, Refrigerator, Washer, Water Softener
- Laundry: In Kitchen
Features
- Ceiling Fan(s)
- Flooring: Carpet, Ceramic Tile
- Doors: Sliding Doors
- Has fireplace: No
- Furnished: Yes
Interior area
- Total structure area: 1,186
- Total interior livable area: 1,186 sqft
Video & virtual tour
Property
Parking
- Total spaces: 1
- Parking features: Assigned, Covered, Under Building
- Attached garage spaces: 1
Features
- Levels: Three Or More
- Stories: 3
- Exterior features: Balcony, Courtyard, Private Entrance, Private Mailbox, Rain Gutters, Sidewalk
- Pool features: Heated, In Ground
- Has spa: Yes
- Spa features: Heated, In Ground
- Has view: Yes
- View description: Pool, Water, Beach, Gulf/Ocean - Full
- Has water view: Yes
- Water view: Water,Beach,Gulf/Ocean - Full
- Waterfront features: Gulf/Ocean, Beach Access, Seawall
Lot
- Size: 4.89 Acres
Details
- Parcel number: 072915292460020705
- Special conditions: None
Construction
Type & style
- Home type: Condo
- Property subtype: Condominium
Materials
- Concrete
- Foundation: Slab
- Roof: Built-Up
Condition
- Completed
- New construction: No
- Year built: 1975
Utilities & green energy
- Sewer: Public Sewer
- Water: Public
- Utilities for property: BB/HS Internet Available, Cable Connected, Electricity Available, Street Lights, Water Connected
Community & HOA
Community
- Features: Association Recreation - Owned, Buyer Approval Required, Community Mailbox, Deed Restrictions, Fitness Center, Gated Community - Guard, Pool, Sidewalks
- Security: Gated Community
- Pet fee: $0 monthly
- Subdivision: 440 WEST CONDO
HOA
- Has HOA: Yes
- Amenities included: Elevator(s), Fitness Center, Gated, Lobby Key Required, Spa/Hot Tub
- Services included: 24-Hour Guard, Cable TV, Common Area Taxes, Community Pool, Insurance, Internet, Maintenance Structure, Maintenance Grounds, Maintenance Repairs, Manager
- HOA fee: $1,404 monthly
- HOA name: Manager
- Second HOA name: 440 West Condominium
- Second HOA phone: 727-461-2885
Location
- Region: Clearwater
Financial & listing details
- Price per square foot: $480/sqft
- Tax assessed value: $516,335
- Annual tax amount: $9,992
- Date on market: 7/14/2026
- Cumulative days on market: 30 days
- Ownership: Condominium
- Total actual rent: 0
- Electric utility on property: Yes
- Road surface type: Asphalt
Estimated market value
Not available
Estimated sales range
Not available
Not available
Price history
| Date | Event | Price |
|---|---|---|
| 7/14/2026 | Listed for sale | $569,000+55.9%$480/sqft |
Source:  Stellar MLS #TB8528919 Report a problem Stellar MLS #TB8528919 Report a problem | ||
| 12/30/2015 | Sold | $365,000-1.4%$308/sqft |
Source: Stellar MLS #U7755318 Report a problem | ||
| 10/31/2015 | Listed for sale | $370,000+40.5%$312/sqft |
Source: VENIE BRINSON REAL ESTATE INC #U7755318 Report a problem | ||
| 9/22/2015 | Sold | $263,300-46.2%$222/sqft |
Source: Public Record Report a problem | ||
| 4/5/2007 | Sold | $489,000+77.8%$412/sqft |
Source: Public Record Report a problem | ||
| 11/5/2002 | Sold | $275,000+79.7%$232/sqft |
Source: Public Record Report a problem | ||
| 7/1/1998 | Sold | $153,000$129/sqft |
Source: Public Record Report a problem | ||
Public tax history
| Year | Property taxes | Tax assessment |
|---|---|---|
| 2025 | $9,992 +3.4% | $516,335 +2.9% |
| 2024 | $9,668 +5.6% | $501,679 +10% |
| 2023 | $9,155 +8% | $456,072 +10% |
| 2022 | $8,480 +10.7% | $414,611 +10% |
| 2021 | $7,660 +0.8% | $376,919 +2.2% |
| 2020 | $7,596 +6.7% | $368,978 +7.6% |
| 2019 | $7,118 | $342,923 -1.6% |
| 2018 | $7,118 +0.3% | $348,465 +14.4% |
| 2017 | $7,099 +11.5% | $304,650 -0.8% |
| 2016 | $6,364 +7.9% | $307,118 +4.8% |
| 2015 | $5,900 +13% | $293,185 +19.3% |
| 2014 | $5,224 +6.8% | $245,713 +8% |
| 2013 | $4,890 +0.2% | $227,492 +0.1% |
| 2012 | $4,882 | $227,266 -1.7% |
| 2011 | -- | $231,135 -9.2% |
| 2010 | -- | $254,478 -3% |
| 2009 | -- | $262,363 -22.4% |
| 2008 | $6,885 | $338,200 -19.4% |
| 2007 | -- | $419,600 +40.2% |
| 2005 | -- | $299,200 +25.7% |
| 2004 | $5,469 +10.4% | $238,100 +11% |
| 2003 | $4,952 +29.7% | $214,500 +5% |
| 2002 | $3,818 | $204,200 +23.5% |
| 2001 | $3,818 +29.9% | $165,300 +29.3% |
| 2000 | $2,939 | $127,800 |
Find assessor info on the county website
Monthly payment
Est. payment
Payment breakdown
Explore the cost of this home by adjusting the details. Changes won't be saved.Climate risks
Neighborhood: Clearwater Beach
Nearby schools
Schools provided by the listing agent
- Elementary: Sandy Lane Elementary-PN
- Middle: Dunedin Highland Middle-PN
- High: Clearwater High-PN
Source: Stellar MLS. This data may not be complete. We recommend contacting the local school district to confirm school assignments for this home.
- $733,0002 bd2 ba1.2k sqft440 S Gulfview Blvd APT 406, Clearwater, FL 33767Sold

- $520,0002 bd2 ba1.1k sqft440 S Gulfview Blvd APT 701, Clearwater, FL 33767For Sale
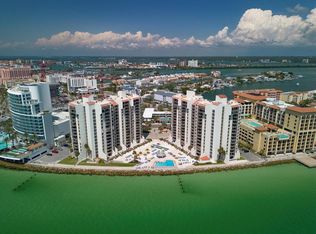
- $450,0002 bd2 ba1.1k sqft440 S Gulfview Blvd APT 905, Clearwater, FL 33767Sold

- $5,0002 bd2 ba1.2k sqft440 S Gulfview Blvd APT 1002, Clearwater, FL 33767For Rent
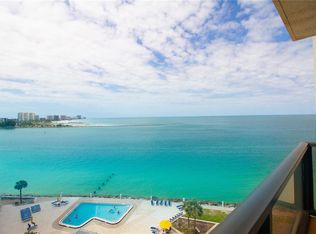
Similar homes
- $549,0002 bd2 ba1.1k sqft868 BAYWAY BOULEVARD #307, CLEARWATER BEACH, FL 33767For Sale
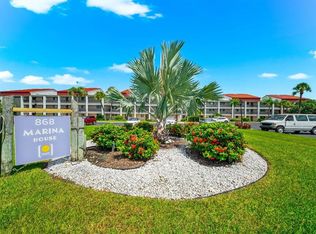
 MLS ID #TB8534874, Michelle Chenault, COLDWELL BANKER REALTY. Stellar MLS
 - $529,9002 bd2 ba1.1k sqft450 S GULFVIEW BOULEVARD #605, CLEARWATER BEACH, FL 33767For Sale
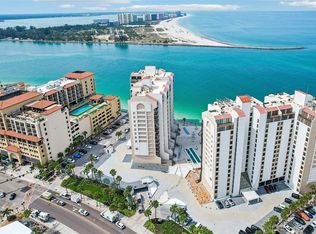 MLS ID #TB8527860, Laura Trundle, COASTAL PROPERTIES GROUP INTERNATIONAL. Stellar MLS
 - $549,0002 bd2 ba1.3k sqft830 S GULFVIEW BOULEVARD #501, CLEARWATER BEACH, FL 33767For Sale
 MLS ID #TB8488507, Stephanie Hartmann Chaconas, EZ CHOICE REALTY. Stellar MLS
 - $629,9002 bd2 ba1.2k sqft450 S GULFVIEW BOULEVARD #703, CLEARWATER, FL 33767For Sale
 MLS ID #TB8507942, Laura Trundle, COASTAL PROPERTIES GROUP INTERNATIONAL. Stellar MLS
 - $520,0002 bd2 ba1.1k sqft440 S GULFVIEW BOULEVARD #701, CLEARWATER BEACH, FL 33767For SaleMLS ID #TB8399429, Trudy Austin Sessa, PA, RE/MAX ACTION FIRST OF FLORIDA. Stellar MLS
- $515,0002 bd2 ba1.1k sqft868 BAYWAY BOULEVARD #101, CLEARWATER BEACH, FL 33767For SaleMLS ID #TB8488114, Lorette Vosloo, COLDWELL BANKER REALTY. Stellar MLS
- $659,9002 bd2 ba1.2k sqft450 S GULFVIEW BOULEVARD #802, CLEARWATER BEACH, FL 33767For SaleMLS ID #TB8494206, Zayna Malasi, CHARLES RUTENBERG REALTY INC. Stellar MLS
- $618,0002 bd2 ba1k sqft865 S GULFVIEW BOULEVARD #207, CLEARWATER BEACH, FL 33767For SaleMLS ID #TB8485301, Krystyna Iskra, CENTURY 21 COAST TO COAST. Stellar MLS
- $669,0002 bd2 ba1.1k sqft450 S GULFVIEW BOULEVARD #208, CLEARWATER BEACH, FL 33767For SaleMLS ID #TB8486531, Stephanie Hartmann Chaconas, EZ CHOICE REALTY. Stellar MLS
- $549,9992 bd2 ba900 sqft845 S GULFVIEW BOULEVARD #110, CLEARWATER BEACH, FL 33767For SaleMLS ID #TB8489332, Jo Overin, SMITH & ASSOCIATES REAL ESTATE. Stellar MLS
- $688,0002 bd2 ba1.4k sqft675 S GULFVIEW BOULEVARD #1108, CLEARWATER BEACH, FL 33767For SaleMLS ID #TB8521633, Jonathan Sadylo, SHORE PROPERTY GROUP. Stellar MLS
- $499,0001 bd2 ba1.1k sqft675 S GULFVIEW BOULEVARD #206, CLEARWATER BEACH, FL 33767For SaleMLS ID #TB8537816, Roz Carlton, EQUITY PRO REALTY. Stellar MLS
- $550,0002 bd2 ba1.1k sqft450 S GULFVIEW BOULEVARD #301, CLEARWATER BEACH, FL 33767For SaleMLS ID #TB8522961, David McCann, CHARLES RUTENBERG REALTY INC. Stellar MLS
- $649,9002 bd2 ba1.1k sqft1401 GULF BOULEVARD #212, CLEARWATER BEACH, FL 33767For SaleMLS ID #TB8511370, Jill Peterson, CENTURY 21 COAST TO COAST. Stellar MLS
- $649,9002 bd2 ba1k sqft895 S GULFVIEW BOULEVARD #303, CLEARWATER BEACH, FL 33767For SaleMLS ID #TB8490211, Jo Overin, SMITH & ASSOCIATES REAL ESTATE. Stellar MLS
- $600,0002 bd2 ba1.2k sqft855 BAYWAY BOULEVARD #503, CLEARWATER, FL 33767For SaleMLS ID #TB8542753, Kerryn Ellson, COASTAL PROPERTIES GROUP INTERNATIONAL. Stellar MLS
- $489,9002 bd2 ba1.3k sqft644 ISLAND WAY #405, CLEARWATER, FL 33767For SaleMLS ID #TB8521698, Chrisy Tellis, MAGNATE REALTY, LLC. Stellar MLS
- $419,9002 bd2 ba1.3k sqft400 ISLAND WAY #503, CLEARWATER BEACH, FL 33767For SaleMLS ID #TB8536596, Angelia Trapp, IAD REAL ESTATE. Stellar MLS
- $675,0002 bd2 ba1k sqft445 HAMDEN DRIVE #405, CLEARWATER BEACH, FL 33767For SaleMLS ID #TB8461080, Jo Walker, COASTAL PROPERTIES GROUP INTERNATIONAL. Stellar MLS
- $439,0002 bd2 ba1.2k sqft400 ISLAND WAY #210, CLEARWATER BEACH, FL 33767For SaleMLS ID #TB8514862, Sofia Menahem, COLDWELL BANKER REALTY. Stellar MLS
