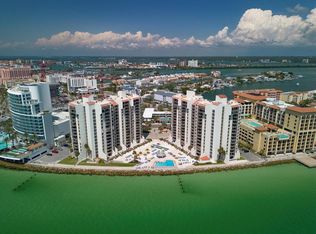
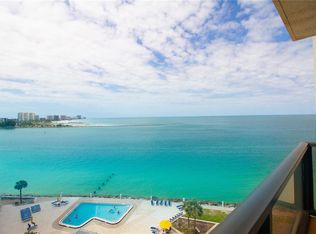
Welcome to a truly one-of-a-kind Gulf-front 2 story penthouse at 440 S Gulfview Blvd #1701, a premier Clearwater Beach condo offering an exceptional blend of scale, design, and panoramic coastal views. With sweeping views stretching from Clearwater Beach to Sand Key Beach, this residence captures the beauty of the coastline in both directions, paired with stunning nightly sunsets over the Gulf. Spanning the top two floors, this 3-bedroom, 3-bath penthouse with approximately 2,041 square feet lives like a private sky home in one of Florida’s most sought-after beachfront destinations. From the moment you enter, soaring ceilings, expansive living spaces, and a dramatic architectural staircase create an immediate sense of arrival. Walls of glass frame breathtaking views of the Gulf, Intracoastal, and shoreline, filling the home with natural light. The main living level is designed for both everyday living and entertaining, with an open-concept layout that flows to the dining area and Gulf-front balcony—perfect for enjoying coastal breezes and sunsets. The kitchen is beautifully appointed with sleek cabinetry, stone surfaces, and a striking backlit backsplash, all positioned to maximize water views. This residence is a true smart home, featuring voice-activated lighting and climate control, automated shades, keyless entry, security cameras, and smart TVs with surround sound—all seamlessly integrated. Multi-temperature LED lighting allows you to customize the ambiance, while hurricane-impact sliding doors and designer window treatments enhance comfort and peace of mind. Upstairs, multiple living areas provide flexibility and privacy, ideal for guests or separate living spaces. The primary suite offers a peaceful retreat with sweeping coastal views and a spa-inspired bath. This rare two-story penthouse offers the feel of a private home with the convenience of beachfront condominium living. Assigned under-building parking adds everyday ease. Located in the heart of Clearwater Beach, you are steps from the sand, dining, shopping, and Pier 60. Enjoy the ability to walk everywhere and embrace a beachside lifestyle without needing a car. Easy access to Tampa International and St. Pete–Clearwater airports makes travel simple. Residents enjoy a waterfront pool, fitness center, and secure building access, all just steps from the sand. The building has completed significant renovations, with all assessments paid in full by the seller. The property was previously under contract and passed inspections and appraisal, with no fault attributed to the seller or property. With a 30-day minimum rental policy, this property offers flexibility for personal use or income potential. Recently returned to the market, this is your opportunity to own a luxury Gulf-front penthouse in Clearwater Beach.
For sale
$1,329,000
440 S GULFVIEW BOULEVARD #1701, CLEARWATER BEACH, FL 33767
3beds
2,041sqft
:
Get pre-qualified$11,540/mo
Condominium
Built in 1975
-- sqft lot
$-- Zestimate®
$651/sqft
$2,810/mo HOA
What's special
Beach front livingMinimalist german-style cabinetryGranite composite sinkSmart condoLuminous translucent quartzite countertopsSonos sound systemTouchless faucet
- 480 days |
- 236 |
- 6 |
Zillow last checked:
Listing updated:
Listed by:
Kathie Lea 727-422-9455,
EXP REALTY 727-449-9276,
John Rigg 727-667-6471,
EXP REALTY
Source: Stellar MLS,MLS#: TB8365643 Originating MLS: Suncoast Tampa
Originating MLS: Suncoast Tampa
Facts & features
Interior
Bedrooms & bathrooms
- Bedrooms: 3
- Bathrooms: 3
- Full bathrooms: 3
Primary bedroom
- Features: Walk-In Closet(s)
- Level: Second
- Area: 330 Square Feet
- Dimensions: 22x15
Bedroom 1
- Features: Built-in Closet
- Level: First
- Area: 182 Square Feet
- Dimensions: 14x13
Kitchen
- Level: First
- Area: 120 Square Feet
- Dimensions: 15x8
Living room
- Level: First
- Area: 352 Square Feet
- Dimensions: 22x16
Heating
- Central, Electric
Cooling
- Central Air
Appliances
- Included: Dishwasher, Dryer, Electric Water Heater, Exhaust Fan, Microwave, Range, Refrigerator, Washer
- Laundry: Inside, Laundry Room
Features
- Ceiling Fan(s), Living Room/Dining Room Combo, Thermostat, Walk-In Closet(s)
- Flooring: Marble, Porcelain Tile
- Doors: Sliding Doors
- Has fireplace: No
Interior area
- Total structure area: 2,041
- Total interior livable area: 2,041 sqft
Video & virtual tour
Property
Parking
- Parking features: Assigned, Under Building
Features
- Levels: Two
- Stories: 2
- Exterior features: Balcony
- Has view: Yes
- View description: City, Water, Beach, Gulf/Ocean to Bay, Intracoastal Waterway, Marina
- Has water view: Yes
- Water view: Water,Beach,Gulf/Ocean to Bay,Intracoastal Waterway,Marina
- Waterfront features: Waterfront, Gulf/Ocean to Bay
Lot
- Size: 4.89 Acres
Details
- Parcel number: 072915292460011701
- Special conditions: None
Construction
Type & style
- Home type: Condo
- Property subtype: Condominium
Materials
- Block, Stucco
- Foundation: Slab
- Roof: Built-Up
Condition
- Completed
- New construction: No
- Year built: 1975
Utilities & green energy
- Sewer: Public Sewer
- Water: Public
- Utilities for property: Public
Community & HOA
Community
- Features: Waterfront, Buyer Approval Required, Community Mailbox, Deed Restrictions, Fitness Center, Gated Community - Guard, Pool
- Pet fee: $0 monthly
- Subdivision: 440 WEST CONDO
HOA
- Has HOA: No
- Amenities included: Clubhouse, Elevator(s), Fitness Center, Gated, Lobby Key Required, Pool, Security
- Services included: 24-Hour Guard, Cable TV, Common Area Taxes, Community Pool, Reserve Fund, Insurance, Internet, Maintenance Structure, Maintenance Grounds, Manager, Pool Maintenance, Security, Sewer, Trash, Water
- HOA fee: $2,810 monthly
- HOA name: Michael Newman
- HOA phone: 727-735-2988
Location
- Region: Clearwater
Financial & listing details
- Price per square foot: $651/sqft
- Tax assessed value: $985,360
- Annual tax amount: $18,201
- Date on market: 4/4/2025
- Cumulative days on market: 391 days
- Listing terms: Cash,Conventional
- Ownership: Condominium
- Total actual rent: 0
- Road surface type: Asphalt
Estimated market value
Not available
Estimated sales range
Not available
Not available
Price history
| Date | Event | Price |
|---|---|---|
| 3/31/2026 | Listed for sale | $1,329,000$651/sqft |
Source:  Stellar MLS #TB8365643 Report a problem Stellar MLS #TB8365643 Report a problem | ||
| 2/1/2026 | Pending sale | $1,329,000$651/sqft |
Source: eXp Realty #TB8365643 Report a problem | ||
| 6/27/2025 | Price change | $1,329,000-1.6%$651/sqft |
Source: Stellar MLS #TB8365643 Report a problem | ||
| 4/4/2025 | Listed for sale | $1,350,000+12%$661/sqft |
Source: Stellar MLS #TB8365643 Report a problem | ||
| 5/11/2021 | Listing removed | -- |
Source: Stellar MLS #U8108500 Report a problem | ||
| 2/1/2021 | Sold | $1,205,000-3.6%$590/sqft |
Source: Stellar MLS #U8108500 Report a problem | ||
| 12/30/2020 | Listed for sale | $1,250,000+201.2%$612/sqft |
Source: KELLER WILLIAMS REALTY #U8108500 Report a problem | ||
| 3/6/2019 | Sold | $415,000-5.7%$203/sqft |
Source: Public Record Report a problem | ||
| 2/13/2019 | Listed for sale | $440,000+66%$216/sqft |
Source: SAND KEY REALTY #U8034395 Report a problem | ||
| 3/23/2000 | Sold | $265,000+17.3%$130/sqft |
Source: Public Record Report a problem | ||
| 1/19/1996 | Sold | $226,000$111/sqft |
Source: Public Record Report a problem | ||
Public tax history
| Year | Property taxes | Tax assessment |
|---|---|---|
| 2025 | $18,249 +0.3% | $985,360 -1.8% |
| 2024 | $18,202 -3.5% | $1,002,917 +2.5% |
| 2023 | $18,868 +2.4% | $978,844 +3% |
| 2022 | $18,431 +73.1% | $950,414 +81.4% |
| 2021 | $10,645 +24.6% | $523,838 +26.2% |
| 2020 | $8,544 +20.5% | $415,000 +23.4% |
| 2019 | $7,090 | $336,378 +10% |
| 2018 | $7,090 +10.9% | $305,798 -41.3% |
| 2017 | $6,396 -38% | $521,034 -1% |
| 2016 | $10,315 +5.6% | $526,404 +5% |
| 2015 | $9,771 +13.3% | $501,448 +20.1% |
| 2014 | $8,622 +10.6% | $417,685 +15.1% |
| 2013 | $7,793 +10.2% | $363,011 +10.2% |
| 2012 | $7,074 | $329,326 -10.9% |
| 2011 | -- | $369,597 -14.9% |
| 2010 | -- | $434,256 -3% |
| 2009 | -- | $447,702 -32.6% |
| 2008 | $13,526 | $664,400 -5.2% |
| 2007 | -- | $700,800 +25.1% |
| 2005 | -- | $560,300 +32.6% |
| 2004 | $9,702 +81.5% | $422,400 +20.8% |
| 2003 | $5,344 +4.4% | $349,800 +6.5% |
| 2002 | $5,118 | $328,400 +32.9% |
| 2001 | $5,118 +9.7% | $247,100 +21.8% |
| 2000 | $4,665 | $202,900 |
Find assessor info on the county website
Monthly payment
Est. payment
Payment breakdown
Explore the cost of this home by adjusting the details. Changes won't be saved.Climate risks
Neighborhood: Clearwater Beach
Nearby schools
GreatSchools rating
- 8/10Sandy Lane Elementary SchoolGrades: PK-5Distance: 3.2 mi
- 9/10Dunedin Highland Middle SchoolGrades: 6-8Distance: 3.8 mi
- 5/10Clearwater High SchoolGrades: 9-12Distance: 4.5 mi
Schools provided by the listing agent
- Elementary: Sandy Lane Elementary-PN
- Middle: Dunedin Highland Middle-PN
- High: Clearwater High-PN
Source: Stellar MLS. This data may not be complete. We recommend contacting the local school district to confirm school assignments for this home.
- $733,0002 bd2 ba1.2k sqft440 S Gulfview Blvd APT 406, Clearwater, FL 33767Sold

- $520,0002 bd2 ba1.1k sqft440 S Gulfview Blvd APT 701, Clearwater, FL 33767For Sale
- $450,0002 bd2 ba1.1k sqft440 S Gulfview Blvd APT 905, Clearwater, FL 33767Sold

- $5,0002 bd2 ba1.2k sqft440 S Gulfview Blvd APT 1002, Clearwater, FL 33767For Rent
- $499,9002 bd2 ba1.1k sqft440 S Gulfview Blvd APT 1004, Clearwater, FL 33767For Sale
- $475,0002 bd2 ba1.1k sqft440 S Gulfview Blvd APT 1108, Clearwater, FL 33767Sold
- $570,0002 bd2 ba1.1k sqft440 S Gulfview Blvd APT 1205, Clearwater, FL 33767Sold
- $1,300,0003 bd3 ba2k sqft440 S Gulfview Blvd APT 1705, Clearwater, FL 33767For Sale
A local agent can set up tours, give advice and negotiate with sellers.
A local lender can help you make sure your offer is ready when you are.
Similar homes
- $1,299,9992 bd2 ba1.3k sqft11 BAYMONT STREET #909, CLEARWATER BEACH, FL 33767For Sale
 MLS ID #TB8431452, Ally Russell, KELLER WILLIAMS TAMPA CENTRAL. Stellar MLS
 - $1,398,0003 bd2 ba1.5k sqft1170 GULF BLVD #1004, CLEARWATER, FL 33767For Sale
 MLS ID #TB8496707, Rafal Wazio, COLDWELL BANKER REALTY. Stellar MLS
 - $1,199,0002 bd2 ba1.5k sqft1520 GULF BOULEVARD #1807, CLEARWATER BEACH, FL 33767For Sale
 MLS ID #TB8524281, Brian Pelfrey, SAND KEY REALTY. Stellar MLS
 - $699,0002 bd2 ba1.5k sqft1651 SAND KEY ESTATES COURT #78, CLEARWATER BEACH, FL 33767For Sale
 MLS ID #TB8519686, Hany Edward, LOKATION. Stellar MLS
 - $1,499,0002 bd2 ba1.8k sqft4 BELLEVIEW BOULEVARD #503, BELLEAIR, FL 33756For SaleMLS ID #TB8508282, Martha Thorn, COLDWELL BANKER REALTY. Stellar MLS
- $1,149,0002 bd2 ba1.5k sqft1520 GULF BOULEVARD #1506, CLEARWATER BEACH, FL 33767For SaleMLS ID #TB8455703, Belinda Bishop, COASTAL PROPERTIES GROUP INTERNATIONAL. Stellar MLS
- $850,0003 bd2 ba1.8k sqft125 ISLAND WAY #403, CLEARWATER, FL 33767For SaleMLS ID #TB8506435, Tamra Camilleri, PREFERRED SHORE LLC. Stellar MLS
- $1,029,0002 bd2 ba1.4k sqft1180 GULF BOULEVARD #1504, CLEARWATER, FL 33767For SaleMLS ID #TB8480776, Tanner Tillung, EXP REALTY LLC. Stellar MLS
- $1,695,0003 bd3 ba1.9k sqft1520 GULF BOULEVARD #1101, CLEARWATER BEACH, FL 33767For SaleMLS ID #TB8441634, Marianne Hart, CHARLES RUTENBERG REALTY INC. Stellar MLS
- $869,0003 bd3 ba2.3k sqft100 OAKMONT LANE #107 & 108, BELLEAIR, FL 33756For SaleMLS ID #TB8506070, Kerryn Ellson, COASTAL PROPERTIES GROUP INTERNATIONAL. Stellar MLS
- $1,660,0003 bd3 ba2.5k sqft158 BRIGHTWATER DRIVE #2, CLEARWATER BEACH, FL 33767For SaleMLS ID #TB8490654, Debbie Kleinman, SMITH & ASSOCIATES REAL ESTATE. Stellar MLS
- $769,0003 bd2 ba1.4k sqft415 ISLAND WAY #311, CLEARWATER BEACH, FL 33767For SaleMLS ID #TB8520578, Lindsay Light, PREFERRED SHORE LLC. Stellar MLS
- $1,100,0002 bd2 ba1.8k sqft1600 GULF BOULEVARD #717, CLEARWATER BEACH, FL 33767For SaleMLS ID #TB8494919, Aviree Jordan, RE/MAX REALTY UNLIMITED. Stellar MLS
- $1,875,0003 bd4 ba2.7k sqft15 SOMERSET STREET #4A, CLEARWATER BEACH, FL 33767For SaleMLS ID #TB8450041, Frances Winstead, ENGEL & VOLKERS BELLEAIR. Stellar MLS
- $950,0003 bd2 ba1.8k sqft125 ISLAND WAY #404, CLEARWATER BEACH, FL 33767For SaleMLS ID #TB8471798, Todd Edwards, REDFIN CORPORATION. Stellar MLS
- $1,498,0003 bd3 ba1.7k sqft19700 GULF BOULEVARD #403, INDIAN SHORES, FL 33785For SaleMLS ID #TB8524536, Roger Hogan, PREMIER SOTHEBY'S INTL REALTY. Stellar MLS
- $1,450,0003 bd4 ba1.8k sqft1020 SUNSET POINT ROAD #310, CLEARWATER, FL 33755For SaleMLS ID #TB8515208, Regina Sotomayor, SERHANT. Stellar MLS
- $950,0003 bd2 ba1.8k sqft125 ISLAND WAY #402, CLEARWATER BEACH, FL 33767For SaleMLS ID #TB8486879, Trudy Austin Sessa, PA, RE/MAX ACTION FIRST OF FLORIDA. Stellar MLS
- $768,0002 bd2 ba1.7k sqft331 CLEVELAND ST ##301, CLEARWATER, FL 33755New ConstructionMLS ID #TB8496794, Rafal Wazio, COLDWELL BANKER REALTY. Stellar MLS
- $850,0002 bd2 ba1.4k sqft4 BELLEVIEW BOULEVARD #701, BELLEAIR, FL 33756For SaleMLS ID #TB8481027, Share Mancuso, CHARLES RUTENBERG REALTY INC. Stellar MLS
