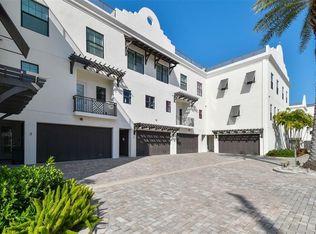
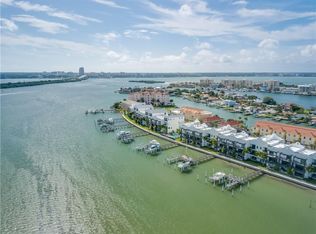
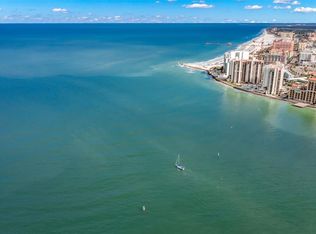
RARE FIND – 2017 LUXURIOUS THREE-STORY WATERFRONT TOWNHOME with 3-day minimum rentals and no cap on frequency—offered fully furnished/turnkey. Includes a 39’ boat slip with water, electricity, WiFi, and swift access to the Gulf of Mexico, along with hurricane-impact glass and a spacious two-car garage for your vehicle and beach essentials. Ideally located on postcard-worthy Brightwater Drive, just a 5-minute walk to Clearwater Beach, where soft, pristine white sand meets the sparkling Gulf. Enjoy effortless access to dining, shopping, and vibrant coastal living. Brightwater Blue is a premier waterfront community offering an onsite security guard, resort-style pool and spa, outdoor entertaining area with gas grills, and a beach rinse-off station. The lower-level entry and two-car garage open into a spacious foyer/game/media room featuring a ping pong table, beverage bar, mounted TV and floor-to-ceiling multi-panel sliding glass doors that create a dramatic wall of glass, instantly framing tranquil water views. Designed to maximize both light and lifestyle, these expansive sliders flood the space with natural sunlight while seamlessly blending indoor and outdoor living. The second-level main living area boasts 10-foot ceilings and a spacious Great Room, showcasing serene intracoastal views through additional floor-to-ceiling sliding glass doors. Step out to your private waterfront patio or simply open the doors to invite in the coastal breeze—perfect for entertaining or unwinding at sunset. Built with impact-rated glass, they provide both peace of mind and energy efficiency without compromising the view. The open-concept kitchen is designed for effortless entertaining, featuring a center island, large breakfast bar, custom cabinetry, Silestone quartz countertops, and KitchenAid stainless steel appliances. This level also includes a convenient half bath and a separate laundry room with washer, dryer, utility sink, and ample storage. Upstairs, the third floor offers an inviting primary suite with a private balcony overlooking the water, a spacious ensuite bath with dual sinks, water closet, and walk-in closet. Additional bedrooms are generously sized. Discover your own private sanctuary on this picturesque beachside avenue—where morning walks to the shore, waterfront views, and the energy of nearby shops and restaurants create a lifestyle that feels both refined and effortlessly relaxed. With exceptional rental flexibility and strong income potential, this residence presents a rare opportunity to fully embrace the best of coastal living.
For sale
Price cut: $30K (6/3)
$1,660,000
158 BRIGHTWATER DRIVE #2, CLEARWATER BEACH, FL 33767
3beds
2,551sqft
:
Get pre-qualified$12,261/mo
Townhouse
Built in 2017
2,779 Square Feet Lot
$-- Zestimate®
$651/sqft
$1,571/mo HOA
What's special
- 136 days |
- 298 |
- 10 |
Zillow last checked:
Listing updated:
Listed by:
Debbie Kleinman 727-433-1369,
SMITH & ASSOCIATES REAL ESTATE 727-282-1788
Source: Stellar MLS,MLS#: TB8490654 Originating MLS: Suncoast Tampa
Originating MLS: Suncoast Tampa
Facts & features
Interior
Bedrooms & bathrooms
- Bedrooms: 3
- Bathrooms: 3
- Full bathrooms: 2
- 1/2 bathrooms: 1
Primary bedroom
- Features: Walk-In Closet(s)
- Level: Third
- Area: 204 Square Feet
- Dimensions: 12x17
Bedroom 2
- Features: Walk-In Closet(s)
- Level: Third
- Area: 176 Square Feet
- Dimensions: 11x16
Bedroom 3
- Features: Built-in Closet
- Level: Third
- Area: 160 Square Feet
- Dimensions: 10x16
Balcony porch lanai
- Level: Third
- Area: 119 Square Feet
- Dimensions: 17x7
Balcony porch lanai
- Level: First
- Area: 160 Square Feet
- Dimensions: 20x8
Balcony porch lanai
- Level: Second
- Area: 144 Square Feet
- Dimensions: 18x8
Great room
- Level: Second
- Area: 525 Square Feet
- Dimensions: 21x25
Kitchen
- Level: Second
- Area: 240 Square Feet
- Dimensions: 16x15
Heating
- Central, Electric
Cooling
- Central Air
Appliances
- Included: Dishwasher, Disposal, Dryer, Microwave, Range, Refrigerator, Washer
- Laundry: Laundry Room
Features
- Ceiling Fan(s), Crown Molding, High Ceilings, Open Floorplan, Solid Wood Cabinets, Stone Counters, Walk-In Closet(s)
- Flooring: Ceramic Tile, Luxury Vinyl
- Doors: Outdoor Shower, Sliding Doors
- Has fireplace: No
Interior area
- Total structure area: 2,551
- Total interior livable area: 2,551 sqft
Video & virtual tour
Property
Parking
- Total spaces: 2
- Parking features: Driveway, Garage Door Opener, Ground Level
- Attached garage spaces: 2
- Has uncovered spaces: Yes
Features
- Levels: Three Or More
- Stories: 3
- Exterior features: Balcony, Irrigation System, Lighting, Outdoor Shower, Private Mailbox, Rain Gutters, Boat Slip
- Pool features: Heated, In Ground, Salt Water
- Has spa: Yes
- Spa features: Heated, In Ground
- Has view: Yes
- View description: Bay/Harbor - Partial, Intracoastal Waterway
- Has water view: Yes
- Water view: Bay/Harbor - Partial,Intracoastal Waterway
- Waterfront features: Bay/Harbor, Intracoastal Waterway, Bay/Harbor Access, Intracoastal Waterway Access, Fishing Pier, Seawall
Lot
- Size: 2,779 Square Feet
Details
- Parcel number: 082915114910000070
- Special conditions: None
Construction
Type & style
- Home type: Townhouse
- Property subtype: Townhouse
Materials
- Concrete
- Foundation: Slab
- Roof: Concrete,Membrane
Condition
- New construction: No
- Year built: 2017
Utilities & green energy
- Sewer: Public Sewer
- Water: Public
- Utilities for property: BB/HS Internet Available, Cable Available, Cable Connected, Electricity Available, Electricity Connected, Sewer Available, Sewer Connected, Street Lights, Water Available, Water Connected
Community & HOA
Community
- Features: Association Recreation - Lease, Buyer Approval Required, Deed Restrictions, Golf Carts OK, Pool, Sidewalks
- Pet fee: $0 monthly
- Subdivision: BRIGHTWATER BLUE TWNHMS
HOA
- Has HOA: Yes
- Services included: Community Pool, Reserve Fund, Insurance, Maintenance Structure, Maintenance Grounds, Manager, Pool Maintenance, Security
- HOA fee: $1,571 monthly
- HOA name: Condominium Associates/Hunter Moore
- HOA phone: 727-573-9300
Location
- Region: Clearwater
Financial & listing details
- Price per square foot: $651/sqft
- Tax assessed value: $1,242,432
- Annual tax amount: $24,043
- Date on market: 3/26/2026
- Cumulative days on market: 136 days
- Ownership: Fee Simple
- Total actual rent: 0
- Electric utility on property: Yes
- Road surface type: Brick, Paved
Estimated market value
Not available
Estimated sales range
Not available
Not available
Price history
| Date | Event | Price |
|---|---|---|
| 6/3/2026 | Price change | $1,660,000-1.8%$651/sqft |
Source:  Stellar MLS #TB8490654 Report a problem Stellar MLS #TB8490654 Report a problem | ||
| 3/26/2026 | Listed for sale | $1,690,000-11%$662/sqft |
Source: Stellar MLS #TB8490654 Report a problem | ||
| 7/11/2024 | Listing removed | $1,899,000$744/sqft |
Source: Stellar MLS #U8229898 Report a problem | ||
| 4/20/2024 | Price change | $1,899,000-4.6%$744/sqft |
Source: Stellar MLS #U8229898 Report a problem | ||
| 2/10/2024 | Listed for sale | $1,990,000+121.4%$780/sqft |
Source: Stellar MLS #U8229898 Report a problem | ||
| 1/4/2017 | Sold | $899,000$352/sqft |
Source: Public Record Report a problem | ||
Public tax history
| Year | Property taxes | Tax assessment |
|---|---|---|
| 2025 | $24,044 -2.4% | $1,242,432 -3.9% |
| 2024 | $24,643 +8.8% | $1,293,030 +10% |
| 2023 | $22,659 -2% | $1,175,482 +0.1% |
| 2022 | $23,128 +6.6% | $1,174,041 +10% |
| 2021 | $21,689 +5.8% | $1,067,310 +7.2% |
| 2020 | $20,502 +8.6% | $995,898 +9.5% |
| 2019 | $18,881 | $909,641 +3.4% |
| 2018 | $18,881 +2.6% | $879,865 +838.3% |
| 2017 | $18,403 +705% | $93,775 -15% |
| 2016 | $2,286 | $110,323 |
Find assessor info on the county website
Monthly payment
Est. payment
Payment breakdown
Explore the cost of this home by adjusting the details. Changes won't be saved.Climate risks
Neighborhood: Clearwater Beach
Nearby schools
GreatSchools rating
- 8/10Sandy Lane Elementary SchoolGrades: PK-5Distance: 2.9 mi
- 9/10Dunedin Highland Middle SchoolGrades: 6-8Distance: 3.5 mi
- 5/10Clearwater High SchoolGrades: 9-12Distance: 4.2 mi
- $1,600,0003 bd3 ba2.5k sqft158 Brightwater Dr #4, Clearwater, FL 33767Sold
- $1,849,9004 bd3 ba2.7k sqft158 Brightwater Dr #1, Clearwater, FL 33767For Sale

- $1,663,8004 bd3 ba2.7k sqft158 Brightwater Dr #5, Clearwater, FL 33767Off Market
- $1,406,3003 bd3 ba2k sqft158 Brightwater Dr #3, Clearwater, FL 33767Off Market
- $--1 bd1 ba680 sqft210 Brightwater Dr APT 5, Clearwater Beach, FL 33767Off Market
- $--1 bd1 ba680 sqft210 Brightwater Dr APT 4, Clearwater Beach, FL 33767Off Market
- $--1 bd1 ba680 sqft210 Brightwater Dr APT 6, Clearwater Beach, FL 33767Off Market
- $932,6003 bd3 ba1.8k sqft205 Brightwater Dr APT 106, Clearwater, FL 33767Off Market
A local agent can set up tours, give advice and negotiate with sellers.
Similar homes
- $1,849,9004 bd3 ba2.7k sqft158 BRIGHTWATER DRIVE #1, CLEARWATER BEACH, FL 33767For Sale
 MLS ID #TB8489704, Scott McNay, BHHS FLORIDA PROPERTIES GROUP. Stellar MLS
 - $1,100,0003 bd3 ba2.2k sqft161 BRIGHTWATER DRIVE #6, CLEARWATER BEACH, FL 33767For Sale
 MLS ID #TB8532733, Forrest Murphy, Jr, REALTY EXPERTS. Stellar MLS
 - $1,399,0003 bd3 ba2k sqft205 BRIGHTWATER DRIVE #205, CLEARWATER BEACH, FL 33767For Sale
 MLS ID #TB8531602, Christy Ploch, COASTAL PROPERTIES GROUP INTERNATIONAL. Stellar MLS
 - $1,329,0003 bd3 ba2k sqft440 S GULFVIEW BOULEVARD #1701, CLEARWATER BEACH, FL 33767For Sale
 MLS ID #TB8365643, Kathie Lea, EXP REALTY. Stellar MLS
 - $1,425,0003 bd3 ba2.2k sqft440 PALM ISLAND SE, CLEARWATER BEACH, FL 33767For SaleMLS ID #TB8533361, Stephanie Hartmann Chaconas, EZ CHOICE REALTY. Stellar MLS
- $949,0003 bd3 ba1.9k sqft223 ISLAND WAY #7F, CLEARWATER BEACH, FL 33767For SaleMLS ID #TB8529957, Angela Grieco, PREMIER SOTHEBY'S INTL REALTY. Stellar MLS
- $1,625,0004 bd2 ba2.7k sqft211 DOLPHIN POINT #501, CLEARWATER, FL 33767New ConstructionMLS ID #TB8459302, Martha Thorn, COLDWELL BANKER REALTY. Stellar MLS
- $1,949,0004 bd4 ba2.7k sqft430 PALM ISLAND SE, CLEARWATER BEACH, FL 33767For SaleMLS ID #TB8484148, Lindsay Irwin, COASTAL PROPERTIES GROUP INTERNATIONAL. Stellar MLS
- $1,429,0003 bd2 ba1.9k sqft802 OSCEOLA ROAD, BELLEAIR, FL 33756For SaleMLS ID #TB8535298, Vickee Walthall, COASTAL PROPERTIES GROUP INTERNATIONAL. Stellar MLS
- $1,599,0003 bd3 ba2.9k sqft114 13TH STREET, BELLEAIR BEACH, FL 33786For SaleMLS ID #TB8534318, Martha Thorn, COLDWELL BANKER REALTY. Stellar MLS
- $2,449,0004 bd3 ba2.9k sqft112 LEEWARD ISLAND, CLEARWATER, FL 33767For SaleMLS ID #TB8431062, Lisa Steed, SAND KEY REALTY. Stellar MLS
- $1,398,0003 bd2 ba1.5k sqft1170 GULF BLVD #1004, CLEARWATER, FL 33767For SaleMLS ID #TB8496707, Rafal Wazio, COLDWELL BANKER REALTY. Stellar MLS
- $2,400,0003 bd3 ba2.5k sqft1180 GULF BOULEVARD #101, CLEARWATER BEACH, FL 33767For SaleMLS ID #TB8503282, Dawn Liedtke, REDFIN CORPORATION. Stellar MLS
- $979,0003 bd3 ba1.7k sqft730 BAY ESPLANADE, CLEARWATER BEACH, FL 33767For SaleMLS ID #TB8509329, Michelle Chenault, COLDWELL BANKER REALTY. Stellar MLS
- $1,499,0003 bd3 ba2.1k sqft8 PALM TERRACE #201, CLEARWATER, FL 33756For SaleMLS ID #TB8503457, Kim Joyce, STONEBRIDGE REAL ESTATE CO. Stellar MLS
- $1,889,0003 bd2 ba1.7k sqft1854 VENETIAN POINT DRIVE, CLEARWATER, FL 33755For SaleMLS ID #TB8519275, Rafal Wazio, COLDWELL BANKER REALTY. Stellar MLS
- $1,595,0006 bd3 ba3.3k sqft231 LIME CIRCLE S, DUNEDIN, FL 34698For SaleMLS ID #TB8503742, Claudia Hall, SERHANT. Stellar MLS
- $1,495,0003 bd3 ba2.1k sqft604 GULF BOULEVARD #207, INDIAN ROCKS BEACH, FL 33785For SaleMLS ID #TB8492847, Jackie Egeler, COMPASS FLORIDA LLC. Stellar MLS
- $1,875,0003 bd4 ba3.3k sqft864 N OSCEOLA AVE, CLEARWATER, FL 33755New ConstructionMLS ID #TB8456435, Taylor Holevas, SUNSTAR REAL ESTATE LLC. Stellar MLS
- $1,499,0002 bd2 ba1.8k sqft4 BELLEVIEW BOULEVARD #503, BELLEAIR, FL 33756For SaleMLS ID #TB8508282, Martha Thorn, COLDWELL BANKER REALTY. Stellar MLS
