Virtually Staged. WATERFRONT COASTAL MASTERPIECE ON ISLAND ESTATES WITH BOATDOCK & 2 BOATLIFTS (16,000lb 2020; 9,000lb 2015)— completely redesigned from the studs and trusses, this exquisite Florida coastal retreat is a BOATER’S PARADISE. (SELLER WILL GIVE AN ALLOWANCE FOR A POOL AT CLOSING WITH ACCEPTABLE OFFER). Offering terrific water views out of the canal to Dunedin, a vast OPEN FLOOR PLAN with 9 foot ceilings, all wood trim, triple crown moldings, gorgeous travertine and luxury vinyl tile flooring, custom kitchen with solid maple cabinets, Cambria quartz countertops, a beautiful built-in wet bar with shelving, wine refrigerator, and icemaker, expansive waterfront patio with large outdoor bar and grilling station, making this a wonderful space for entertaining and large family gatherings. TWO PRIMARY SUITES, one with two closets, a spa inspired bath with WALK IN STEAM SHOWER, soaking tub and dual vanity. The spacious waterfront patio offers ample space for a POOL. Addition of 2nd primary, new entry, bar and NEW METAL & FLAT ROOF ‘24-‘25. 2 NEW HVAC units ‘23-‘24. Located in the highly desirable Island Estates community, residents can walk, bike or take a golf cart to nearby restaurants, Publix grocery, Clearwater Marine Aquarium, Sunset Sam Park, gas station, UPS postal store, dental office, nail salon, with Clearwater Beach just minutes away. Most furniture can be purchased separately. (Restoration Hardware and Arhaus).
For sale
$1,875,000
430 PALM ISLAND SE, CLEARWATER BEACH, FL 33767
4beds
2,780sqft
Single Family Residence
Built in 1968
8,904 Square Feet Lot
$1,750,800 Zestimate®
$674/sqft
$-- HOA
What's special
New metal roofExpanded primary suiteNew flooringCustom closetCoffee and wet barLuxurious primary suiteNew bosch kitchen appliances
- 3 days
- 340
- 20
Zillow last checked:
Listing updated:
Listed by:
Christy Ploch 540-493-3445,
COASTAL PROPERTIES GROUP INTERNATIONAL 727-493-1555
Source: Stellar MLS,MLS#: TB8484148 Originating MLS: Suncoast Tampa
Originating MLS: Suncoast Tampa
Facts & features
Interior
Bedrooms & bathrooms
- Bedrooms: 4
- Bathrooms: 4
- Full bathrooms: 3
- 1/2 bathrooms: 1
Primary bedroom
- Features: Walk-In Closet(s)
- Level: First
Bedroom 2
- Features: Built-in Closet
- Level: First
Bedroom 3
- Features: Built-in Closet
- Level: First
Bedroom 4
- Features: Built-in Closet
- Level: First
Foyer
- Level: First
Great room
- Level: First
Kitchen
- Level: First
Heating
- Central, Electric
Cooling
- Central Air
Appliances
- Included: Dishwasher, Disposal, Gas Water Heater, Ice Maker, Microwave, Range, Refrigerator, Tankless Water Heater, Washer, Wine Refrigerator
- Laundry: Laundry Room
Features
- Built-in Features, Ceiling Fan(s), Crown Molding, Eating Space In Kitchen, High Ceilings, Kitchen/Family Room Combo, Open Floorplan, Primary Bedroom Main Floor, Solid Wood Cabinets, Stone Counters, Tray Ceiling(s), Walk-In Closet(s), Wet Bar
- Flooring: Luxury Vinyl, Travertine
- Doors: Outdoor Grill, Sliding Doors
- Has fireplace: No
Interior area
- Total structure area: 3,324
- Total interior livable area: 2,780 sqft
Video & virtual tour
Property
Parking
- Total spaces: 2
- Parking features: Driveway, Garage Door Opener
- Attached garage spaces: 2
- Has uncovered spaces: Yes
Features
- Levels: One
- Stories: 1
- Patio & porch: Patio
- Exterior features: Dog Run, Irrigation System, Outdoor Grill, RV Hookup, Sidewalk
- Fencing: Fenced
- Has view: Yes
- View description: Water, Bay/Harbor - Partial, Canal, Intracoastal Waterway
- Has water view: Yes
- Water view: Water,Bay/Harbor - Partial,Canal,Intracoastal Waterway
- Waterfront features: Bay/Harbor Front, Canal Front, Waterfront, Canal - Saltwater, Saltwater Canal Access, Intracoastal Waterway Access, Lift, Seawall
- Frontage length: Canal: 85
Lot
- Size: 8,904 Square Feet
- Dimensions: 85 x 105
- Features: Cleared, FloodZone, Sidewalk
Details
- Parcel number: 052915434160000290
- Zoning: LMDR-NCOD
- Special conditions: None
Construction
Type & style
- Home type: SingleFamily
- Architectural style: Coastal,Mid-Century Modern,Ranch
- Property subtype: Single Family Residence
Materials
- Concrete, Stucco
- Foundation: Slab
- Roof: Metal
Condition
- Completed
- New construction: No
- Year built: 1968
Utilities & green energy
- Sewer: Public Sewer
- Water: Public
- Utilities for property: Cable Available, Electricity Connected, Natural Gas Connected, Public, Street Lights
Community & HOA
Community
- Features: Bay/Harbor Front, Canal Front, Intracoastal Waterway, Waterfront, Golf Carts OK, Irrigation-Reclaimed Water, Playground
- Security: Closed Circuit Camera(s)
- Pet fee: $0 monthly
- Subdivision: ISLAND ESTATES OF CLEARWATER UNIT 6-A
HOA
- Has HOA: No
Location
- Region: Clearwater
Financial & listing details
- Price per square foot: $674/sqft
- Tax assessed value: $983,581
- Annual tax amount: $9,617
- Date on market: 3/12/2026
- Cumulative days on market: 194 days
- Listing terms: Cash,Conventional,VA Loan
- Ownership: Fee Simple
- Total actual rent: 0
- Electric utility on property: Yes
- Road surface type: Paved
Estimated market value
$1,750,800
$1.66M - $1.84M
$8,669/mo
Price history
| Date | Event | Price |
|---|---|---|
| 10/3/2026 | Listed for sale | $1,875,000-0.8%$674/sqft |
Source:  Stellar MLS #TB8552952 Report a problem Stellar MLS #TB8552952 Report a problem | ||
| 9/24/2026 | Listing removed | $1,890,000$680/sqft |
Source: Stellar MLS #TB8484148 Report a problem | ||
| 8/22/2026 | Price change | $1,890,000-3%$680/sqft |
Source: Stellar MLS #TB8484148 Report a problem | ||
| 8/9/2026 | Price change | $1,949,000-1.8%$701/sqft |
Source: Stellar MLS #TB8484148 Report a problem | ||
| 7/2/2026 | Price change | $1,984,000-0.8%$714/sqft |
Source: Stellar MLS #TB8484148 Report a problem | ||
| 6/10/2026 | Listed for sale | $1,999,000$719/sqft |
Source: Stellar MLS #TB8484148 Report a problem | ||
| 6/5/2026 | Pending sale | $1,999,000$719/sqft |
Source: Stellar MLS #TB8484148 Report a problem | ||
| 5/7/2026 | Price change | $1,999,000-10.1%$719/sqft |
Source: Stellar MLS #TB8484148 Report a problem | ||
| 3/27/2026 | Price change | $2,224,000-3.9%$800/sqft |
Source: Stellar MLS #TB8484148 Report a problem | ||
| 3/12/2026 | Listed for sale | $2,315,000+319%$833/sqft |
Source: Stellar MLS #TB8484148 Report a problem | ||
| 11/18/2014 | Sold | $552,500-3.1%$199/sqft |
Source: Public Record Report a problem | ||
| 10/4/2014 | Price change | $570,000-2.5%$205/sqft |
Source: Engel & Volkers Clearwater #U7607358 Report a problem | ||
| 7/5/2014 | Price change | $584,900-0.7%$210/sqft |
Source: Engel & Volkers Clearwater #U7607358 Report a problem | ||
| 3/7/2014 | Price change | $589,000-6.4%$212/sqft |
Source: Engel & Volkers Clearwater Downtown #U7607358 Report a problem | ||
| 1/22/2014 | Listed for sale | $629,000$226/sqft |
Source: Engel & Volkers Clearwater Realty #U7607358 Report a problem | ||
Public tax history
| Year | Property taxes | Tax assessment |
|---|---|---|
| 2025 | $9,713 -4.2% | $544,287 -5.8% |
| 2024 | $10,143 +1.5% | $577,615 +3% |
| 2023 | $9,995 +2.6% | $560,791 +3% |
| 2022 | $9,738 -1.5% | $544,457 +3% |
| 2021 | $9,884 +2.7% | $528,599 +3.7% |
| 2020 | $9,622 +1.6% | $509,584 +2.3% |
| 2019 | $9,466 | $498,127 +1.9% |
| 2018 | $9,466 +1.3% | $488,839 +2.1% |
| 2017 | $9,347 +5.4% | $478,785 +2.1% |
| 2016 | $8,864 -24.1% | $468,937 -15% |
| 2015 | $11,676 +15.7% | $551,478 +16.2% |
| 2014 | $10,089 | $474,532 +77% |
| 2013 | -- | $268,023 +1.7% |
| 2012 | -- | $263,543 +3% |
| 2011 | -- | $255,867 +1.5% |
| 2010 | -- | $252,086 +2.7% |
| 2009 | -- | $245,459 -60.8% |
| 2008 | -- | $626,400 -24.5% |
| 2007 | -- | $829,800 +45% |
| 2005 | -- | $572,300 +14.9% |
| 2004 | -- | $498,200 +9.7% |
| 2003 | -- | $454,300 +25.2% |
| 2002 | -- | $362,800 +20.2% |
| 2001 | -- | $301,800 +32.4% |
| 2000 | -- | $228,000 |
Find assessor info on the county website
Monthly payment
Est. payment
Payment breakdown
Explore the cost of this home by adjusting the details. Changes won't be saved.Climate risks
Neighborhood: Island Estate
Nearby schools
Schools provided by the listing agent
- Elementary: Sandy Lane Elementary-PN
- Middle: Dunedin Highland Middle-PN
- High: Clearwater High-PN
Source: Stellar MLS. This data may not be complete. We recommend contacting the local school district to confirm school assignments for this home.
Similar homes
- $1,425,0003 bd3 ba2.2k sqft440 PALM ISLAND SE, CLEARWATER BEACH, FL 33767For Sale
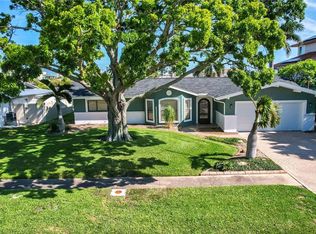
 MLS ID #TB8533361, Stephanie Hartmann Chaconas, EZ CHOICE REALTY. Stellar MLS
 - $2,090,0003 bd3 ba2.4k sqft166 BAYSIDE DRIVE, CLEARWATER BEACH, FL 33767For Sale
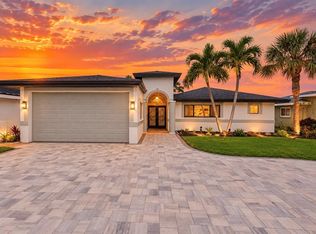 MLS ID #TB8549723, Selviye Tzekas, ENGEL & VOLKERS BELLEAIR. Stellar MLS
 - $2,525,0003 bd4 ba2.3k sqft136 BAYSIDE DRIVE, CLEARWATER BEACH, FL 33767For Sale
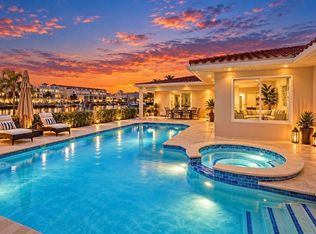 MLS ID #TB8549679, Selviye Tzekas, ENGEL & VOLKERS BELLEAIR. Stellar MLS
 - $1,874,0004 bd4 ba3.2k sqft412 ORCHID LANE, PALM HARBOR, FL 34683For Sale
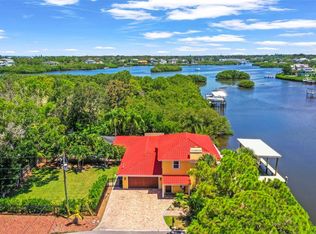 MLS ID #TB8500780, Amanda Baldwin, COMPASS FLORIDA LLC. Stellar MLS
 - $1,799,0003 bd4 ba2.9k sqft616 PINELAND AVENUE, BELLEAIR, FL 33756For SaleMLS ID #TB8523443, Kerryn Ellson, COASTAL PROPERTIES GROUP INTERNATIONAL. Stellar MLS
- $1,875,0003 bd3 ba2k sqft2218 DONATO DRIVE, BELLEAIR BEACH, FL 33786For SaleMLS ID #TB8526206, Karen Crotty, ENGEL & VOLKERS BELLEAIR. Stellar MLS
- $1,449,0005 bd3 ba2.7k sqft201 DRIFTWOOD LANE, LARGO, FL 33770For SaleMLS ID #TB8547043, Kerryn Ellson, COASTAL PROPERTIES GROUP INTERNATIONAL. Stellar MLS
- $960,0004 bd3 ba2.8k sqft2153 KARAN WAY, CLEARWATER, FL 33763For SaleMLS ID #TB8513401, Jennifer McDonnell, REALTY EXPERTS ASSOCIATES. Stellar MLS
- $1,750,0004 bd4 ba3.3k sqft5104 E LONGBOAT BOULEVARD, TAMPA, FL 33615For SaleMLS ID #TB8528845, Varghese Mammen, MAMMOTH REALTY, LLC. Stellar MLS
- $1,795,0003 bd3 ba2.4k sqft1620 SEA BREEZE DRIVE, TARPON SPRINGS, FL 34689For SaleMLS ID #W7886130, Rhea Jeffrey, LLC, INVESTMENT FLORIDA REALTY LLC. Stellar MLS
- $1,429,0003 bd2 ba1.9k sqft802 OSCEOLA ROAD, BELLEAIR, FL 33756For SaleMLS ID #TB8535298, Vickee Walthall, COASTAL PROPERTIES GROUP INTERNATIONAL. Stellar MLS
- $1,500,0004 bd3 ba2.8k sqft2762 RESERVE COURT #107, DUNEDIN, FL 34698For SaleMLS ID #TB8539694, Emily Lynch, FLORIDA EXECUTIVE REALTY. Stellar MLS
- $1,699,0003 bd2 ba2.2k sqft1514 SEA GULL DRIVE S, ST PETERSBURG, FL 33707For SaleMLS ID #TB8544585, Jacki Fabrizio, SMITH & ASSOCIATES REAL ESTATE. Stellar MLS
- $2,100,0004 bd4 ba2.7k sqft511 SEAVIEW DRIVE, TARPON SPRINGS, FL 34689For SaleMLS ID #TB8510049, Lorraine Johnson, LE ELLE LLC. Stellar MLS
- $1,795,0003 bd4 ba3.1k sqft116 FOREST HILLS DRIVE, REDINGTON SHORES, FL 33708For SaleMLS ID #TB8547332, Kevin Gallagher, COLDWELL BANKER REALTY. Stellar MLS
- $1,995,0002 bd3 ba1.4k sqft2706 GULF BOULEVARD, INDIAN ROCKS BEACH, FL 33785For SaleMLS ID #TB8546106, Mike Daquino, DOUGLAS ELLIMAN. Stellar MLS
- $2,399,5004 bd5 ba3.4k sqft4598 CLEARWATER HARBOR DRIVE S, LARGO, FL 33770For SaleMLS ID #O6421251, Ayoub Aitelhaj, ATLIS REALTY GROUP LLC. Stellar MLS
- $1,799,0003 bd2 ba2k sqft17161 2ND STREET E, NORTH REDINGTON BEACH, FL 33708For SaleMLS ID #TB8546625, Helle Hartley, SMITH & ASSOCIATES REAL ESTATE. Stellar MLS
- $1,950,0003 bd3 ba2.5k sqft7989 CAUSEWAY BOULEVARD N, ST PETERSBURG, FL 33707For SaleMLS ID #TB8549228, Bailey Vasti, NEXTHOME LUXE COASTAL. Stellar MLS
