Offered at $2,195,000, 2706 Gulf Blvd is a completely reimagined, turnkey coastal residence just steps from the Gulf of America in the heart of Indian Rocks Beach. Positioned on the desirable west side of Gulf Boulevard and offered fully furnished, this exceptional property combines the feel and finish of a newly completed home with Commercial Tourist (CT) zoning and short-term vacation-rental potential. Virtually every component has been replaced, upgraded or thoughtfully redesigned. Major improvements include a new roof, 200-amp electrical service, new plumbing and PVC sewer lines, front and rear backflow improvements, natural gas, gas heat, tankless hot water heater, new HVAC systems including a mini-split in the Florida room, and approximately 100 additional square feet of conditioned living space. All exterior windows and doors are high-impact hurricane rated. Special attention was also given to coastal resilience. All entry points are equipped with custom FlowStop aluminum flood barriers, providing an additional layer of protection against potential water intrusion. Combined with impact-rated windows and doors, updated underground plumbing and backflow improvements, the home has been thoughtfully upgraded for coastal living. Inside, everything has been transformed with new tile flooring, interior doors, closets, lighting, finishes and fixtures. The kitchen features new cabinetry, stone countertops and Kitchen Aid, stainless steal appliances. All three bathrooms are completely new, including a shower added to the former half bath. An interior wet bar, new washer and dryer, alarm and security camera systems complete the turnkey interior. Outside, a new heated in-ground pool anchors a private resort-style setting surrounded by new pavers, artificial turf, fencing, landscaping, trees and plantings. Additional improvements include a sprinkler system, storage shed, hot-and-cold outdoor shower, exterior lighting and fully pavered driveway. The property is offered FULLY FURNISHED with new furniture, TVs, Bose soundbars, linens, towels, smallwares and household essentials—ideal for a buyer seeking a turnkey beach residence or furnished investment property. Adding to its appeal is CT zoning and the absence of HOA or condominium leasing restrictions, providing flexibility for primary residence, second-home or short-term vacation-rental use, subject to applicable City of Indian Rocks Beach registration, licensing and operating requirements. Just steps from the beach, the property offers the walk-to-the-Gulf lifestyle sought by vacationers and second-home buyers alike. Whether enjoyed as a luxury residence, Florida beach retreat or furnished income-producing vacation property, 2706 Gulf Blvd delivers a rare combination of beach proximity, extensive new improvements, private heated pool, hurricane protection, dedicated flood-mitigation features, flexible zoning and turnkey furnished delivery in one of Pinellas County's most desirable Gulf Coast communities.
For sale
Price cut: $200K (10/6)
$1,995,000
2706 GULF BOULEVARD, INDIAN ROCKS BEACH, FL 33785
2beds
1,446sqft
Single Family Residence
Built in 1951
6,957 Square Feet Lot
$-- Zestimate®
$1,380/sqft
$-- HOA
What's special
New heated in-ground poolNew roofStorage shedInterior wet barHot-and-cold outdoor showerNew washer and dryerNew tile flooring
- 26 days
- 466
- 19
Zillow last checked:
Listing updated:
Listed by:
Mike Daquino 631-872-3855,
DOUGLAS ELLIMAN 727-698-5708
Source: Stellar MLS,MLS#: TB8546106 Originating MLS: Suncoast Tampa
Originating MLS: Suncoast Tampa
Facts & features
Interior
Bedrooms & bathrooms
- Bedrooms: 2
- Bathrooms: 3
- Full bathrooms: 3
Rooms
- Room types: Bonus Room, Den/Library/Office, Family Room, Dining Room, Utility Room
Primary bedroom
- Features: Ceiling Fan(s), Dual Closets
- Level: First
- Area: 187 Square Feet
- Dimensions: 11x17
Bedroom 2
- Features: Built-in Closet
- Level: First
- Area: 99.75 Square Feet
- Dimensions: 9.5x10.5
Primary bathroom
- Level: First
- Area: 35.75 Square Feet
- Dimensions: 5.5x6.5
Bathroom 2
- Features: Ceiling Fan(s)
- Level: First
- Area: 24 Square Feet
- Dimensions: 4x6
Bathroom 3
- Level: First
- Area: 26.25 Square Feet
- Dimensions: 3.5x7.5
Bonus room
- Features: Ceiling Fan(s), No Closet
- Level: First
- Area: 157.5 Square Feet
- Dimensions: 9x17.5
Dining room
- Features: Dual Closets
- Level: First
- Area: 168 Square Feet
- Dimensions: 12x14
Kitchen
- Level: First
- Area: 112 Square Feet
- Dimensions: 7x16
Living room
- Features: Bar
- Level: First
- Area: 225 Square Feet
- Dimensions: 15x15
Heating
- Central, Electric, Exhaust Fan
Cooling
- Central Air, Ductless
Appliances
- Included: Bar Fridge, Convection Oven, Dishwasher, Dryer, Electric Water Heater, Exhaust Fan, Microwave, Range, Refrigerator, Tankless Water Heater, Washer, Water Softener, Wine Refrigerator
- Laundry: Laundry Closet
Features
- Ceiling Fan(s), Eating Space In Kitchen, Primary Bedroom Main Floor, Split Bedroom, Thermostat
- Flooring: Ceramic Tile, Hardwood
- Doors: Outdoor Grill, Outdoor Shower, Sliding Doors
- Windows: Window Treatments
- Has fireplace: No
- Furnished: Yes
Interior area
- Total structure area: 1,446
- Total interior livable area: 1,446 sqft
Video & virtual tour
Property
Parking
- Parking features: Alley Access, Circular Driveway, Deeded, Driveway, Golf Cart Parking, Guest, Off Street, Open, Parking Pad
- Has uncovered spaces: Yes
Features
- Levels: One
- Stories: 1
- Patio & porch: Patio
- Exterior features: Awning(s), Courtyard, Irrigation System, Lighting, Outdoor Grill, Outdoor Shower, Permeable Paving, Private Mailbox, Private Yard, Rain Gutters, Sidewalk, Storage
- Has private pool: Yes
- Pool features: Gunite, Heated, In Ground, Lighting, Outside Bath Access, Salt Water
- Spa features: In Ground
- Fencing: Vinyl
- Has view: Yes
- View description: Pool, Gulf/Ocean - Partial
- Has water view: Yes
- Water view: Gulf/Ocean - Partial
- Waterfront features: Waterfront, Beach Access, Gulf/Ocean Access
- Body of water: GULF OF MEXICO
Lot
- Size: 6,957 Square Feet
- Dimensions: 60 x 115
- Features: FloodZone, City Lot, Key Lot, Landscaped, Near Public Transit, Private, Sidewalk
- Residential vegetation: Mature Landscaping, Trees/Landscaped
Details
- Additional structures: Shed(s), Storage
- Parcel number: 013014420300010070
- Special conditions: None
Construction
Type & style
- Home type: SingleFamily
- Architectural style: Cottage,Florida,Patio
- Property subtype: Single Family Residence
Materials
- Block, Stucco
- Foundation: Slab
- Roof: Shingle
Condition
- Completed
- New construction: No
- Year built: 1951
Utilities & green energy
- Sewer: Public Sewer
- Water: Public
- Utilities for property: BB/HS Internet Available, Cable Connected, Electricity Connected, Natural Gas Connected, Phone Available, Sewer Connected, Sprinkler Recycled, Street Lights, Water Connected
Community & HOA
Community
- Features: Water Access, Waterfront, Golf Carts OK, Irrigation-Reclaimed Water, Park, Sidewalks
- Security: Security Gate, Security Lights, Security System, Security System Owned, Smoke Detector(s)
- Pet fee: $0 monthly
- Subdivision: INDIAN BEACH RE-REVISED
HOA
- Has HOA: No
Location
- Region: Indian Rocks Beach
Financial & listing details
- Price per square foot: $1,380/sqft
- Tax assessed value: $1,004,321
- Annual tax amount: $18,000
- Date on market: 9/9/2026
- Cumulative days on market: 27 days
- Listing terms: Cash,Conventional
- Ownership: Fee Simple
- Total actual rent: 0
- Electric utility on property: Yes
- Road surface type: Paved
Estimated market value
Not available
Estimated sales range
Not available
Not available
Price history
| Date | Event | Price |
|---|---|---|
| 10/6/2026 | Price change | $1,995,000-9.1%$1,380/sqft |
Source:  Stellar MLS #TB8546106 Report a problem Stellar MLS #TB8546106 Report a problem | ||
| 9/10/2026 | Listed for sale | $2,195,000+99.5%$1,518/sqft |
Source:  Douglas Elliman #TB8546106 Report a problem Douglas Elliman #TB8546106 Report a problem | ||
| 8/9/2024 | Listing removed | -- |
Source: Douglas Elliman Report a problem | ||
| 8/5/2024 | Listed for rent | $4,600$3/sqft |
Source: Douglas Elliman Report a problem | ||
| 8/4/2024 | Listing removed | -- |
Source: Zillow Rentals Report a problem | ||
| 7/1/2024 | Price change | $4,600-4.2%$3/sqft |
Source: Zillow Rentals Report a problem | ||
| 6/11/2024 | Listed for rent | $4,800+9.1%$3/sqft |
Source: Zillow Rentals Report a problem | ||
| 4/25/2024 | Listing removed | -- |
Source: Zillow Rentals Report a problem | ||
| 4/18/2024 | Price change | $4,400-4.3%$3/sqft |
Source: Zillow Rentals Report a problem | ||
| 4/13/2024 | Price change | $4,600-4.2%$3/sqft |
Source: Zillow Rentals Report a problem | ||
| 4/11/2024 | Price change | $4,800-4%$3/sqft |
Source: Zillow Rentals Report a problem | ||
| 3/29/2024 | Price change | $5,000-9.1%$3/sqft |
Source: Zillow Rentals Report a problem | ||
| 3/27/2024 | Listed for rent | $5,500$4/sqft |
Source: Zillow Rentals Report a problem | ||
| 1/16/2024 | Sold | $1,100,000-15.4%$761/sqft |
Source: Stellar MLS #U8205830 Report a problem | ||
| 12/2/2023 | Pending sale | $1,299,999$899/sqft |
Source: Stellar MLS #U8205830 Report a problem | ||
| 10/23/2023 | Price change | $1,299,999-22.4%$899/sqft |
Source: Stellar MLS #U8205830 Report a problem | ||
| 7/2/2023 | Listed for sale | $1,675,000$1,158/sqft |
Source: Stellar MLS #U8205830 Report a problem | ||
Public tax history
| Year | Property taxes | Tax assessment |
|---|---|---|
| 2025 | $16,296 +6.9% | $1,004,321 +4.3% |
| 2024 | $15,250 +483% | $962,930 +410.9% |
| 2023 | $2,616 +2.9% | $188,462 +3% |
| 2022 | $2,541 -1.4% | $182,973 +3% |
| 2021 | $2,578 +0.2% | $177,644 +1.4% |
| 2020 | $2,574 +1.6% | $175,191 +2.3% |
| 2019 | $2,533 | $171,252 +1.9% |
| 2018 | $2,533 +5.4% | $168,059 +2.1% |
| 2017 | $2,402 +0.9% | $164,602 +2.1% |
| 2016 | $2,380 +1.3% | $161,216 +3.6% |
| 2015 | $2,349 +0.5% | $155,654 +0.8% |
| 2014 | $2,337 +0.5% | $154,419 +1.5% |
| 2013 | $2,326 +1.8% | $152,137 +1.7% |
| 2012 | $2,283 | $149,594 +3% |
| 2011 | -- | $145,237 +1.5% |
| 2010 | -- | $143,091 +2.7% |
| 2009 | -- | $139,329 +0.1% |
| 2008 | $1,955 | $139,190 +3% |
| 2007 | -- | $135,136 -46.4% |
| 2005 | -- | $251,900 +1.2% |
| 2004 | $2,104 +4% | $248,800 +18.3% |
| 2003 | $2,023 +2.3% | $210,400 +13.2% |
| 2002 | $1,978 +6.5% | $185,800 +0.4% |
| 2001 | $1,858 +4.4% | $185,100 +20.5% |
| 2000 | $1,781 | $153,600 |
Find assessor info on the county website
Monthly payment
Est. payment
Payment breakdown
Explore the cost of this home by adjusting the details. Changes won't be saved.Climate risks
Neighborhood: 33785
Nearby schools
Schools provided by the listing agent
- Elementary: Anona Elementary-PN
- Middle: Seminole Middle-PN
- High: Largo High-PN
Source: Stellar MLS. This data may not be complete. We recommend contacting the local school district to confirm school assignments for this home.
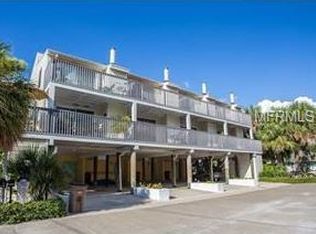
- $654,5003 bd3 ba1.3k sqft2700 Gulf Blvd APT 1, Indian Rocks Beach, FL 33785Off Market
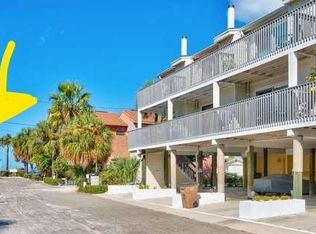
- $699,9002 bd3 ba1.1k sqft2700 Gulf Blvd APT 2, Indian Rocks Beach, FL 33785For Sale
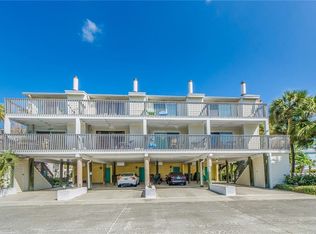
- $559,0002 bd3 ba1.1k sqft2700 Gulf Blvd APT 3, Indian Rocks Beach, FL 33785Off Market
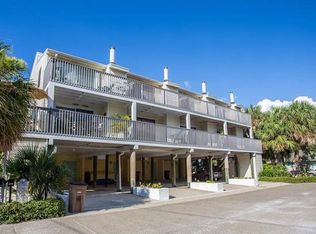
- $679,0002 bd2 ba1.1k sqft2700 Gulf Blvd APT 4, Indian Rocks Beach, FL 33785Off Market
Similar homes
- $1,285,0002 bd2 ba1.8k sqft513 HARBOR DRIVE N, INDIAN ROCKS BEACH, FL 33785For Sale
 MLS ID #TB8516837, Sharon Deegan, COLDWELL BANKER REALTY. Stellar MLS
 - $2,075,0002 bd2 ba1.2k sqft52 N PINE CIRCLE, BELLEAIR, FL 33756For Sale
 MLS ID #TB8545858, Kim Sobecki, RE/MAX REALTEC GROUP INC. Stellar MLS
 - $1,215,0003 bd2 ba1.8k sqft503 JANICE PLACE, INDIAN ROCKS BEACH, FL 33785For Sale
 MLS ID #TB8544602, Samuel Helgemo, PINEYWOODS REALTY LLC. Stellar MLS
 - $2,200,0003 bd3 ba1.8k sqft227 HOWARD DRIVE, BELLEAIR BEACH, FL 33786For Sale
 MLS ID #TB8545202, Andrew Kapinos, COLDWELL BANKER REALTY. Stellar MLS
 - $1,995,0003 bd2 ba1.3k sqft110 DEVON DRIVE, CLEARWATER, FL 33767For SaleMLS ID #TB8544611, Mark Ganier, RE/MAX REALTEC GROUP INC. Stellar MLS
- $1,950,0004 bd4 ba2k sqft711 E GULF BOULEVARD, INDIAN ROCKS BEACH, FL 33785For SaleMLS ID #TB8442243, Marykay Csenge, COASTAL PROPERTIES GROUP INTERNATIONAL. Stellar MLS
- $1,875,0003 bd3 ba2k sqft2218 DONATO DRIVE, BELLEAIR BEACH, FL 33786For SaleMLS ID #TB8526206, Karen Crotty, ENGEL & VOLKERS BELLEAIR. Stellar MLS
- $1,279,0002 bd2 ba1.1k sqft526 20TH AVENUE, INDIAN ROCKS BEACH, FL 33785For SaleMLS ID #TB8510307, Robert Mitchell II, LPT REALTY, LLC. Stellar MLS
- $1,445,0003 bd3 ba2.1k sqft604 GULF BOULEVARD #207, INDIAN ROCKS BEACH, FL 33785For SaleMLS ID #TB8544420, Jackie Egeler, FLORIDA DRIVEN REAL ESTATE. Stellar MLS
- $1,099,0003 bd3 ba1.5k sqft349 BAHIA VISTA DRIVE, INDIAN ROCKS BEACH, FL 33785For SaleMLS ID #TB8425877, Michael Faust, RE/MAX ALLIANCE GROUP. Stellar MLS
- $1,175,0003 bd3 ba1.7k sqft208 BATES AVENUE, INDIAN ROCKS BEACH, FL 33785For SaleMLS ID #TB8433818, John Morgan, KELLER WILLIAMS TAMPA CENTRAL. Stellar MLS
- $1,999,9993 bd2 ba2.1k sqft224 ALBERT STREET, DUNEDIN, FL 34698For SaleMLS ID #TB8545983, Katie Ducharme Procissi, KATIE DUCHARME REALTY, LLC. Stellar MLS
- $1,149,0002 bd2 ba1.3k sqft1310 GULF BOULEVARD #502, INDIAN ROCKS BEACH, FL 33785For SaleMLS ID #TB8549483, Karen Apa, PREMIER SOTHEBY'S INTL REALTY. Stellar MLS
- $1,495,0003 bd3 ba1.7k sqft19700 GULF BOULEVARD #403, INDIAN SHORES, FL 33785For SaleMLS ID #TB8524536, Roger Hogan, PREMIER SOTHEBY'S INTL REALTY. Stellar MLS
- $1,100,0002 bd2 ba1.1k sqft1104 BEACH TRAIL #1, INDIAN ROCKS BEACH, FL 33785For SaleMLS ID #TB8479460, Jorge Rodriguez, COASTAL PROPERTIES GROUP INTER. Stellar MLS
- $1,889,0003 bd2 ba1.7k sqft1854 VENETIAN POINT DRIVE, CLEARWATER, FL 33755For SaleMLS ID #TB8519275, Rafal Wazio, COLDWELL BANKER REALTY. Stellar MLS
- $1,799,0003 bd2 ba2k sqft17161 2ND STREET E, NORTH REDINGTON BEACH, FL 33708For SaleMLS ID #TB8546625, Helle Hartley, SMITH & ASSOCIATES REAL ESTATE. Stellar MLS
- $999,9002 bd3 ba1.7k sqft60 GULF BOULEVARD #402, INDIAN ROCKS BEACH, FL 33785For SaleMLS ID #TB8548550, Ben Mitrano PA, LPT REALTY, LLC. Stellar MLS
- $1,800,0003 bd2 ba1.8k sqft19101 GULF BOULEVARD, INDIAN SHORES, FL 33785New ConstructionMLS ID #TB8536613, Jeanne O'Brien, COASTAL PROPERTIES GROUP INTERNATIONAL. Stellar MLS
- $1,575,0003 bd3 ba1.8k sqft751 MANDALAY AVENUE, CLEARWATER BEACH, FL 33767For SaleMLS ID #TB8539366, Tanner Tillung, EXP REALTY LLC. Stellar MLS
