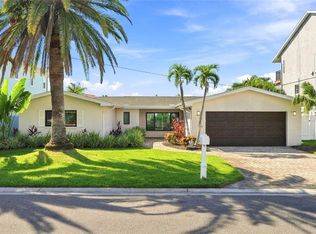
LOCATION-LOCATION-LOCATION Experience the pinnacle of upscale waterfront living in this exquisitely remodeled pool home, perched on deep sailboat water with a sweeping canal panorama that unfolds beyond, instantly elevating every moment you spend here. Every detail has been meticulously refreshed to blend contemporary luxury with coastal elegance, delivering a turnkey sanctuary ready for its new owner from the moment you step inside. The open, sun-filled interiors showcase expansive water views from multiple rooms, with an elegant flow that invites effortless entertaining and everyday living. The chef’s kitchen gleams with high-end appliances, granite countertops, custom cabinetry, and a generous island that mirrors the sophistication of the home, while the living and dining areas open gracefully to capture the canal backdrop. This residence offers three tranquil bedrooms and two spa-inspired baths, including a tranquil primary suite with lush closet space and a luxe ensuite, all thoughtfully arranged to maximize water views and privacy. A dedicated two-car garage complements the layout, while a resort-style pool area and al fresco entertaining spaces provide a refined outdoor oasis perfect for sun-soaked days and sunset soirees. Direct canal access supports boating, kayaking, or paddle boarding just steps from your door. This home stands out not only for its unobstructed canal outlook and pool-side luxury but also for its immediate move-in readiness—no projects left to tackle and no compromises on quality or style. If you’ve been dreaming of a premier waterfront lifestyle that combines depth of water, expansive vistas, a pristine saltwater pool, and a fully remodeled, turn-key interior, this is the opportunity you’ve been waiting for. Roof 2024, remodel 2025. Easy stroll across Gulf Blvd to the pristine sugary white sands of Redington Beach. Numerous restaurants and shopping close by. Schedule a private tour and experience the depth of the water, the breadth of the views, and the glow of a meticulously renovated masterpiece.
For sale
$1,799,000
17161 2ND STREET E, NORTH REDINGTON BEACH, FL 33708
3beds
2,012sqft
Single Family Residence
Built in 1977
8,795 Square Feet Lot
$-- Zestimate®
$894/sqft
$-- HOA
What's special
Generous islandTwo spa-inspired bathsThree tranquil bedroomsGranite countertopsResort-style pool areaAl fresco entertaining spacesCustom cabinetry
- 46 days
- 189
- 12
Zillow last checked:
Listing updated:
Listed by:
Helle Hartley 727-504-2487,
SMITH & ASSOCIATES REAL ESTATE 727-342-3800
Source: Stellar MLS,MLS#: TB8546625 Originating MLS: Suncoast Tampa
Originating MLS: Suncoast Tampa
Facts & features
Interior
Bedrooms & bathrooms
- Bedrooms: 3
- Bathrooms: 2
- Full bathrooms: 2
Rooms
- Room types: Bonus Room
Primary bedroom
- Features: Walk-In Closet(s)
- Level: First
- Area: 192 Square Feet
- Dimensions: 12x16
Bedroom 2
- Features: Built-in Closet
- Level: First
- Area: 120 Square Feet
- Dimensions: 10x12
Bedroom 3
- Features: Built-in Closet
- Level: First
- Area: 132 Square Feet
- Dimensions: 12x11
Primary bathroom
- Level: First
- Area: 63 Square Feet
- Dimensions: 7x9
Bathroom 2
- Level: First
- Area: 63 Square Feet
- Dimensions: 7x9
Bonus room
- Features: No Closet
- Level: First
- Area: 242 Square Feet
- Dimensions: 11x22
Dining room
- Level: First
- Area: 126 Square Feet
- Dimensions: 14x9
Family room
- Level: First
- Area: 132 Square Feet
- Dimensions: 11x12
Kitchen
- Level: First
- Area: 144 Square Feet
- Dimensions: 12x12
Living room
- Level: First
- Area: 168 Square Feet
- Dimensions: 12x14
Heating
- Central
Cooling
- Central Air
Appliances
- Included: Dishwasher, Range, Range Hood, Refrigerator
- Laundry: In Garage
Features
- Ceiling Fan(s), Open Floorplan, Solid Surface Counters, Stone Counters, Thermostat
- Flooring: Tile
- Doors: Sliding Doors
- Has fireplace: No
Interior area
- Total structure area: 2,614
- Total interior livable area: 2,012 sqft
Video & virtual tour
Property
Parking
- Total spaces: 2
- Parking features: Driveway
- Attached garage spaces: 2
- Has uncovered spaces: Yes
Features
- Levels: One
- Stories: 1
- Patio & porch: Deck
- Exterior features: Lighting
- Has private pool: Yes
- Pool features: Gunite, In Ground, Lighting, Tile
- Has view: Yes
- View description: Water, Canal, Gulf/Ocean - Full, Intracoastal Waterway
- Has water view: Yes
- Water view: Water,Canal,Gulf/Ocean - Full,Intracoastal Waterway
- Waterfront features: Intracoastal Waterway, Saltwater Canal Access, Gulf/Ocean to Bay Access, Intracoastal Waterway Access, Lift, Sailboat Water, Seawall
Lot
- Size: 8,795 Square Feet
- Dimensions: 80 x 104
- Features: FloodZone, City Lot, Landscaped
Details
- Parcel number: 053115000002100210
- Special conditions: None
Construction
Type & style
- Home type: SingleFamily
- Architectural style: Florida
- Property subtype: Single Family Residence
Materials
- Block
- Foundation: Slab
- Roof: Shingle
Condition
- New construction: No
- Year built: 1977
Utilities & green energy
- Sewer: Public Sewer
- Water: Public
- Utilities for property: Public
Community & HOA
Community
- Pet fee: $0 monthly
- Subdivision: #RTH REDINGTON BEACH SEC A
HOA
- Has HOA: No
Location
- Region: North Redington Beach
Financial & listing details
- Price per square foot: $894/sqft
- Tax assessed value: $736,370
- Annual tax amount: $10,946
- Date on market: 9/9/2026
- Cumulative days on market: 222 days
- Listing terms: Cash,Conventional
- Ownership: Fee Simple
- Total actual rent: 0
- Road surface type: Asphalt
Estimated market value
Not available
Estimated sales range
Not available
Not available
Price history
| Date | Event | Price |
|---|---|---|
| 9/9/2026 | Listed for sale | $1,799,000$894/sqft |
Source:  Stellar MLS #TB8546625 Report a problem Stellar MLS #TB8546625 Report a problem | ||
| 8/6/2026 | Listing removed | $1,799,000$894/sqft |
Source: Stellar MLS #TB8473321 Report a problem | ||
| 2/11/2026 | Listed for sale | $1,799,000+185.6%$894/sqft |
Source: Stellar MLS #TB8473321 Report a problem | ||
| 7/8/2025 | Sold | $630,000-10%$313/sqft |
Source: Public Record Report a problem | ||
| 3/25/2025 | Sold | $700,000-29.6%$348/sqft |
Source: Stellar MLS #TB8317105 Report a problem | ||
| 2/20/2025 | Pending sale | $995,000$495/sqft |
Source: Stellar MLS #TB8317105 Report a problem | ||
| 1/11/2025 | Price change | $995,000-11.6%$495/sqft |
Source: Stellar MLS #TB8317105 Report a problem | ||
| 11/2/2024 | Listed for sale | $1,125,000+61.9%$559/sqft |
Source: Stellar MLS #TB8317105 Report a problem | ||
| 5/8/2019 | Sold | $695,000-2.8%$345/sqft |
Source: Public Record Report a problem | ||
| 3/22/2019 | Price change | $715,000-4.5%$355/sqft |
Source: COASTAL PROPERTIES GROUP #U8031017 Report a problem | ||
| 1/17/2019 | Listed for sale | $749,000+82.7%$372/sqft |
Source: COASTAL PROPERTIES GROUP #U8031017 Report a problem | ||
| 11/25/2009 | Sold | $410,000-14.4%$204/sqft |
Source: Public Record Report a problem | ||
| 7/15/2009 | Price change | $479,000-12.9%$238/sqft |
Source: NRT Florida #7410091 Report a problem | ||
| 5/16/2009 | Listed for sale | $550,000$273/sqft |
Source: NRT Florida #7410091 Report a problem | ||
Public tax history
| Year | Property taxes | Tax assessment |
|---|---|---|
| 2025 | $10,947 +14.9% | $736,370 +2% |
| 2024 | $9,525 +0.9% | $721,954 +3% |
| 2023 | $9,444 +1.7% | $700,926 +3% |
| 2022 | $9,289 -2.6% | $680,511 +3% |
| 2021 | $9,535 -0.2% | $660,690 +1.4% |
| 2020 | $9,556 +69.4% | $651,568 +64.3% |
| 2019 | $5,640 | $396,501 +1.9% |
| 2018 | $5,640 +1.1% | $389,108 +2.1% |
| 2017 | $5,580 +2.2% | $381,105 +2.1% |
| 2016 | $5,458 -2% | $373,266 +0.7% |
| 2015 | $5,571 +0.4% | $370,671 +0.8% |
| 2014 | $5,552 +0.2% | $367,729 +1.5% |
| 2013 | $5,539 -2.3% | $362,295 +9.1% |
| 2012 | $5,672 | $332,152 -3.1% |
| 2011 | -- | $342,840 -2% |
| 2010 | -- | $349,845 -12.5% |
| 2009 | -- | $399,643 -13% |
| 2008 | $6,910 | $459,436 +3% |
| 2007 | -- | $446,054 -12.9% |
| 2005 | -- | $512,400 +24.9% |
| 2004 | $7,017 +6.7% | $410,200 +14.4% |
| 2003 | $6,576 +133.1% | $358,700 +25% |
| 2002 | $2,821 | $287,000 +45.7% |
| 2001 | $2,821 +4.1% | $197,000 +2% |
| 2000 | $2,711 | $193,100 |
Find assessor info on the county website
Monthly payment
Est. payment
Payment breakdown
Explore the cost of this home by adjusting the details. Changes won't be saved.Climate risks
Neighborhood: 33708
Nearby schools
Schools provided by the listing agent
- Elementary: Madeira Beach Elementary-PN
- Middle: Madeira Beach Middle-PN
- High: Osceola Fundamental High-PN
Source: Stellar MLS. This data may not be complete. We recommend contacting the local school district to confirm school assignments for this home.
- $728,500-- bd2 ba1.5k sqft17159 2nd St E, North Redington Beach, FL 33708Off Market
- $718,1002 bd2 ba1.4k sqft17163 2nd St E, North Redington Beach, FL 33708Off Market
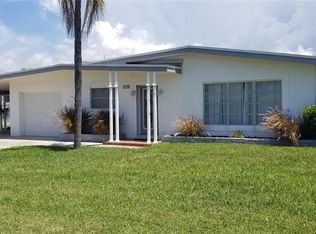
- $914,600-- bd3 ba1.9k sqft17167 2nd St E, North Redington Beach, FL 33708Off Market
- $806,5803 bd2 ba2.1k sqft17165 2nd St E, North Redington Beach, FL 33708Off Market
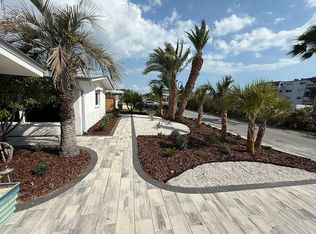
Similar homes
- $1,550,0003 bd3 ba2k sqft16353 REDINGTON DRIVE, REDINGTON BEACH, FL 33708For Sale
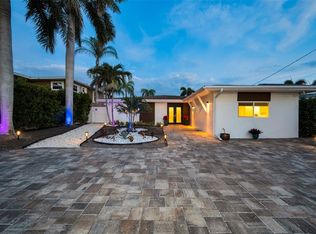
 MLS ID #TB8526850, Angie Sheridan, COASTAL PROPERTIES GROUP INTERNATIONAL. Stellar MLS
 - $1,390,0003 bd2 ba1.6k sqft16458 REDINGTON DRIVE, REDINGTON BEACH, FL 33708For Sale
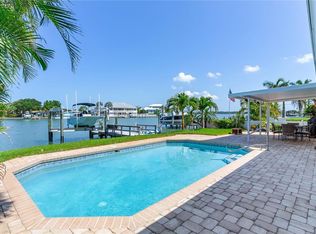 MLS ID #TB8538018, Kristin Leon, COASTAL PROPERTIES GROUP INTERNATIONAL. Stellar MLS
 - $1,490,0003 bd4 ba2k sqft556 JOHNS PASS AVENUE, MADEIRA BEACH, FL 33708For Sale
 MLS ID #TB8559543, Paris Faughn, CENTURY 21 BEGGINS. Stellar MLS
 - $1,285,0003 bd3 ba2.2k sqft16115 4TH STREET E, REDINGTON BEACH, FL 33708For Sale
 MLS ID #D6147982, Jayson Burtch, CENTURY 21 SUNBELT REALTY. Stellar MLS
 - $2,195,0003 bd3 ba2.2k sqft16750 GULF BOULEVARD #313, NORTH REDINGTON BEACH, FL 33708For SaleMLS ID #TB8514345, Cody Chisholm, MAVREALTY. Stellar MLS
- $1,400,0003 bd2 ba2.1k sqft544 LILLIAN DRIVE, MADEIRA BEACH, FL 33708For SaleMLS ID #TB8554331, Gloria Doiron, CHARLES RUTENBERG REALTY INC. Stellar MLS
- $1,997,0004 bd5 ba2.6k sqft16025 REDINGTON DRIVE, REDINGTON BEACH, FL 33708For SaleMLS ID #TB8519428, Karl Moeller, COASTAL PROPERTIES GROUP. Stellar MLS
- $1,374,0004 bd3 ba2.9k sqft16102 4TH STREET E, REDINGTON BEACH, FL 33708For SaleMLS ID #TB8527737, Caren Dana, PREMIER SOTHEBY'S INTL REALTY. Stellar MLS
- $1,699,0003 bd2 ba2.2k sqft1514 SEA GULL DRIVE S, ST PETERSBURG, FL 33707For SaleMLS ID #TB8544585, Jacki Fabrizio, SMITH & ASSOCIATES REAL ESTATE. Stellar MLS
- $1,224,0004 bd2 ba1.8k sqft14223 E PARSLEY DRIVE, MADEIRA BEACH, FL 33708For SaleMLS ID #TB8554798, Rebecca Collins, TREASURED HOME COLLECTION. Stellar MLS
- $1,300,0002 bd2 ba2.7k sqft600 NORMANDY ROAD, MADEIRA BEACH, FL 33708For SaleMLS ID #TB8557545, Troy Walseth, KELLER WILLIAMS GULF BEACHES. Stellar MLS
- $1,799,0003 bd3 ba2k sqft2218 DONATO DRIVE, BELLEAIR BEACH, FL 33786For SaleMLS ID #TB8526206, Karen Crotty, ENGEL & VOLKERS BELLEAIR. Stellar MLS
- $1,675,0004 bd3 ba2k sqft12505 SUNSHINE LANE, TREASURE ISLAND, FL 33706For SaleMLS ID #TB8554325, Janice Mason, COASTAL PROPERTIES GROUP INTERNATIONAL. Stellar MLS
- $1,224,9002 bd2 ba1.5k sqft16113 5TH STREET E, REDINGTON BEACH, FL 33708For SaleMLS ID #TB8490844, Rachel Rowe, LOMBARDO TEAM REAL ESTATE LLC. Stellar MLS
- $1,550,0004 bd3 ba2.1k sqft1963 KANSAS AVENUE NE, ST PETERSBURG, FL 33703For SaleMLS ID #TB8542810, Nikki Pagano, MICHAEL SAUNDERS & COMPANY. Stellar MLS
- $1,800,0004 bd3 ba2.8k sqft4280 13TH LANE NE, ST PETERSBURG, FL 33703For SaleMLS ID #TB8535409, Julie Booth, COLDWELL BANKER REALTY. Stellar MLS
- $1,975,0003 bd2 ba2.1k sqft825 116TH AVENUE, TREASURE ISLAND, FL 33706For SaleMLS ID #TB8475668, Cynthia Kaszirer, SMITH & ASSOCIATES REAL ESTATE. Stellar MLS
- $1,695,0004 bd3 ba2.4k sqft7901 10TH AVENUE S, ST PETERSBURG, FL 33707For SaleMLS ID #TB8531458, Nathaniel Griffin, PA, ALLEN COLLINS REALTY INC. Stellar MLS
- $1,575,0004 bd2 ba2k sqft650 64TH AVENUE, ST PETE BEACH, FL 33706For SaleMLS ID #TB8556208, Cammie Whalen, ENGEL & VOLKERS BELLEAIR. Stellar MLS
- $1,199,9003 bd2 ba1.6k sqft10128 YACHT CLUB DRIVE, TREASURE ISLAND, FL 33706For SaleMLS ID #TB8557436, Kevin Vetter, RE/MAX ACTION FIRST OF FLORIDA. Stellar MLS
