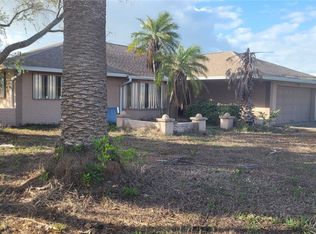
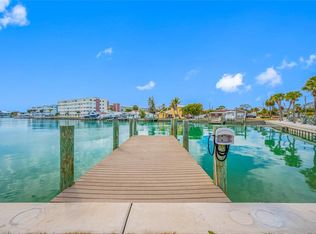
Come see this FOUR bedroom WATERFRONT BEAUTY on St. Pete Beach. This split plan home has been COMPLETELY remodeled!! As soon as you walk in the door you can see the water views in the backyard. It has a wide open floor plan with a brand new kitchen featuring white shaker style cabinets, a kitchen island and quartz countertops. The primary suite has sliding glass doors leading outside, an updated bathroom with a large tub and separate shower. The fourth bedroom has water views and a separate entrance. The guest bathroom was also remodeled with stunning tile. There are brand new wood plank tile floors throughout. All new landscaping and lighting. AND it has an indoor laundry room. The backyard has newly remodeled pool (2023) and new pavers (2024). It is very unique with a resort like feel that offers privacy as well as water views....MUST SEE! Enjoy the outdoor Florida lifestyle while sipping a cocktail under your pergola. It's super close to the beautiful gulf beaches, restaurants and nightlife! Bring your boat as the property features a 10,000 lb boat lift!
For sale
Price cut: $45K (9/3)
$1,575,000
650 64TH AVENUE, ST PETE BEACH, FL 33706
4beds
2,079sqft
Single Family Residence
Built in 1972
8,102 Square Feet Lot
$1,490,300 Zestimate®
$758/sqft
$-- HOA
What's special
Kitchen islandQuartz countertopsIndoor laundry roomWide open floor planBrand new kitchenWhite shaker style cabinets
- 122 days
- 526
- 15
Zillow last checked:
Listing updated:
Listed by:
Beth Hannigan 727-501-6916,
REALTY ONE GROUP INNOVATION 561-501-0055
Source: Stellar MLS,MLS#: TB8505908 Originating MLS: Orlando Regional
Originating MLS: Orlando Regional
Facts & features
Interior
Bedrooms & bathrooms
- Bedrooms: 4
- Bathrooms: 2
- Full bathrooms: 2
Primary bedroom
- Features: En Suite Bathroom, Garden Bath, Tub with Separate Shower Stall, Walk-In Closet(s)
- Level: First
- Area: 195 Square Feet
- Dimensions: 15x13
Kitchen
- Features: Kitchen Island
- Level: First
- Area: 126 Square Feet
- Dimensions: 14x9
Living room
- Level: First
- Area: 192 Square Feet
- Dimensions: 16x12
Heating
- Electric
Cooling
- Central Air
Appliances
- Included: Cooktop, Dishwasher, Disposal, Dryer, Range, Refrigerator, Washer
- Laundry: Inside, Laundry Room
Features
- Ceiling Fan(s), Eating Space In Kitchen, Kitchen/Family Room Combo, Open Floorplan, Solid Wood Cabinets, Stone Counters, Walk-In Closet(s)
- Flooring: Tile
- Doors: Sliding Doors
- Windows: Window Treatments, Hurricane Shutters
- Has fireplace: No
Interior area
- Total structure area: 2,806
- Total interior livable area: 2,079 sqft
Video & virtual tour
Property
Parking
- Total spaces: 2
- Parking features: Driveway
- Attached garage spaces: 2
- Has uncovered spaces: Yes
Features
- Levels: One
- Stories: 1
- Exterior features: Fire Pit, Irrigation System, Lighting, Rain Gutters
- Has private pool: Yes
- Pool features: In Ground
- Fencing: Vinyl
- Has view: Yes
- View description: Water, Canal, Intracoastal Waterway
- Has water view: Yes
- Water view: Water,Canal,Intracoastal Waterway
- Waterfront features: Canal - Saltwater, Intracoastal Waterway, Saltwater Canal Access, Gulf/Ocean Access, Intracoastal Waterway Access, Lift, Seawall
Lot
- Size: 8,102 Square Feet
- Dimensions: 54 x 106
- Features: City Lot, Landscaped
- Residential vegetation: Trees/Landscaped
Details
- Additional structures: Gazebo
- Parcel number: 313116907440000020
- Special conditions: None
Construction
Type & style
- Home type: SingleFamily
- Architectural style: Ranch
- Property subtype: Single Family Residence
Materials
- Block
- Foundation: Slab
- Roof: Tile
Condition
- New construction: No
- Year built: 1972
Utilities & green energy
- Sewer: Public Sewer
- Water: Public
- Utilities for property: Electricity Connected, Public, Sewer Connected, Water Connected
Community & HOA
Community
- Pet fee: $0 monthly
- Subdivision: THREE PALMS POINT
HOA
- Has HOA: No
Location
- Region: Saint Pete Beach
Financial & listing details
- Price per square foot: $758/sqft
- Tax assessed value: $744,404
- Annual tax amount: $11,967
- Date on market: 5/7/2026
- Cumulative days on market: 123 days
- Listing terms: Cash,Conventional
- Ownership: Fee Simple
- Total actual rent: 0
- Electric utility on property: Yes
- Road surface type: Asphalt
Estimated market value
$1,490,300
$1.42M - $1.56M
Not available
Price history
| Date | Event | Price |
|---|---|---|
| 9/3/2026 | Price change | $1,575,000-2.8%$758/sqft |
Source:  Stellar MLS #TB8505908 Report a problem Stellar MLS #TB8505908 Report a problem | ||
| 8/18/2026 | Price change | $1,620,000-2.7%$779/sqft |
Source: Stellar MLS #TB8505908 Report a problem | ||
| 7/20/2026 | Price change | $1,665,000-1.2%$801/sqft |
Source: Stellar MLS #TB8505908 Report a problem | ||
| 5/7/2026 | Listed for sale | $1,685,000+8.7%$810/sqft |
Source: Stellar MLS #TB8505908 Report a problem | ||
| 9/28/2024 | Listing removed | $1,550,000$746/sqft |
Source: Stellar MLS #TB8300832 Report a problem | ||
| 9/5/2024 | Listed for sale | $1,550,000-2.8%$746/sqft |
Source: Stellar MLS #TB8300832 Report a problem | ||
| 2/23/2024 | Listing removed | $1,595,000+0.6%$767/sqft |
Source:  Engel & Volkers #U8212772 Report a problem Engel & Volkers #U8212772 Report a problem | ||
| 1/2/2024 | Price change | $1,585,000-0.6%$762/sqft |
Source: Stellar MLS #U8212772 Report a problem | ||
| 9/7/2023 | Listed for sale | $1,595,000-0.3%$767/sqft |
Source: Stellar MLS #U8212772 Report a problem | ||
| 2/4/2023 | Listing removed | -- |
Source: Stellar MLS #U8173313 Report a problem | ||
| 1/12/2023 | Price change | $1,600,000-3%$770/sqft |
Source: Stellar MLS #U8173313 Report a problem | ||
| 8/17/2022 | Listed for sale | $1,650,000-2.9%$794/sqft |
Source: Stellar MLS #U8173313 Report a problem | ||
| 7/13/2022 | Listing removed | -- |
Source: Stellar MLS #U8163460 Report a problem | ||
| 6/23/2022 | Price change | $1,699,000-5%$817/sqft |
Source: Stellar MLS #U8163460 Report a problem | ||
| 6/15/2022 | Price change | $1,789,000-0.6%$861/sqft |
Source: Stellar MLS #U8163460 Report a problem | ||
| 5/24/2022 | Listed for sale | $1,799,000+7.1%$865/sqft |
Source: Stellar MLS #U8163460 Report a problem | ||
| 2/24/2022 | Sold | $1,680,000-0.9%$808/sqft |
Source: Public Record Report a problem | ||
| 1/27/2022 | Pending sale | $1,695,000-3.1%$815/sqft |
Source: Stellar MLS #U8147460 Report a problem | ||
| 1/4/2022 | Listed for sale | $1,750,000+215.3%$842/sqft |
Source: Stellar MLS #U8147460 Report a problem | ||
| 8/31/2015 | Sold | $555,000-7.3%$267/sqft |
Source: Stellar MLS #U7725458 Report a problem | ||
| 2/11/2015 | Listed for sale | $599,000-0.2%$288/sqft |
Source: Coldwell Banker Residential #U7725458 Report a problem | ||
| 5/28/2014 | Listing removed | $600,000$289/sqft |
Source: Coldwell Banker Residential Real Estate - St Pete Beach #U7590742 Report a problem | ||
| 4/15/2014 | Price change | $600,000-6.3%$289/sqft |
Source: Coldwell Banker Residential Real Estate - St Pete Beach #U7590742 Report a problem | ||
| 2/25/2014 | Price change | $640,000-1.5%$308/sqft |
Source: Coldwell Banker Residential Real Estate - St Pete Beach #U7590742 Report a problem | ||
| 8/8/2013 | Listed for sale | $650,000+71.1%$313/sqft |
Source: Coldwell Banker Residential #U7590742 Report a problem | ||
| 3/4/2002 | Sold | $380,000-3.8%$183/sqft |
Source: Public Record Report a problem | ||
| 3/2/2001 | Sold | $395,000$190/sqft |
Source: Public Record Report a problem | ||
Public tax history
| Year | Property taxes | Tax assessment |
|---|---|---|
| 2025 | $11,967 -32.1% | $744,404 -34.1% |
| 2024 | $17,612 -7.4% | $1,130,221 -5.6% |
| 2023 | $19,028 +154.5% | $1,197,818 +140% |
| 2022 | $7,477 -0.3% | $499,099 +4.6% |
| 2021 | $7,501 +0.3% | $477,005 +1.6% |
| 2020 | $7,481 +1.6% | $469,570 +2.4% |
| 2019 | $7,364 | $458,413 +1.9% |
| 2018 | $7,364 +1.3% | $449,866 +2.1% |
| 2017 | $7,272 +1.4% | $440,613 +2.1% |
| 2016 | $7,175 -5.7% | $431,550 +6.2% |
| 2015 | $7,604 +36.4% | $406,255 +21% |
| 2014 | $5,576 +1.9% | $335,829 +1.5% |
| 2013 | $5,473 -0.7% | $330,866 +1.7% |
| 2012 | $5,514 | $325,335 +1.2% |
| 2011 | -- | $321,454 -9.6% |
| 2010 | -- | $355,459 -11% |
| 2009 | -- | $399,319 -7.1% |
| 2008 | $6,852 | $429,700 -11.1% |
| 2007 | -- | $483,200 +3% |
| 2005 | -- | $469,000 +32.8% |
| 2004 | $5,475 +1.4% | $353,200 +18.1% |
| 2003 | $5,400 +72.9% | $299,000 +22.6% |
| 2002 | $3,123 | $243,800 +29.8% |
| 2001 | $3,123 +4% | $187,800 +1.1% |
| 2000 | $3,004 | $185,800 |
Find assessor info on the county website
Monthly payment
Est. payment
Payment breakdown
Explore the cost of this home by adjusting the details. Changes won't be saved.Climate risks
Neighborhood: 33706
Nearby schools
Schools provided by the listing agent
- Elementary: Azalea Elementary-PN
- Middle: Azalea Middle-PN
- High: Boca Ciega High-PN
Source: Stellar MLS. This data may not be complete. We recommend contacting the local school district to confirm school assignments for this home.


Similar homes
- $1,595,0004 bd2 ba2.3k sqft6414 2ND PALM POINT, ST PETE BEACH, FL 33706For Sale

 MLS ID #TB8529611, Daphne Smith, COASTAL PROPERTIES GROUP. Stellar MLS
 - $1,735,0003 bd2 ba2.2k sqft1514 SEA GULL DRIVE S, ST PETERSBURG, FL 33707For Sale
 MLS ID #TB8544585, Jacki Fabrizio, SMITH & ASSOCIATES REAL ESTATE. Stellar MLS
 - $1,295,0003 bd3 ba2k sqft370 59TH AVENUE, ST PETE BEACH, FL 33706For Sale
 MLS ID #TB8526677, Helle Hartley, SMITH & ASSOCIATES REAL ESTATE. Stellar MLS
 - $1,499,0003 bd2 ba1.6k sqft3666 BELLE VISTA DRIVE E, ST PETERSBURG, FL 33706For Sale
 MLS ID #TB8523640, Jane McCroary, RE/MAX ACTION FIRST OF FLORIDA. Stellar MLS
 - $1,595,0003 bd3 ba2.2k sqft8009 13TH AVENUE S, ST PETERSBURG, FL 33707For SaleMLS ID #TB8534226, Liane Jamason, CORCORAN DWELLINGS. Stellar MLS
- $1,429,0004 bd2 ba2.1k sqft111 91ST AVENUE, TREASURE ISLAND, FL 33706For SaleMLS ID #TB8521228, Hope Kent, DOUGLAS ELLIMAN. Stellar MLS
- $1,695,0004 bd3 ba2.4k sqft7901 10TH AVENUE S, ST PETERSBURG, FL 33707For SaleMLS ID #TB8531458, Nathaniel Griffin, PA, ALLEN COLLINS REALTY INC. Stellar MLS
- $1,225,0004 bd3 ba2.3k sqft3404 E MARITANA DRIVE, ST PETE BEACH, FL 33706For SaleMLS ID #TB8476105, Denise Antonewitz, KELLER WILLIAMS ST PETE REALTY. Stellar MLS
- $1,350,0003 bd3 ba1.8k sqft11900 7TH STREET E, TREASURE ISLAND, FL 33706For SaleMLS ID #TB8538908, Allan Greenfield, PINEYWOODS REALTY LLC. Stellar MLS
- $1,499,9004 bd3 ba2.5k sqft4379 44TH STREET S, ST PETERSBURG, FL 33711For SaleMLS ID #TB8520192, Tiffany McAlister, COMPASS FLORIDA LLC. Stellar MLS
- $1,159,0004 bd4 ba2.2k sqft4639 MIRABELLA COURT, ST PETE BEACH, FL 33706For SaleMLS ID #TB8529482, Gina McWilliams, EXP REALTY LLC. Stellar MLS
- $1,650,0004 bd2 ba1.8k sqft605 115TH AVENUE, TREASURE ISLAND, FL 33706New ConstructionMLS ID #TB8475520, Lindsey Van Deilen, INNOVATE REAL ESTATE. Stellar MLS
- $1,599,0003 bd2 ba2.4k sqft6370 90TH AVENUE N, PINELLAS PARK, FL 33782For SaleMLS ID #TB8447718, Melody Hunter, CHARLES RUTENBERG REALTY INC. Stellar MLS
- $1,500,0005 bd7 ba2.5k sqft5402 31ST AVENUE S, GULFPORT, FL 33707For SaleMLS ID #TB8357835, Zach Steinberger, COMPASS FLORIDA LLC. Stellar MLS
- $1,849,0004 bd3 ba2k sqft4201 37TH STREET S, ST PETERSBURG, FL 33711For SaleMLS ID #TB8500233, Sonny Glover, KING & ASSOCIATES REAL ESTATE LLC. Stellar MLS
- $1,599,0004 bd3 ba2.4k sqft1997 HAWAII AVENUE NE, ST PETERSBURG, FL 33703For SaleMLS ID #TB8495463, Pete VanSon, ABALARIS. Stellar MLS
- $999,0003 bd3 ba1.7k sqft2220 E VINA DEL MAR BOULEVARD, ST PETE BEACH, FL 33706For SaleMLS ID #TB8468840, Jennifer Thayer, KELLER WILLIAMS ST PETE REALTY. Stellar MLS
- $1,550,0003 bd3 ba2k sqft16353 REDINGTON DRIVE, REDINGTON BEACH, FL 33708For SaleMLS ID #TB8526850, Angie Sheridan, COASTAL PROPERTIES GROUP INTERNATIONAL. Stellar MLS
- $1,050,0003 bd2 ba2.1k sqft8008 13TH AVENUE S, ST PETERSBURG, FL 33707For SaleMLS ID #TB8508927, Sarah Wood, BEACH & BAY REALTY LLC. Stellar MLS
- $1,495,0003 bd2 ba1.6k sqft16458 REDINGTON DRIVE, REDINGTON BEACH, FL 33708For SaleMLS ID #TB8538018, Kristin Leon, COASTAL PROPERTIES GROUP INTERNATIONAL. Stellar MLS
