A TRUE BOATERS PARADISE with a rare deep water view, premium finishes from start to finish throughout the home, this waterfront renovation is the epitome of Florida living. Presenting 4 bedrooms, 3 baths, and a 2 car garage, this residence has been completely rebuilt from the studs to top of the line finishes-there was no expense spared where the upgrades go far beyond what you can see at first glance. The investment starts before you even step inside. A HUGE OVERSIZED circular 2in travertine paver driveway that is fully set and grouted over 4in concrete, creates an exceptionally stunning arrival framed by mature trees and fresh landscaping that has a rare accommodation for an abundance of cars. Major upgrades include a BRAND NEW Metal Roof, ALL IMPACT-RATED Windows, Doors, and pocketing sliders, PEX plumbing throughout, a NEW Bosch HVAC system with all new ductwork, and a fully spray-foamed roof deck for efficiency and durability. Inside, polished travertine vein cut floors carry throughout the entire home, giving the home a true touch of elegance with a pristine finish. The main living area is open, bright, and designed to connect, anchored by an electric fireplace wrapped in a travertine ledgestone feature wall that also appears in the kitchen backsplash. Natural light fills the space, and pocketing sliders open wide to the outdoor living area, creating an easy indoor-outdoor flow. The kitchen is thoughtfully designed and beautifully finished, offering granite countertops, custom solid wood cabinetry, high-end lighting, and a full KitchenAid appliance package including a gas range. A stainless apron sink sits beneath a huge picture window overlooking the pool, while the central island provides casual seating and a natural gathering space. A secondary living area is tucked near the guest bedrooms, giving flexibility for multi-generational living, a media room, or a private retreat for visitors. The primary suite is positioned for privacy and offers direct access to the backyard, a walk-in closet with built-in organizers, and an impeccable ensuite with dual sinks and a custom walk-in shower finished in polished travertine with a glass enclosure. Step outside and the entire property shifts into full entertainer mode. A covered travertine patio overlooks the newly refinished PebbleTec pool, complete with all new equipment, skimmer, and autofill system, along with a NEW Hot Spring spa for year-round enjoyment. The custom travertine continues outdoors with a fully finished deck, seamless drainage system, and multiple areas to gather, dine, and unwind. The NEW massive outdoor kitchen is fully equipped with granite countertops and Coyote appliances including a built-in gas grill, burner, and refrigerator, all set beneath a louvered pergola that lets you control sun and shade throughout the day. At the water’s edge, the boating lifestyle takes over. The composite dock with a 9,000 lb RARE BRAND NEW HIGH TECH Guardian boat lift is ready for everything from quick sunset cruises to full days out on Boca Ciega Bay while not obstructing your deep canal waterfront view. If you’ve been searching for a waterfront property that actually delivers on its promise, this is the one that raises the bar. From start to finish this home was custom built with PREMIUM TOP OF THE LINE FINISHES Schedule your private showing and see firsthand what makes it a truly special home.
For sale
$1,849,000
4201 37TH STREET S, ST PETERSBURG, FL 33711
4beds
2,014sqft
:
Get pre-qualified$12,031/mo
Single Family Residence
Built in 1971
0.31 Acres Lot
$-- Zestimate®
$918/sqft
$-- HOA
What's special
Deep canal waterfront viewBrand new metal roofHigh-end lightingCustom solid wood cabinetry
- 84 days |
- 310 |
- 23 |
Zillow last checked:
Listing updated:
Listed by:
Sonny Glover 813-321-9946,
KING & ASSOCIATES REAL ESTATE LLC 352-458-0291
Source: Stellar MLS,MLS#: TB8500233 Originating MLS: Suncoast Tampa
Originating MLS: Suncoast Tampa
Facts & features
Interior
Bedrooms & bathrooms
- Bedrooms: 4
- Bathrooms: 3
- Full bathrooms: 3
Rooms
- Room types: Living Room
Primary bedroom
- Features: Ceiling Fan(s), En Suite Bathroom, Walk-In Closet(s)
- Level: First
- Area: 169 Square Feet
- Dimensions: 13x13
Bedroom 2
- Features: Ceiling Fan(s), Jack & Jill Bathroom, Built-in Closet
- Level: First
- Area: 154 Square Feet
- Dimensions: 11x14
Bedroom 3
- Features: Ceiling Fan(s), Jack & Jill Bathroom, Built-in Closet
- Level: First
- Area: 165 Square Feet
- Dimensions: 11x15
Bedroom 4
- Features: Ceiling Fan(s), Built-in Closet
- Level: First
- Area: 144 Square Feet
- Dimensions: 12x12
Dining room
- Level: First
- Area: 126 Square Feet
- Dimensions: 9x14
Family room
- Level: First
- Area: 190 Square Feet
- Dimensions: 19x10
Kitchen
- Features: Breakfast Bar, Granite Counters, Kitchen Island
- Level: First
- Area: 154 Square Feet
- Dimensions: 11x14
Living room
- Features: Ceiling Fan(s)
- Level: First
- Area: 216 Square Feet
- Dimensions: 12x18
Heating
- Central
Cooling
- Central Air
Appliances
- Included: Dishwasher, Dryer, Range, Refrigerator, Washer
- Laundry: In Garage
Features
- Ceiling Fan(s), Eating Space In Kitchen, Kitchen/Family Room Combo, Open Floorplan, Primary Bedroom Main Floor, Split Bedroom, Stone Counters, Walk-In Closet(s)
- Flooring: Travertine
- Doors: Outdoor Grill, Outdoor Kitchen, Sliding Doors
- Has fireplace: Yes
- Fireplace features: Electric, Family Room
Interior area
- Total structure area: 3,019
- Total interior livable area: 2,014 sqft
Video & virtual tour
Property
Parking
- Total spaces: 2
- Parking features: Garage - Attached
- Attached garage spaces: 2
Features
- Levels: One
- Stories: 1
- Patio & porch: Covered, Front Porch, Patio, Rear Porch
- Exterior features: Lighting, Outdoor Grill, Outdoor Kitchen, Rain Gutters
- Has private pool: Yes
- Pool features: Gunite, Indoor, Lighting
- Has spa: Yes
- Spa features: Above Ground, Heated
- Fencing: Vinyl
- Has view: Yes
- View description: Pool, Water, Bay/Harbor - Full
- Has water view: Yes
- Water view: Water,Bay/Harbor - Full
- Waterfront features: Bay/Harbor Access, Lift
- Body of water: BOCA CIEGA BAY
Lot
- Size: 0.31 Acres
- Dimensions: 79.8 x 149.5
- Features: Landscaped
- Residential vegetation: Mature Landscaping, Trees/Landscaped
Details
- Additional structures: Storage
- Parcel number: 033216117000100100
- Special conditions: None
Construction
Type & style
- Home type: SingleFamily
- Architectural style: Coastal
- Property subtype: Single Family Residence
Materials
- Block, Stucco
- Foundation: Slab
- Roof: Metal
Condition
- New construction: No
- Year built: 1971
Utilities & green energy
- Sewer: Public Sewer
- Water: Public
- Utilities for property: BB/HS Internet Available, Electricity Connected, Public, Sewer Connected, Water Connected
Community & HOA
Community
- Pet fee: $0 monthly
- Subdivision: BROADWATER
HOA
- Has HOA: No
Location
- Region: Saint Petersburg
Financial & listing details
- Price per square foot: $918/sqft
- Tax assessed value: $1,120,581
- Annual tax amount: $22,321
- Date on market: 5/6/2026
- Cumulative days on market: 23 days
- Listing terms: Cash,Conventional,VA Loan
- Ownership: Fee Simple
- Total actual rent: 0
- Electric utility on property: Yes
- Road surface type: Paved
Estimated market value
Not available
Estimated sales range
Not available
Not available
Price history
| Date | Event | Price |
|---|---|---|
| 5/6/2026 | Listed for sale | $1,849,000+80.4%$918/sqft |
Source:  Stellar MLS #TB8500233 Report a problem Stellar MLS #TB8500233 Report a problem | ||
| 4/30/2024 | Sold | $1,025,000-14.5%$509/sqft |
Source: Stellar MLS #U8212596 Report a problem | ||
| 4/2/2024 | Pending sale | $1,199,000$595/sqft |
Source: Stellar MLS #U8212596 Report a problem | ||
| 2/28/2024 | Listed for sale | $1,199,000$595/sqft |
Source: Stellar MLS #U8212596 Report a problem | ||
| 2/22/2024 | Pending sale | $1,199,000$595/sqft |
Source: Stellar MLS #U8212596 Report a problem | ||
| 11/22/2023 | Listed for sale | $1,199,000$595/sqft |
Source: Stellar MLS #U8212596 Report a problem | ||
| 11/8/2023 | Listing removed | -- |
Source: Stellar MLS #U8212596 Report a problem | ||
| 9/6/2023 | Listed for sale | $1,199,000-7.7%$595/sqft |
Source: Stellar MLS #U8212596 Report a problem | ||
| 5/30/2023 | Listing removed | -- |
Source: Stellar MLS #U8183677 Report a problem | ||
| 11/30/2022 | Listed for sale | $1,299,000$645/sqft |
Source: Stellar MLS #U8183677 Report a problem | ||
Public tax history
| Year | Property taxes | Tax assessment |
|---|---|---|
| 2025 | $22,322 +366.8% | $1,120,581 +283% |
| 2024 | $4,782 +2.3% | $292,564 +3.4% |
| 2023 | $4,674 +0.7% | $282,862 +3% |
| 2022 | $4,639 -1.3% | $274,623 +3% |
| 2021 | $4,701 -0.1% | $266,624 +1.4% |
| 2020 | $4,704 +1.9% | $262,943 +2.3% |
| 2019 | $4,617 | $257,031 +1.9% |
| 2018 | $4,617 +1.5% | $252,238 +2.1% |
| 2017 | $4,549 +1.1% | $247,050 +1.3% |
| 2016 | $4,498 -1.4% | $243,814 +0.7% |
| 2015 | $4,561 +0.6% | $242,119 +0.8% |
| 2014 | $4,535 +0.7% | $240,197 +1.5% |
| 2013 | $4,503 +2% | $236,647 +1.7% |
| 2012 | $4,416 | $232,691 +3% |
| 2011 | -- | $225,914 +1.5% |
| 2010 | -- | $222,575 +2.7% |
| 2009 | -- | $216,723 +0.1% |
| 2008 | $3,778 | $216,506 +3% |
| 2007 | -- | $210,200 -50.9% |
| 2005 | -- | $428,000 +48.4% |
| 2004 | $4,091 +1.7% | $288,400 +9.7% |
| 2003 | $4,022 +3.3% | $262,800 +13.6% |
| 2002 | $3,893 | $231,400 +20.6% |
| 2001 | $3,893 +3.3% | $191,900 +2.3% |
| 2000 | $3,769 | $187,500 |
Find assessor info on the county website
Monthly payment
Est. payment
Payment breakdown
Explore the cost of this home by adjusting the details. Changes won't be saved.Climate risks
Neighborhood: Broadwater
Nearby schools
GreatSchools rating
- 4/10Gulfport Montessori Elementary SchoolGrades: PK-5Distance: 2 mi
- 4/10Bay Point Middle SchoolGrades: 6-8Distance: 1.7 mi
- 4/10Lakewood High SchoolGrades: 9-12Distance: 1.9 mi
Schools provided by the listing agent
- Elementary: Gulfport Elementary-PN
- Middle: Bay Point Middle-PN
- High: Lakewood High-PN
Source: Stellar MLS. This data may not be complete. We recommend contacting the local school district to confirm school assignments for this home.
- $1,079,200-- bd2 ba1.6k sqft3700 42nd Ave S, Saint Petersburg, FL 33711Off Market
- $1,234,000-- bd2 ba2.7k sqft4255 37th St S, Saint Petersburg, FL 33711Sold
- $1,548,6003 bd2 ba2k sqft3720 42nd Ave S, Saint Petersburg, FL 33711Off Market
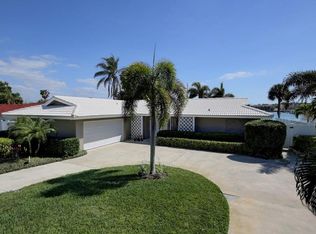
- $1,894,1004 bd4 ba2.7k sqft4301 37th St S, Saint Petersburg, FL 33711Off Market

- $--2 bd1 ba750 sqft4200 37th St S UNIT 4, Saint Petersburg, FL 33711Off Market
- $--1 bd1 ba750 sqft4200 37th St S, Saint Petersburg, FL 33711Off Market
- $1,282,0003 bd3 ba2.1k sqft3732 42nd Ave S, Saint Petersburg, FL 33711Off Market
- $525,1003 bd2 ba1.4k sqft3701 42nd Ave S, Saint Petersburg, FL 33711Off Market
A local agent can set up tours, give advice and negotiate with sellers.
Similar homes
- $1,499,9004 bd3 ba2.5k sqft4379 44TH STREET S, ST PETERSBURG, FL 33711For Sale

 MLS ID #TB8520192, Tiffany McAlister, COMPASS FLORIDA LLC. Stellar MLS
 - $1,950,0003 bd2 ba2.1k sqft4310 40TH STREET S, ST PETERSBURG, FL 33711For Sale
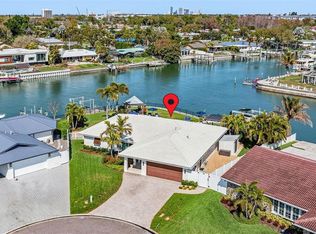 MLS ID #TB8480975, Elizabeth Markovic, COMPASS FLORIDA LLC. Stellar MLS
 - $2,595,0003 bd3 ba2.9k sqft3896 42ND AVENUE S, ST PETERSBURG, FL 33711For Sale
 MLS ID #TB8531236, Jeremy Grant, SMITH & ASSOCIATES REAL ESTATE. Stellar MLS
 - $1,350,0003 bd2 ba1.7k sqft4200 46TH AVENUE S, ST PETERSBURG, FL 33711For Sale
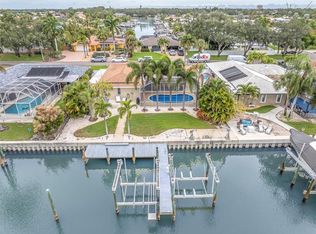 MLS ID #TB8459277, Rhonda Sanderford, COASTAL PROPERTIES GROUP INTERNATIONAL. Stellar MLS
 - $1,250,0003 bd2 ba1.8k sqft4426 43RD STREET S, ST PETERSBURG, FL 33711For SaleMLS ID #TB8475980, Courtney Stein, KELLER WILLIAMS ST PETE REALTY. Stellar MLS
- $2,590,0003 bd3 ba2.6k sqft3874 48TH AVENUE S, ST PETERSBURG, FL 33711For SaleMLS ID #TB8506339, Peter Chicouris, EQUITY REALTY SUNCOAST. Stellar MLS
- $1,049,0003 bd2 ba2.1k sqft4592 40TH STREET S, ST PETERSBURG, FL 33711For SaleMLS ID #TB8446534, Bobby Poth, III, MAINFRAME REAL ESTATE. Stellar MLS
- $1,679,9003 bd2 ba2.3k sqft6360 2ND PALM POINT, ST PETERSBURG, FL 33706For SaleMLS ID #TB8532094, Oscar Blasingame, DSCVR REALTY, INC.. Stellar MLS
- $1,665,0004 bd2 ba2k sqft650 64TH AVENUE, ST PETE BEACH, FL 33706For SaleMLS ID #TB8505908, Beth Hannigan, REALTY ONE GROUP INNOVATION. Stellar MLS
- $1,449,0004 bd3 ba2.4k sqft10038 S YACHT CLUB DRIVE, TREASURE ISLAND, FL 33706For SaleMLS ID #TB8532610, Bailey Vasti, NEXTHOME LUXE COASTAL. Stellar MLS
- $1,699,0004 bd2 ba2k sqft6420 3RD PALM POINT, ST PETE BEACH, FL 33706For SaleMLS ID #TB8481219, Andrew Salamone, COMPASS FLORIDA LLC. Stellar MLS
- $995,0004 bd3 ba2.6k sqft6035 LEELAND STREET S, ST PETERSBURG, FL 33715For SaleMLS ID #TB8524907, Estelia Mesimer, COLDWELL BANKER REALTY. Stellar MLS
- $1,799,0003 bd3 ba2.5k sqft2612 KEYSTONE COURT N, ST PETERSBURG, FL 33710For SaleMLS ID #TB8494344, Pia Owen, COLDWELL BANKER REALTY. Stellar MLS
- $1,725,0003 bd2 ba2.1k sqft651 64TH AVENUE, ST PETE BEACH, FL 33706For SaleMLS ID #TB8521840, Beth Hannigan, REALTY ONE GROUP INNOVATION. Stellar MLS
- $1,995,0003 bd3 ba2.8k sqft8400 35TH AVENUE N, ST PETERSBURG, FL 33710For SaleMLS ID #TB8409145, Sara Gustafson, COASTAL PROPERTIES GROUP INTER. Stellar MLS
- $1,399,0003 bd3 ba2k sqft370 59TH AVENUE, ST PETE BEACH, FL 33706For SaleMLS ID #TB8526677, Melinda Pletcher, SMITH & ASSOCIATES REAL ESTATE. Stellar MLS
- $1,499,0003 bd2 ba2.3k sqft17 FRANKLIN COURT S #C, ST PETERSBURG, FL 33711For SaleMLS ID #TB8475819, Kara Brooks, DOUGLAS ELLIMAN. Stellar MLS
- $1,200,0003 bd2 ba2.4k sqft6129 LEELAND STREET S, ST PETERSBURG, FL 33715For SaleMLS ID #A4693503, Julie Woodard, JULIA INT'L REAL ESTATE LLC. Stellar MLS
- $1,600,0004 bd3 ba2.1k sqft1974 HAWAII AVENUE NE, ST PETERSBURG, FL 33703For SaleMLS ID #TB8523350, Danielle McBroom, REALTY EXPERTS. Stellar MLS
- $2,250,0004 bd3 ba2.4k sqft11050 7TH STREET E, TREASURE ISLAND, FL 33706For SaleMLS ID #TB8531237, Angela Julian PA, CHARLES RUTENBERG REALTY INC. Stellar MLS
