Under contract-accepting backup offers. Virtually Staged. Welcome to Paradise Island, one of Treasure Island's most sought-after waterfront communities. This exceptional 4-bedroom, 3-bath home offers an incredible opportunity to create your dream waterfront retreat. Situated on deep, protected water with easy access to the Intracoastal and Gulf, this property is perfect for boating enthusiasts and just minutes from the pristine white sand beaches, restaurants, shopping, and entertainment that make Treasure Island so desirable. Whether you're looking for a full-time residence, second home, or investment opportunity, the possibilities are endless. Enjoy breathtaking water views, deep-water boating access, and the unmatched lifestyle that Paradise Island is known for. Waterfront opportunities like this are becoming increasingly rare—don't miss your chance to own and personalize a home in one of Treasure Islands most coveted boating communities.
Accepting backups
$1,449,000
10038 S YACHT CLUB DRIVE, TREASURE ISLAND, FL 33706
4beds
2,404sqft
Single Family Residence
Built in 1970
9,479 Square Feet Lot
$-- Zestimate®
$603/sqft
$-- HOA
What's special
Breathtaking water viewsDeep-water boating access
- 37 days
- 1,291
- 65
Likely to sell faster than
Zillow last checked:
Listing updated:
Listed by:
Bailey Vasti 813-917-7139,
NEXTHOME LUXE COASTAL 727-315-0315
Source: Stellar MLS,MLS#: TB8532610 Originating MLS: Suncoast Tampa
Originating MLS: Suncoast Tampa
Facts & features
Interior
Bedrooms & bathrooms
- Bedrooms: 4
- Bathrooms: 3
- Full bathrooms: 3
Rooms
- Room types: Den/Library/Office
Primary bedroom
- Features: Walk-In Closet(s)
- Level: First
- Area: 342 Square Feet
- Dimensions: 18x19
Bedroom 2
- Features: Built-in Closet
- Level: First
- Area: 165 Square Feet
- Dimensions: 15x11
Bedroom 3
- Features: No Closet
- Level: First
- Area: 130 Square Feet
- Dimensions: 13x10
Family room
- Level: First
- Area: 315 Square Feet
- Dimensions: 21x15
Kitchen
- Level: First
- Area: 455 Square Feet
- Dimensions: 13x35
Living room
- Level: First
- Area: 108 Square Feet
- Dimensions: 9x12
Heating
- Central
Cooling
- Central Air
Appliances
- Included: Oven, Dishwasher, Disposal, Freezer, Refrigerator
- Laundry: In Garage
Features
- Ceiling Fan(s), Eating Space In Kitchen, Living Room/Dining Room Combo, Open Floorplan, Primary Bedroom Main Floor, Stone Counters, Walk-In Closet(s)
- Flooring: Ceramic Tile, Marble, Travertine
- Doors: Sliding Doors
- Has fireplace: Yes
- Fireplace features: Wood Burning
Interior area
- Total structure area: 3,240
- Total interior livable area: 2,404 sqft
Video & virtual tour
Property
Parking
- Total spaces: 2
- Parking features: Boat, Driveway, Golf Cart Parking, Guest
- Attached garage spaces: 2
- Has uncovered spaces: Yes
Features
- Levels: One
- Stories: 1
- Patio & porch: Rear Porch
- Exterior features: Private Mailbox
- Has private pool: Yes
- Pool features: Gunite, In Ground, Lighting, Salt Water, Tile
- Has spa: Yes
- Spa features: In Ground
- Fencing: Other
- Has view: Yes
- View description: City, Water, Intracoastal Waterway
- Has water view: Yes
- Water view: Water,Intracoastal Waterway
- Waterfront features: Intracoastal Waterway, Gulf/Ocean Access, Intracoastal Waterway Access, Lift, Sailboat Water, Seawall
- Body of water: BOCA CIEGA BAY
Lot
- Size: 9,479 Square Feet
- Dimensions: 86 x 120
- Features: FloodZone, City Lot
- Residential vegetation: Mature Landscaping, Trees/Landscaped
Details
- Parcel number: 253115661320000120
- Special conditions: None
Construction
Type & style
- Home type: SingleFamily
- Architectural style: Florida
- Property subtype: Single Family Residence
Materials
- Block, Stucco
- Foundation: Slab
- Roof: Concrete,Metal
Condition
- New construction: No
- Year built: 1970
Utilities & green energy
- Sewer: Public Sewer
- Water: Public
- Utilities for property: Public
Community & HOA
Community
- Pet fee: $0 monthly
- Subdivision: PARADISE ISLAND 4TH ADD
HOA
- Has HOA: No
Location
- Region: Treasure Island
Financial & listing details
- Price per square foot: $603/sqft
- Tax assessed value: $942,700
- Annual tax amount: $12,596
- Date on market: 7/25/2026
- Cumulative days on market: 35 days
- Listing terms: Cash,Conventional
- Ownership: Fee Simple
- Total actual rent: 0
- Road surface type: Paved, Asphalt
Estimated market value
Not available
Estimated sales range
Not available
Not available
Price history
| Date | Event | Price |
|---|---|---|
| 7/26/2026 | Listed for sale | $1,449,000-6.5%$603/sqft |
Source:  Stellar MLS #TB8532610 Report a problem Stellar MLS #TB8532610 Report a problem | ||
| 11/18/2024 | Listing removed | $1,550,000-13.8%$645/sqft |
Source: Stellar MLS #U8250048 Report a problem | ||
| 7/17/2024 | Listed for sale | $1,799,000-5.3%$748/sqft |
Source: Stellar MLS #U8250048 Report a problem | ||
| 7/15/2024 | Listing removed | -- |
Source: Stellar MLS #T3408101 Report a problem | ||
| 1/16/2024 | Price change | $1,899,000-7.4%$790/sqft |
Source: Stellar MLS #T3408101 Report a problem | ||
| 8/24/2023 | Price change | $2,050,000-8.9%$853/sqft |
Source: Stellar MLS #T3408101 Report a problem | ||
| 6/10/2023 | Listed for sale | $2,250,000$936/sqft |
Source: Stellar MLS #T3408101 Report a problem | ||
| 5/16/2023 | Pending sale | $2,250,000$936/sqft |
Source: Stellar MLS #T3408101 Report a problem | ||
| 3/9/2023 | Price change | $2,250,000-10%$936/sqft |
Source: Stellar MLS #T3408101 Report a problem | ||
| 11/18/2022 | Price change | $2,499,000-9.1%$1,040/sqft |
Source: Stellar MLS #T3408101 Report a problem | ||
| 10/16/2022 | Listed for sale | $2,750,000+287.9%$1,144/sqft |
Source: Stellar MLS #T3408101 Report a problem | ||
| 6/15/2018 | Sold | $709,000+44.7%$295/sqft |
Source: Public Record Report a problem | ||
| 11/5/2013 | Sold | $490,000-10.9%$204/sqft |
Source: Public Record Report a problem | ||
| 6/19/2013 | Listing removed | $550,000$229/sqft |
Source: Sandcastle Realty Inc #U7560912 Report a problem | ||
| 6/13/2013 | Price change | $550,000-6.4%$229/sqft |
Source: Sandcastle Realty Inc #U7560912 Report a problem | ||
| 5/14/2013 | Listed for sale | $587,500$244/sqft |
Source: Sandcastle Realty Inc #U7560912 Report a problem | ||
| 10/17/2012 | Listing removed | $587,500$244/sqft |
Source: Sandcastle Realty Inc #U7560912 Report a problem | ||
| 10/6/2012 | Listed for sale | $587,500-32.4%$244/sqft |
Source: Sandcastle Realty Inc #U7560912 Report a problem | ||
| 2/9/2012 | Listing removed | $2,600$1/sqft |
Source: Sandcastle Realty Inc #U7536578 Report a problem | ||
| 1/25/2012 | Listed for rent | $2,600+4%$1/sqft |
Source: Sandcastle Realty Inc #U7536578 Report a problem | ||
| 2/7/2011 | Listing removed | $2,500$1/sqft |
Source: Sandcastle Realty Inc #7485154 Report a problem | ||
| 10/14/2010 | Listed for rent | $2,500$1/sqft |
Source: Sandcastle Realty Inc #7485154 Report a problem | ||
| 8/3/2005 | Sold | $869,000+104.5%$361/sqft |
Source: Public Record Report a problem | ||
| 9/27/1999 | Sold | $425,000$177/sqft |
Source: Public Record Report a problem | ||
Public tax history
| Year | Property taxes | Tax assessment |
|---|---|---|
| 2025 | $11,053 -2.6% | $708,801 -4.7% |
| 2024 | $11,348 +1.2% | $744,009 +3% |
| 2023 | $11,211 +2.5% | $722,339 +3% |
| 2022 | $10,941 -1.9% | $701,300 +3% |
| 2021 | $11,154 +1.1% | $680,874 +1.4% |
| 2020 | $11,033 +1.4% | $671,473 +2.3% |
| 2019 | $10,876 | $656,376 +22.2% |
| 2018 | $10,876 +24% | $537,303 +2.1% |
| 2017 | $8,768 +1.6% | $526,252 +2.1% |
| 2016 | $8,632 -1.9% | $515,428 +0.7% |
| 2015 | $8,795 +1.2% | $511,845 +1.5% |
| 2014 | $8,693 +4.9% | $504,122 +15.2% |
| 2013 | $8,290 +9.4% | $437,551 +8.2% |
| 2012 | $7,578 | $404,566 -5.8% |
| 2011 | -- | $429,254 +5.2% |
| 2010 | -- | $407,978 -19.3% |
| 2009 | -- | $505,445 -7.6% |
| 2008 | $9,612 | $547,000 -20.8% |
| 2007 | -- | $690,400 +12.7% |
| 2005 | -- | $612,400 +20.8% |
| 2004 | $9,739 +17% | $507,100 +17.8% |
| 2003 | $8,322 +10.6% | $430,600 +10.5% |
| 2002 | $7,527 | $389,600 +1.3% |
| 2001 | $7,527 +25.5% | $384,600 +22.3% |
| 2000 | $5,997 | $314,500 |
Find assessor info on the county website
Monthly payment
Est. payment
Payment breakdown
Explore the cost of this home by adjusting the details. Changes won't be saved.Climate risks
Neighborhood: Paradise Island
Nearby schools
Schools provided by the listing agent
- Elementary: Gulf Beaches Elementary-PN
- Middle: Madeira Beach Middle-PN
- High: Dixie Hollins High-PN
Source: Stellar MLS. This data may not be complete. We recommend contacting the local school district to confirm school assignments for this home.
- $2,885,700-- bd7 ba8.5k sqft10050 S Yacht Club Dr, Treasure Island, FL 33706Off Market
- $1,712,2004 bd3 ba3.1k sqft10042 S Yacht Club Dr, Treasure Island, FL 33706Off Market

- $654,7003 bd2 ba1.7k sqft10041 S Yacht Club Dr, Treasure Island, FL 33706Off Market
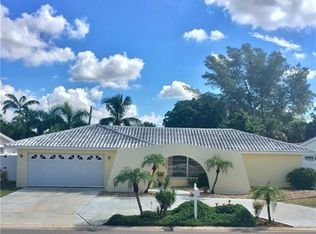
- $704,9003 bd2 ba2.1k sqft10055 S Yacht Club Dr, Treasure Island, FL 33706Off Market

Similar homes
- $1,449,0004 bd2 ba2.1k sqft111 91ST AVENUE, TREASURE ISLAND, FL 33706For Sale
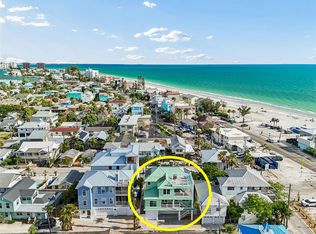
 MLS ID #TB8521228, Hope Kent, DOUGLAS ELLIMAN. Stellar MLS
 - $1,599,0003 bd2 ba2.8k sqft12000 4TH STREET E, TREASURE ISLAND, FL 33706For Sale
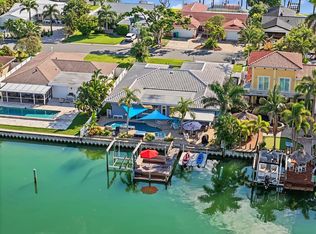 MLS ID #TB8542446, Spyro Christoforidis, LPT REALTY, LLC.. Stellar MLS
 - $1,350,0003 bd3 ba1.8k sqft11900 7TH STREET E, TREASURE ISLAND, FL 33706For Sale
 MLS ID #TB8538908, Allan Greenfield, PINEYWOODS REALTY LLC. Stellar MLS
 - $1,325,0003 bd2 ba1.7k sqft450 64TH AVENUE, ST PETE BEACH, FL 33706For Sale
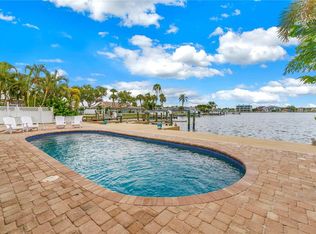 MLS ID #TB8542869, Lance Peterson, CORCORAN DWELLINGS. Stellar MLS
 - $1,595,0003 bd3 ba2.2k sqft8009 13TH AVENUE S, ST PETERSBURG, FL 33707For SaleMLS ID #TB8534226, Liane Jamason, CORCORAN DWELLINGS. Stellar MLS
- $1,625,0004 bd2 ba2.3k sqft6414 2ND PALM POINT, ST PETE BEACH, FL 33706For SaleMLS ID #TB8529611, Daphne Smith, COASTAL PROPERTIES GROUP. Stellar MLS
- $1,245,0004 bd3 ba2.3k sqft7886 9TH AVENUE S, ST PETERSBURG, FL 33707For SaleMLS ID #TB8486221, Chris Price, KELLER WILLIAMS ST PETE REALTY. Stellar MLS
- $1,500,0003 bd2 ba1.9k sqft711 64TH AVENUE, ST PETE BEACH, FL 33706For SaleMLS ID #TB8493217, Tara Melvin, PALM PARADISE REALTY GROUP. Stellar MLS
- $1,620,0004 bd2 ba2k sqft650 64TH AVENUE, ST PETE BEACH, FL 33706For SaleMLS ID #TB8505908, Beth Hannigan, REALTY ONE GROUP INNOVATION. Stellar MLS
- $1,249,0003 bd2 ba1.7k sqft530 79TH STREET S, ST PETERSBURG, FL 33707For SaleMLS ID #TB8536804, Amy Ruffner, COLDWELL BANKER REALTY. Stellar MLS
- $1,199,9004 bd3 ba2.4k sqft3310 E MARITANA DRIVE, ST PETE BEACH, FL 33706For SaleMLS ID #TB8520828, Brandon Tecklenburg, EXP REALTY. Stellar MLS
- $1,499,9004 bd3 ba2.5k sqft4379 44TH STREET S, ST PETERSBURG, FL 33711For SaleMLS ID #TB8520192, Tiffany McAlister, COMPASS FLORIDA LLC. Stellar MLS
- $1,225,0004 bd3 ba2.3k sqft3404 E MARITANA DRIVE, ST PETE BEACH, FL 33706For SaleMLS ID #TB8476105, Denise Antonewitz, KELLER WILLIAMS ST PETE REALTY. Stellar MLS
- $1,399,0004 bd3 ba2.9k sqft16102 4TH STREET E, REDINGTON BEACH, FL 33708For SaleMLS ID #TB8527737, Caren Dana, PREMIER SOTHEBY'S INTL REALTY. Stellar MLS
- $1,500,0003 bd3 ba2k sqft15918 REDINGTON DRIVE, REDINGTON BEACH, FL 33708For SaleMLS ID #TB8531737, Taylor Topolski, CONCI, REALTORS. Stellar MLS
- $1,495,0003 bd2 ba1.6k sqft16458 REDINGTON DRIVE, REDINGTON BEACH, FL 33708For SaleMLS ID #TB8538018, Kristin Leon, COASTAL PROPERTIES GROUP INTERNATIONAL. Stellar MLS
- $1,200,0004 bd4 ba2.3k sqft4651 MIRABELLA COURT, ST PETE BEACH, FL 33706For SaleMLS ID #TB8536468, Randall Ierna, CENTURY 21 COASTAL ALLIANCE. Stellar MLS
- $1,200,0003 bd2 ba1.8k sqft6984 S SHORE DRIVE S, ST PETERSBURG, FL 33707For SaleMLS ID #TB8492407, Jacki Fabrizio, SMITH & ASSOCIATES REAL ESTATE. Stellar MLS
- $1,397,9002 bd2 ba1.9k sqft600 NORMANDY ROAD, MADEIRA BEACH, FL 33708For SaleMLS ID #TB8462616, Michael Wyckoff, ENGEL & VOLKERS MADEIRA BEACH. Stellar MLS
- $1,159,0004 bd4 ba2.2k sqft4639 MIRABELLA COURT, ST PETE BEACH, FL 33706For SaleMLS ID #TB8529482, Gina McWilliams, EXP REALTY LLC. Stellar MLS
