Welcome to The Beach House, a coastal masterpiece just steps from the iconic Don CeSar and the sugar-sands of St. Pete Beach. Perfectly positioned in one of the Gulf Coast’s most coveted locations, this elevated, high-and-dry retreat offers refined beach living with hurricane impact windows for added peace of mind. Inside, soaring tongue-and-groove high ceilings create an airy, light-filled ambiance that perfectly complements the home’s elegant coastal design. Wood-look tile floors flow seamlessly throughout, and a charming wood-burning fireplace anchors one of the two spacious living areas—ideal for relaxing evenings after a day at the beach. The beautifully updated kitchen is both stylish and functional, featuring exquisite cabinetry, granite countertops, and a generous pantry. An indoor laundry room adds everyday convenience. The Beach House offers four bedrooms thoughtfully arranged for comfort and flexibility. On the main living level, two well-appointed bedrooms provide easy access and versatility for guests or family. Upstairs, the oversized primary suite serves as a private sanctuary, expansive enough to accommodate a sitting area or additional sleeping space. A fourth bedroom—perfect as an office or guest retreat—completes the upper level. Outdoor living is nothing short of exceptional. Three balconies invite you to enjoy the coastal breeze, with the front balcony offering water views. Beneath the home, an open-air finished entertaining space sets the stage for unforgettable gatherings, featuring a newer HEATED SALTWATER POOL AND SPA. A convenient pool bath and outdoor shower make rinsing off after beach days effortless. With exquisite updates, elevated construction, and an unbeatable location just moments from the Gulf, The Beach House delivers the ultimate St. Pete Beach lifestyle. Completely furnished and turn key!
For sale
$1,225,000
3404 E MARITANA DRIVE, ST PETE BEACH, FL 33706
4beds
2,324sqft
Single Family Residence
Built in 1983
5,375 Square Feet Lot
$-- Zestimate®
$527/sqft
$-- HOA
What's special
Private sanctuaryBeautifully updated kitchenGranite countertopsAiry light-filled ambianceIndoor laundry roomConvenient pool bathGenerous pantry
- 186 days |
- 639 |
- 42 |
Zillow last checked:
Listing updated:
Listed by:
Denise Antonewitz 727-204-3138,
KELLER WILLIAMS ST PETE REALTY 727-894-1600
Source: Stellar MLS,MLS#: TB8476105 Originating MLS: Suncoast Tampa
Originating MLS: Suncoast Tampa
Facts & features
Interior
Bedrooms & bathrooms
- Bedrooms: 4
- Bathrooms: 3
- Full bathrooms: 3
Primary bedroom
- Features: Dual Sinks, En Suite Bathroom, Shower No Tub, Stone Counters, Tall Countertops, Walk-In Closet(s)
- Level: Second
- Area: 450 Square Feet
- Dimensions: 18x25
Dining room
- Level: First
- Area: 160 Square Feet
- Dimensions: 10x16
Kitchen
- Features: Pantry
- Level: First
- Area: 220 Square Feet
- Dimensions: 11x20
Living room
- Level: First
- Area: 304 Square Feet
- Dimensions: 16x19
Heating
- Central
Cooling
- Central Air, Zoned
Appliances
- Included: Dishwasher, Disposal, Dryer, Electric Water Heater, Microwave, Range, Refrigerator, Washer, Wine Refrigerator
- Laundry: Laundry Room
Features
- Cathedral Ceiling(s), Ceiling Fan(s), Kitchen/Family Room Combo, Solid Surface Counters, Solid Wood Cabinets, Walk-In Closet(s), Wet Bar
- Flooring: Ceramic Tile
- Doors: French Doors, Sliding Doors
- Windows: Skylight(s), Window Treatments
- Has fireplace: Yes
- Fireplace features: Wood Burning
- Furnished: Yes
Interior area
- Total structure area: 4,572
- Total interior livable area: 2,324 sqft
Video & virtual tour
Property
Parking
- Total spaces: 2
- Parking features: Covered, Driveway, Golf Cart Parking, Parking Pad, Workshop in Garage
- Carport spaces: 2
- Has uncovered spaces: Yes
Features
- Levels: Three Or More
- Stories: 3
- Patio & porch: Covered, Deck, Patio, Rear Porch
- Exterior features: Balcony, Lighting, Sidewalk, Storage
- Has private pool: Yes
- Pool features: Fiber Optic Lighting, Gunite, Heated, In Ground, Lighting, Outside Bath Access, Salt Water
- Has spa: Yes
- Spa features: Heated, In Ground
- Fencing: Fenced,Vinyl
- Has view: Yes
- View description: Water, Intracoastal Waterway
- Has water view: Yes
- Water view: Water,Intracoastal Waterway
- Waterfront features: Gulf/Ocean Front
Lot
- Size: 5,375 Square Feet
- Dimensions: 46 x 118
- Residential vegetation: Mature Landscaping
Details
- Parcel number: 073216218520160180
- Special conditions: None
Construction
Type & style
- Home type: SingleFamily
- Architectural style: Cape Cod,Coastal,Key West
- Property subtype: Single Family Residence
Materials
- Block, Vinyl Siding
- Foundation: Slab
- Roof: Shingle
Condition
- New construction: No
- Year built: 1983
Utilities & green energy
- Sewer: Public Sewer
- Water: Public
- Utilities for property: Cable Connected, Public
Community & HOA
Community
- Features: Gulf/Ocean Front, Public Boat Ramp, Water Access, Golf Carts OK, Sidewalks
- Pet fee: $0 monthly
- Subdivision: DON CE-SAR PLACE
HOA
- Has HOA: No
Location
- Region: Saint Pete Beach
Financial & listing details
- Price per square foot: $527/sqft
- Tax assessed value: $1,238,335
- Annual tax amount: $18,315
- Date on market: 2/19/2026
- Cumulative days on market: 171 days
- Listing terms: Cash,Conventional
- Ownership: Fee Simple
- Total actual rent: 0
- Road surface type: Asphalt
Estimated market value
Not available
Estimated sales range
Not available
Not available
Price history
| Date | Event | Price |
|---|---|---|
| 6/12/2026 | Listed for sale | $1,225,000$527/sqft |
Source:  Stellar MLS #TB8476105 Report a problem Stellar MLS #TB8476105 Report a problem | ||
| 6/8/2026 | Pending sale | $1,225,000$527/sqft |
Source: Stellar MLS #TB8476105 Report a problem | ||
| 5/15/2026 | Price change | $1,225,000-2%$527/sqft |
Source: Stellar MLS #TB8476105 Report a problem | ||
| 2/19/2026 | Listed for sale | $1,250,000-20.6%$538/sqft |
Source: Stellar MLS #TB8476105 Report a problem | ||
| 8/14/2023 | Listing removed | -- |
Source: Stellar MLS #U8199663 Report a problem | ||
| 5/5/2023 | Listed for sale | $1,575,000+101.9%$678/sqft |
Source: Stellar MLS #U8199663 Report a problem | ||
| 12/7/2018 | Sold | $780,000-2.4%$336/sqft |
Source: Public Record Report a problem | ||
| 10/18/2018 | Price change | $799,000-2.4%$344/sqft |
Source: COASTAL PROPERTIES GROUP #U8015962 Report a problem | ||
| 9/24/2018 | Price change | $819,000-2.4%$352/sqft |
Source: COASTAL PROPERTIES GROUP #U8015962 Report a problem | ||
| 8/29/2018 | Listed for sale | $839,000+94.2%$361/sqft |
Source: COASTAL PROPERTIES GROUP #U8015962 Report a problem | ||
| 5/14/2015 | Sold | $432,000-9.1%$186/sqft |
Source: Public Record Report a problem | ||
| 3/26/2015 | Pending sale | $475,000$204/sqft |
Source: COLDWELL BANKER RESIDENTIAL #U7707737 Report a problem | ||
| 12/24/2014 | Price change | $475,000-4%$204/sqft |
Source: Coldwell Banker Residential Real Estate - St Pete Beach #U7707737 Report a problem | ||
| 10/29/2014 | Price change | $495,000-2.9%$213/sqft |
Source: Coldwell Banker Residential Real Estate - St Pete Beach #U7707737 Report a problem | ||
| 8/23/2014 | Listed for sale | $510,000$219/sqft |
Source: Coldwell Banker Residential Real Estate - St Pete Beach #U7707737 Report a problem | ||
Public tax history
| Year | Property taxes | Tax assessment |
|---|---|---|
| 2025 | $18,315 +34.5% | $1,084,201 +30.2% |
| 2024 | $13,620 -10.8% | $832,650 -7.1% |
| 2023 | $15,278 +4.2% | $896,034 +10% |
| 2022 | $14,662 +15.7% | $814,576 +10% |
| 2021 | $12,673 +8.9% | $740,524 +10% |
| 2020 | $11,640 +12.8% | $673,204 +14.1% |
| 2019 | $10,320 | $589,831 +40.9% |
| 2018 | $10,320 +38.9% | $418,645 +2.1% |
| 2017 | $7,430 +4.1% | $410,075 +5.2% |
| 2016 | $7,140 +127.2% | $389,818 +91.4% |
| 2015 | $3,142 +1.4% | $203,690 +0.8% |
| 2014 | $3,098 +1.9% | $202,073 +1.5% |
| 2013 | $3,040 -0.6% | $199,087 +1.7% |
| 2012 | $3,057 | $195,759 +3% |
| 2011 | -- | $190,057 +1.5% |
| 2010 | -- | $187,248 +2.7% |
| 2009 | -- | $182,325 +0.1% |
| 2008 | $2,516 | $182,143 +3% |
| 2007 | -- | $176,838 -48.5% |
| 2005 | -- | $343,700 +27.5% |
| 2004 | $2,693 +1.5% | $269,500 +4.3% |
| 2003 | $2,652 +3.8% | $258,400 +40.4% |
| 2002 | $2,555 | $184,000 +16.7% |
| 2001 | $2,555 +4% | $157,700 -0.1% |
| 2000 | $2,455 | $157,800 |
Find assessor info on the county website
Monthly payment
Est. payment
Payment breakdown
Explore the cost of this home by adjusting the details. Changes won't be saved.Climate risks
Neighborhood: 33706
Nearby schools
GreatSchools rating
- 6/10Azalea Elementary SchoolGrades: PK-5Distance: 5.4 mi
- 4/10Bay Point Middle SchoolGrades: 6-8Distance: 4.5 mi
- 4/10Boca Ciega High SchoolGrades: 9-12Distance: 3.9 mi
Schools provided by the listing agent
- Elementary: Azalea Elementary-PN
- Middle: Bay Point Middle-PN
- High: Boca Ciega High-PN
Source: Stellar MLS. This data may not be complete. We recommend contacting the local school district to confirm school assignments for this home.
- $370,0002 bd2 ba1.2k sqft3402 E Maritana Dr, Saint Pete Beach, FL 33706Off Market
- $376,900-- bd1 ba1k sqft3408 E Maritana Dr, Saint Pete Beach, FL 33706Off Market
- $478,0003 bd2 ba1.1k sqft3400 E Maritana Dr, Saint Pete Beach, FL 33706Sold

- $467,0005,375 sqft3400 E Maritana Dr #20, Saint Petersburg, FL 33706Sold
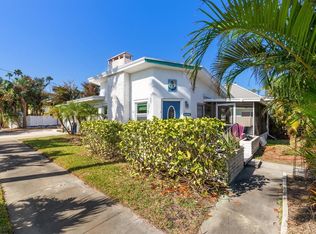
- $1,005,0003 bd2 ba1.7k sqft3401 E De Bazan Ave, Saint Pete Beach, FL 33706Off Market
- $726,2003 bd2 ba1.7k sqft3401 E De Bazan Ave, Saint Petersburg, FL 33706Off Market
- $741,6002 bd2 ba1k sqft3412 E Maritana Dr, Saint Pete Beach, FL 33706Sold
- $358,600-- bd1 ba1.2k sqft3410 E Maritana Dr, Saint Pete Beach, FL 33706Off Market
A local agent can set up tours, give advice and negotiate with sellers.
A local lender can help you make sure your offer is ready when you are.
Similar homes
- $1,159,0004 bd4 ba2.2k sqft4639 MIRABELLA COURT, ST PETE BEACH, FL 33706For Sale

 MLS ID #TB8529482, Gina McWilliams, EXP REALTY LLC. Stellar MLS
 - $1,449,0004 bd3 ba2.4k sqft10038 S YACHT CLUB DRIVE, TREASURE ISLAND, FL 33706For Sale
 MLS ID #TB8532610, Bailey Vasti, NEXTHOME LUXE COASTAL. Stellar MLS
 - $1,620,0004 bd2 ba2k sqft650 64TH AVENUE, ST PETE BEACH, FL 33706For Sale
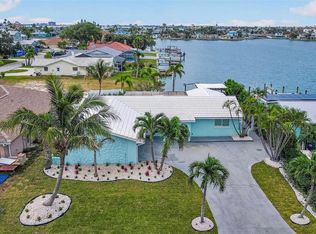 MLS ID #TB8505908, Beth Hannigan, REALTY ONE GROUP INNOVATION. Stellar MLS
 - $1,264,0004 bd3 ba2.2k sqft110 SUNSET DRIVE S, ST PETERSBURG, FL 33707For Sale
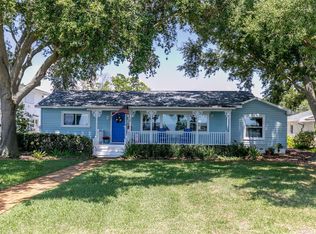 MLS ID #TB8519370, Desi McCarthy, CALDWELL REALTY. Stellar MLS
 - $1,449,0004 bd2 ba2.1k sqft111 91ST AVENUE, TREASURE ISLAND, FL 33706For SaleMLS ID #TB8521228, Hope Kent, DOUGLAS ELLIMAN. Stellar MLS
- $699,0003 bd2 ba1.7k sqft292 42ND AVENUE, ST PETE BEACH, FL 33706For SaleMLS ID #TB8467695, Ryan Newton-Block, CHARLES RUTENBERG REALTY INC. Stellar MLS
- $1,099,0003 bd2 ba1.9k sqft851 3RD AVENUE S, TIERRA VERDE, FL 33715For SaleMLS ID #TB8536443, David Wing, WATER'S EDGE REALTY INC. Stellar MLS
- $999,0003 bd2 ba2.5k sqft6501 MOCKINGBIRD WAY S, GULFPORT, FL 33707For SaleMLS ID #TB8539199, Yvonne Kane, COLDWELL BANKER REALTY. Stellar MLS
- $1,275,0003 bd3 ba1.7k sqft121 79TH STREET S, ST PETERSBURG, FL 33707For SaleMLS ID #TB8523497, Chris Price, KELLER WILLIAMS ST PETE REALTY. Stellar MLS
- $625,0004 bd2 ba2.3k sqft7891 4TH AVENUE S, ST PETERSBURG, FL 33707For SaleMLS ID #TB8541585, Pam Moll, COLDWELL BANKER REALTY. Stellar MLS
- $1,350,0003 bd2 ba1.7k sqft4200 46TH AVENUE S, ST PETERSBURG, FL 33711For SaleMLS ID #TB8459277, Rhonda Sanderford, COASTAL PROPERTIES GROUP INTERNATIONAL. Stellar MLS
- $1,145,0003 bd2 ba1.7k sqft4200 BEACH DRIVE SE, ST PETERSBURG, FL 33705For SaleMLS ID #TB8498862, Jeff Joyner, X, COMPASS FLORIDA LLC. Stellar MLS
- $1,049,0003 bd2 ba2.1k sqft4592 40TH STREET S, ST PETERSBURG, FL 33711For SaleMLS ID #TB8446534, Bobby Poth, III, MAINFRAME REAL ESTATE. Stellar MLS
- $1,250,0005 bd4 ba3.1k sqft607 12TH AVENUE S, ST PETERSBURG, FL 33701For SaleMLS ID #TB8534482, Jacki Fabrizio, SMITH & ASSOCIATES REAL ESTATE. Stellar MLS
- $1,595,0003 bd3 ba2.2k sqft8009 13TH AVENUE S, ST PETERSBURG, FL 33707For SaleMLS ID #TB8534226, Liane Jamason, CORCORAN DWELLINGS. Stellar MLS
- $1,475,0004 bd4 ba2.7k sqft8575 SUNSET COURT, TREASURE ISLAND, FL 33706For SaleMLS ID #TB8435164, Toni Wasp, REAL ESTATE FIRM OF FLORIDA, LLC. Stellar MLS
- $1,199,0003 bd2 ba2k sqft18 JEFFERSON COURT S, ST PETERSBURG, FL 33711For SaleMLS ID #TB8445622, Krissy Rackley, RE/MAX PREFERRED. Stellar MLS
- $875,0002 bd4 ba1.7k sqft553 HAVEN POINT DRIVE, TREASURE ISLAND, FL 33706For SaleMLS ID #TB8364099, Sheri Scott, CHARLES RUTENBERG REALTY INC. Stellar MLS
- $1,500,0005 bd7 ba2.5k sqft5402 31ST AVENUE S, GULFPORT, FL 33707For SaleMLS ID #TB8357835, Zach Steinberger, COMPASS FLORIDA LLC. Stellar MLS
- $800,0003 bd3 ba2.2k sqft247 126TH AVENUE, TREASURE ISLAND, FL 33706For SaleMLS ID #TB8467560, Casey Lynn Fitzgerald, COMPASS FLORIDA, LLC. Stellar MLS
