BACK ON MARKET WITH A BRAND NEW ROOF! Welcome back to 292 42nd Ave, a beachside escape in the heart of Belle Vista, one of St. Pete Beach’s most beloved neighborhoods. This turnkey, sun drenched bungalow offers the ultimate coastal lifestyle with morning beach walks, salty air, walkable dining, fresh seafood, and sunset cocktails just steps from the Gulf. Inside, the home features three bedrooms, two baths, and two spacious living areas designed for entertaining and everyday comfort. The updated kitchen includes stainless steel appliances and a gas range, while the oversized primary suite offers a spa inspired bathroom and private retreat feel. Major system updates provide true peace of mind, including a BRAND NEW ROOF (2026), HVAC (2020), and gas water heater (2022). Situated on an oversized lot, the fully vinyl fenced backyard offers endless potential with room for a large pool, hot tub, outdoor kitchen, and more. For additional peace of mind, the home stayed high and dry with no flooding. A rare opportunity to own a move in ready beachside home just moments from Florida’s favorite beaches.
For sale
Price cut: $36K (6/9)
$699,000
292 42ND AVENUE, ST PETE BEACH, FL 33706
3beds
1,712sqft
:
Get pre-qualified$4,731/mo
Single Family Residence
Built in 1952
7,200 Square Feet Lot
$-- Zestimate®
$408/sqft
$-- HOA
What's special
Three bedroomsGas rangeTwo bathsOversized primary suiteOversized lotSpa inspired bathroomPrivate retreat feel
- 71 days |
- 354 |
- 30 |
Zillow last checked:
Listing updated:
Listed by:
Ryan Newton-Block 561-313-7803,
CHARLES RUTENBERG REALTY INC 727-538-9200
Source: Stellar MLS,MLS#: TB8467695 Originating MLS: Suncoast Tampa
Originating MLS: Suncoast Tampa
Facts & features
Interior
Bedrooms & bathrooms
- Bedrooms: 3
- Bathrooms: 2
- Full bathrooms: 2
Rooms
- Room types: Florida Room
Primary bedroom
- Features: Walk-In Closet(s)
- Level: First
- Area: 210 Square Feet
- Dimensions: 15x14
Family room
- Level: First
- Area: 182 Square Feet
- Dimensions: 14x13
Florida room
- Level: First
- Area: 112 Square Feet
- Dimensions: 14x8
Kitchen
- Level: First
- Area: 128 Square Feet
- Dimensions: 8x16
Living room
- Level: First
- Area: 221 Square Feet
- Dimensions: 17x13
Heating
- Central
Cooling
- Central Air, Ductless
Appliances
- Included: Bar Fridge, Dishwasher, Disposal, Dryer, Electric Water Heater, Microwave, Range, Refrigerator, Washer, Water Softener
- Laundry: Laundry Closet, Laundry Room
Features
- Built-in Features, Ceiling Fan(s), Living Room/Dining Room Combo, Solid Surface Counters, Solid Wood Cabinets, Stone Counters, Thermostat
- Flooring: Tile, Hardwood
- Windows: Window Treatments
- Has fireplace: No
Interior area
- Total structure area: 2,177
- Total interior livable area: 1,712 sqft
Video & virtual tour
Property
Parking
- Total spaces: 1
- Parking features: Carport
- Carport spaces: 1
Features
- Levels: One
- Stories: 1
- Patio & porch: Front Porch
- Exterior features: Awning(s), Irrigation System, Private Mailbox, Private Yard, Sidewalk, Storage
- Fencing: Vinyl
Lot
- Size: 7,200 Square Feet
- Dimensions: 60 x 120
- Features: Corner Lot
Details
- Parcel number: 073216073980050300
- Special conditions: None
Construction
Type & style
- Home type: SingleFamily
- Property subtype: Single Family Residence
Materials
- Block
- Foundation: Crawlspace
- Roof: Shingle
Condition
- New construction: No
- Year built: 1952
Utilities & green energy
- Sewer: Public Sewer
- Water: Public
- Utilities for property: Cable Available, Electricity Connected, Sewer Connected, Street Lights, Water Connected
Community & HOA
Community
- Features: Golf Carts OK
- Security: Security System
- Pet fee: $0 monthly
- Subdivision: BELLE VISTA BEACH 1ST ADD
HOA
- Has HOA: No
Location
- Region: Saint Pete Beach
Financial & listing details
- Price per square foot: $408/sqft
- Tax assessed value: $423,171
- Annual tax amount: $6,606
- Date on market: 1/27/2026
- Cumulative days on market: 175 days
- Listing terms: Cash,Conventional,FHA,VA Loan
- Ownership: Fee Simple
- Total actual rent: 0
- Electric utility on property: Yes
- Road surface type: Paved
Estimated market value
Not available
Estimated sales range
Not available
Not available
Price history
| Date | Event | Price |
|---|---|---|
| 6/9/2026 | Price change | $699,000-4.9%$408/sqft |
Source:  Stellar MLS #TB8467695 Report a problem Stellar MLS #TB8467695 Report a problem | ||
| 5/19/2026 | Listed for sale | $735,000$429/sqft |
Source: Stellar MLS #TB8467695 Report a problem | ||
| 5/10/2026 | Listing removed | $735,000$429/sqft |
Source: Stellar MLS #TB8467695 Report a problem | ||
| 3/18/2026 | Price change | $735,000-1.9%$429/sqft |
Source: Stellar MLS #TB8467695 Report a problem | ||
| 2/19/2026 | Price change | $749,000-1.4%$438/sqft |
Source: Stellar MLS #TB8467695 Report a problem | ||
| 1/27/2026 | Listed for sale | $760,000$444/sqft |
Source: Stellar MLS #TB8467695 Report a problem | ||
| 7/1/2025 | Listing removed | $760,000$444/sqft |
Source: Stellar MLS #TB8358528 Report a problem | ||
| 5/14/2025 | Price change | $760,000-4.4%$444/sqft |
Source: Stellar MLS #TB8358528 Report a problem | ||
| 4/19/2025 | Price change | $795,000-1.9%$464/sqft |
Source: Stellar MLS #TB8358528 Report a problem | ||
| 3/8/2025 | Listed for sale | $810,000-4.6%$473/sqft |
Source: Stellar MLS #TB8358528 Report a problem | ||
| 2/24/2025 | Listing removed | $6,500$4/sqft |
Source: Zillow Rentals Report a problem | ||
| 12/11/2024 | Price change | $6,500+30%$4/sqft |
Source: Zillow Rentals Report a problem | ||
| 10/23/2024 | Listed for rent | $5,000$3/sqft |
Source: Zillow Rentals Report a problem | ||
| 10/4/2024 | Listing removed | $5,000$3/sqft |
Source: Zillow Rentals Report a problem | ||
| 9/7/2024 | Price change | $5,000-9.1%$3/sqft |
Source: Zillow Rentals Report a problem | ||
| 6/20/2024 | Price change | $5,500-8.3%$3/sqft |
Source: Zillow Rentals Report a problem | ||
| 6/6/2024 | Listed for rent | $6,000$4/sqft |
Source: Zillow Rentals Report a problem | ||
| 5/7/2024 | Listing removed | $849,000$496/sqft |
Source:  Douglas Elliman #U8236597 Report a problem Douglas Elliman #U8236597 Report a problem | ||
| 4/19/2024 | Price change | $849,000-5.1%$496/sqft |
Source: Stellar MLS #U8236597 Report a problem | ||
| 3/28/2024 | Listed for sale | $895,000+17.8%$523/sqft |
Source: Stellar MLS #U8236597 Report a problem | ||
| 1/21/2022 | Sold | $760,000-1.9%$444/sqft |
Source: Public Record Report a problem | ||
| 12/10/2021 | Pending sale | $775,000$453/sqft |
Source: Stellar MLS #T3329896 Report a problem | ||
| 11/8/2021 | Listed for sale | $775,000-3.1%$453/sqft |
Source: Stellar MLS #T3329896 Report a problem | ||
| 9/16/2021 | Listing removed | -- |
Source: Owner Report a problem | ||
| 9/1/2021 | Listed for sale | $799,999+84.3%$467/sqft |
Source: Owner Report a problem | ||
| 10/23/2019 | Sold | $434,000+44.1%$254/sqft |
Source: Public Record Report a problem | ||
| 4/1/2019 | Sold | $301,273+8.4%$176/sqft |
Source: Public Record Report a problem | ||
| 6/30/2008 | Sold | $278,000+86%$162/sqft |
Source: Public Record Report a problem | ||
| 9/5/2001 | Sold | $149,500+94.2%$87/sqft |
Source: Public Record Report a problem | ||
| 10/15/1996 | Sold | $77,000$45/sqft |
Source: Public Record Report a problem | ||
Public tax history
| Year | Property taxes | Tax assessment |
|---|---|---|
| 2025 | $6,882 -35.1% | $423,171 -37.2% |
| 2024 | $10,607 +8% | $674,072 +10% |
| 2023 | $9,825 +45.7% | $612,793 +35.3% |
| 2022 | $6,741 -2% | $452,873 +3% |
| 2021 | $6,876 +5.5% | $439,683 +18% |
| 2020 | $6,520 +27.8% | $372,577 +30% |
| 2019 | $5,103 | $286,534 +8.1% |
| 2018 | $5,103 +7.1% | $265,162 +9.6% |
| 2017 | $4,765 +10% | $241,882 -2.2% |
| 2016 | $4,332 +9.1% | $247,272 +14.2% |
| 2015 | $3,969 +12.9% | $216,456 +16.9% |
| 2014 | $3,516 +15.2% | $185,200 +9.7% |
| 2013 | $3,052 +11.2% | $168,848 +20.3% |
| 2012 | $2,746 | $140,301 0% |
| 2011 | -- | $140,370 -11.5% |
| 2010 | -- | $158,549 -11.6% |
| 2009 | -- | $179,432 -19.2% |
| 2008 | $3,890 | $222,100 -8.6% |
| 2007 | -- | $243,100 +25.8% |
| 2005 | -- | $193,300 +12.4% |
| 2004 | $3,365 +15.8% | $171,900 +16.5% |
| 2003 | $2,907 +164.8% | $147,500 +16.2% |
| 2002 | $1,097 | $126,900 +22.6% |
| 2001 | $1,097 +4.9% | $103,500 +20.2% |
| 2000 | $1,047 | $86,100 |
Find assessor info on the county website
Monthly payment
Est. payment
Payment breakdown
Explore the cost of this home by adjusting the details. Changes won't be saved.Climate risks
Neighborhood: 33706
Nearby schools
GreatSchools rating
- 6/10Azalea Elementary SchoolGrades: PK-5Distance: 4.9 mi
- 4/10Bay Point Middle SchoolGrades: 6-8Distance: 4.5 mi
- 4/10Boca Ciega High SchoolGrades: 9-12Distance: 3.4 mi
Schools provided by the listing agent
- Elementary: Azalea Elementary-PN
- Middle: Bay Point Middle-PN
- High: Boca Ciega High-PN
Source: Stellar MLS. This data may not be complete. We recommend contacting the local school district to confirm school assignments for this home.
- $532,300-- bd2 ba1.6k sqft4219 Moody St, Saint Pete Beach, FL 33706Off Market
- $487,9003 bd2 ba1.1k sqft282 42nd Ave, Saint Pete Beach, FL 33706Off Market

- $500,000-- bd2 ba1.2k sqft272 42nd Ave, Saint Pete Beach, FL 33706Sold
- $397,800-- bd1 ba1k sqft285 43rd Ave, Saint Pete Beach, FL 33706Off Market
- $650,0003 bd2 ba1.3k sqft304 42nd Ave, Saint Pete Beach, FL 33706Sold
- $319,0004 bd2 ba1.7k sqft257 43rd Ave, Saint Pete Beach, FL 33706Sold
- $319,0007,200 Square Feet257 43rd Ave LOT 27, Saint Petersburg, FL 33706Sold
- $630,1003 bd2 ba1.3k sqft259 42nd Ave, Saint Pete Beach, FL 33706Off Market
A local agent can set up tours, give advice and negotiate with sellers.
A local lender can help you make sure your offer is ready when you are.
Similar homes
- $719,0004 bd3 ba1.7k sqft280 41ST AVENUE, ST PETE BEACH, FL 33706For Sale
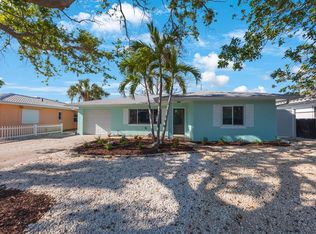
 MLS ID #TB8518577, Chris Forrey, LUXURY & BEACH REALTY INC. Stellar MLS
 - $649,0003 bd2 ba1.4k sqft150 42ND AVENUE, ST PETE BEACH, FL 33706For Sale
 MLS ID #TB8528166, Sheri Scott, CHARLES RUTENBERG REALTY INC. Stellar MLS
 - $684,9002 bd2 ba1.4k sqft197 LIDO DRIVE, ST PETE BEACH, FL 33706For Sale
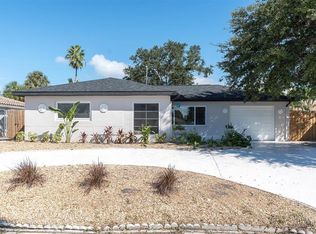 MLS ID #W7879506, Annie Rocks, PA, ROCKS REALTY. Stellar MLS
 - $715,0002 bd2 ba1k sqft517 39TH AVENUE, ST PETE BEACH, FL 33706For Sale
 MLS ID #TB8495851, Stacy Allen, KELLER WILLIAMS ST PETE REALTY. Stellar MLS
 - $695,0003 bd2 ba1.9k sqft101 MADONNA BOULEVARD, TIERRA VERDE, FL 33715For SaleMLS ID #TB8525699, Steven Marshall, PREFERRED SHORE REAL ESTATE. Stellar MLS
- $699,0003 bd2 ba1.8k sqft4096 38TH STREET S, ST PETERSBURG, FL 33711For SaleMLS ID #TB8512957, Vanessa Solis, REAL BROKER, LLC. Stellar MLS
- $665,0003 bd2 ba1.5k sqft3002 58TH STREET S, GULFPORT, FL 33707For SaleMLS ID #TB8434121, Stephanie McNaughton, FOREVER FLORIDA REAL ESTATE. Stellar MLS
- $699,9003 bd3 ba1.6k sqft2701 67TH WAY N, ST PETERSBURG, FL 33710For SaleMLS ID #TB8509160, Cristy Holt, COMPASS FLORIDA LLC. Stellar MLS
- $800,0002 bd3 ba1.6k sqft936 PINELLAS BAYWAY S #T10, ST PETERSBURG, FL 33715For SaleMLS ID #TB8531635, Leah Herzwurm, COMPASS FLORIDA LLC. Stellar MLS
- $749,9005 bd3 ba2.2k sqft5127 CAESAR WAY S, ST PETERSBURG, FL 33712For SaleMLS ID #TB8520333, Ramez Lahham, YOU FIRST REALTY AND ASSOC LLC. Stellar MLS
- $635,0003 bd2 ba1.7k sqft2701 64TH AVENUE S, ST PETERSBURG, FL 33712For SaleMLS ID #TB8456651, Jeffrey Borham, PA, EXP REALTY LLC. Stellar MLS
- $399,9002 bd2 ba1.1k sqft420 64TH AVENUE #402E, ST PETE BEACH, FL 33706For SaleMLS ID #TB8511642, Jay Phillips, JAY ALAN REAL ESTATE. Stellar MLS
- $599,0003 bd2 ba2k sqft6860 14TH WAY S, ST PETERSBURG, FL 33705For SaleMLS ID #W7885393, Sue Salm, PA, RE/MAX CHAMPIONS. Stellar MLS
- $924,9003 bd2 ba1.6k sqft12125 6TH STREET E, TREASURE ISLAND, FL 33706For SaleMLS ID #TB8516367, Karen Eisenbrei, CHARLES RUTENBERG REALTY INC. Stellar MLS
- $529,0003 bd2 ba1.7k sqft1354 62ND AVENUE S, ST PETERSBURG, FL 33705For SaleMLS ID #TB8527851, Peter Arner, COMPASS FLORIDA LLC. Stellar MLS
- $699,0002 bd3 ba1.4k sqft11835 3RD STREET E, TREASURE ISLAND, FL 33706For SaleMLS ID #TB8505131, Aimee Smith, BEACH & BAY REALTY LLC. Stellar MLS
- $675,0003 bd2 ba1.6k sqft14570 TANGLEWOOD DRIVE, LARGO, FL 33774For SaleMLS ID #TB8524902, Holly Swendson, REALTY EXPERTS. Stellar MLS
- $975,0003 bd2 ba2.1k sqft710 116TH AVENUE, TREASURE ISLAND, FL 33706For SaleMLS ID #TB8508928, Simone Pilz, EQUITY REALTY SUNCOAST. Stellar MLS
- $529,0003 bd2 ba1.2k sqft3014 58TH STREET S, GULFPORT, FL 33707For SaleMLS ID #TB8496120, Stephanie McNaughton, FOREVER FLORIDA REAL ESTATE. Stellar MLS
- $650,0002 bd2 ba1.9k sqft403 BOCA CIEGA POINT BOULEVARD N, ST PETERSBURG, FL 33708For SaleMLS ID #TB8483693, Bruce Harris, HARRIS REAL ESTATE AND INVESTMENTS. Stellar MLS
