Virtually Staged. Your dream coastal lifestyle awaits in the highly popular and coveted Belle Vista neighborhood! Perfectly positioned just north of the iconic Don CeSar hotel and across from the Bon Aire, this beautifully renovated residence sits just steps from the powdery white sands of St. Pete Beach (with dedicated access!) No detail was spared in the comprehensive, top-to-bottom transformation. The home boasts a brand-new roof & gutters, new HVAC system, new water heater, new electrical panel and wiring throughout, fresh interior and exterior paint, and sleek new flooring throughout. NEW hurricane-impact windows shower the home with natural light while ensuring peace of mind. At the heart of the home is a NEW designer kitchen equipped with Whirlpool stainless steel appliances, striking quartz countertops, and rustic live-edge shelving floating above a custom breakfast bar. The primary suite is complete with a spacious walk-in closet, an additional secondary closet, and a convenient ensuite bathroom featuring a large walk-in shower. Outside, the property solves the beach’s biggest challenge by offering plentiful parking! An alley-accessible, oversized two-car garage (with NEW hurricane impact overhead doors) is paired with a front circular driveway and designated space to effortlessly host at least six additional vehicles and/or a boat! The charming side courtyard—framed by two papaya trees and a producing olive tree—offers a private oasis with ample room to design a custom outdoor kitchen or a sparkling plunge pool. Offering immediate occupancy, this move-in-ready gem places you moments from legendary nightly sunsets, vibrant beach bars, and local dining, with Pass A Griile, downtown St. Petersburg and Fort De Soto just a short drive away. This convenient location provides quick and easy access to the Bayway and I-275 for travel to Tampa and the Skyway Bridge southl
For sale
$649,000
150 42ND AVENUE, ST PETE BEACH, FL 33706
3beds
1,400sqft
Single Family Residence
Built in 1975
7,200 Square Feet Lot
$612,500 Zestimate®
$464/sqft
$-- HOA
What's special
Brand-new roof and guttersStriking quartz countertopsPlentiful parkingNew designer kitchenSleek new flooring throughoutWhirlpool stainless steel appliancesFront circular driveway
- 60 days
- 941
- 43
Zillow last checked:
Listing updated:
Listed by:
Sheri Scott 727-692-8716,
CHARLES RUTENBERG REALTY INC 727-538-9200
Source: Stellar MLS,MLS#: TB8528166 Originating MLS: Suncoast Tampa
Originating MLS: Suncoast Tampa
Facts & features
Interior
Bedrooms & bathrooms
- Bedrooms: 3
- Bathrooms: 2
- Full bathrooms: 2
Primary bedroom
- Features: Ceiling Fan(s), Walk-In Closet(s)
- Level: First
- Area: 182 Square Feet
- Dimensions: 13x14
Bedroom 2
- Features: Ceiling Fan(s), Built-in Closet
- Level: First
- Area: 117 Square Feet
- Dimensions: 13x9
Bedroom 3
- Features: Ceiling Fan(s), Built-in Closet
- Level: First
- Area: 195 Square Feet
- Dimensions: 13x15
Dining room
- Features: Ceiling Fan(s)
- Level: First
- Area: 169 Square Feet
- Dimensions: 13x13
Kitchen
- Features: Breakfast Bar
- Level: First
- Area: 169 Square Feet
- Dimensions: 13x13
Living room
- Features: Ceiling Fan(s)
- Level: First
- Area: 260 Square Feet
- Dimensions: 20x13
Heating
- Central
Cooling
- Central Air
Appliances
- Included: Dishwasher, Electric Water Heater, Microwave, Range, Refrigerator
- Laundry: In Garage
Features
- Ceiling Fan(s), Solid Surface Counters, Split Bedroom, Thermostat, Walk-In Closet(s)
- Flooring: Ceramic Tile
- Windows: Hurricane Shutters/Windows
- Has fireplace: No
Interior area
- Total structure area: 1,400
- Total interior livable area: 1,400 sqft
Video & virtual tour
Property
Parking
- Total spaces: 2
- Parking features: Alley Access, Driveway, Garage Door Opener, Garage Faces Rear, Ground Level, Off Street
- Attached garage spaces: 2
- Has uncovered spaces: Yes
- Details: Garage Dimensions: 26x23
Features
- Levels: One
- Stories: 1
- Exterior features: Courtyard, Irrigation System, Private Mailbox, Rain Gutters, Sidewalk
- Fencing: Fenced
Lot
- Size: 7,200 Square Feet
- Dimensions: 60 x 120
- Residential vegetation: Mature Landscaping
Details
- Parcel number: 073216073980050040
- Special conditions: None
Construction
Type & style
- Home type: SingleFamily
- Property subtype: Single Family Residence
Materials
- Block, Stucco
- Foundation: Block
- Roof: Shingle
Condition
- New construction: No
- Year built: 1975
Utilities & green energy
- Sewer: Public Sewer
- Water: Public
- Utilities for property: Cable Available, Electricity Connected, Sewer Connected, Sprinkler Recycled, Street Lights, Water Connected
Green energy
- Water conservation: Irrigation-Reclaimed Water, Fl. Friendly/Native Landscape
Community & HOA
Community
- Security: Security Lights
- Pet fee: $0 monthly
- Subdivision: BELLE VISTA BEACH 1ST ADD
HOA
- Has HOA: No
Location
- Region: Saint Pete Beach
Financial & listing details
- Price per square foot: $464/sqft
- Tax assessed value: $350,015
- Annual tax amount: $1,698
- Date on market: 7/12/2026
- Cumulative days on market: 60 days
- Listing terms: Cash,Conventional,FHA,VA Loan
- Ownership: Fee Simple
- Total actual rent: 0
- Electric utility on property: Yes
- Road surface type: Paved
Estimated market value
$612,500
$582,000 - $643,000
$4,526/mo
Price history
| Date | Event | Price |
|---|---|---|
| 7/12/2026 | Listed for sale | $649,000+464.3%$464/sqft |
Source:  Stellar MLS #TB8528166 Report a problem Stellar MLS #TB8528166 Report a problem | ||
| 11/1/1994 | Sold | $115,000+21.1%$82/sqft |
Source: Public Record Report a problem | ||
| 3/9/1994 | Sold | $95,000$68/sqft |
Source: Public Record Report a problem | ||
Public tax history
| Year | Property taxes | Tax assessment |
|---|---|---|
| 2025 | $1,698 -6.6% | $141,171 -6.9% |
| 2024 | $1,819 +2% | $151,574 +3% |
| 2023 | $1,782 -1.1% | $147,159 +3% |
| 2022 | $1,802 -1% | $142,873 +3% |
| 2021 | $1,821 +0.9% | $138,712 +1.4% |
| 2020 | $1,805 +1.9% | $136,797 +2.3% |
| 2019 | $1,770 | $133,721 +1.9% |
| 2018 | $1,770 +2.3% | $131,228 +2.1% |
| 2017 | $1,731 +3.4% | $128,529 +2.1% |
| 2016 | $1,674 -0.5% | $125,885 +0.7% |
| 2015 | $1,682 +2.4% | $125,010 +0.8% |
| 2014 | $1,643 +2% | $124,018 +1.5% |
| 2013 | $1,611 -0.2% | $122,185 +1.7% |
| 2012 | $1,614 | $120,143 +3% |
| 2011 | -- | $116,644 +1.5% |
| 2010 | -- | $114,920 +2.7% |
| 2009 | -- | $111,899 +0.1% |
| 2008 | $1,275 | $111,787 +3% |
| 2007 | -- | $108,531 -49.1% |
| 2005 | -- | $213,100 +12.4% |
| 2004 | $1,454 +1.8% | $189,600 +16.9% |
| 2003 | $1,429 +4.6% | $162,200 +11.6% |
| 2002 | $1,366 | $145,300 +17.1% |
| 2001 | $1,366 +4.6% | $124,100 +18.8% |
| 2000 | $1,306 | $104,500 |
Find assessor info on the county website
Monthly payment
Est. payment
Payment breakdown
Explore the cost of this home by adjusting the details. Changes won't be saved.Climate risks
Neighborhood: 33706
- $435,2002 bd2 ba1.2k sqft154 42nd Ave, Saint Pete Beach, FL 33706Off Market

- $532,000-- bd3 ba1.7k sqft145 43rd Ave, Saint Pete Beach, FL 33706Off Market
- $448,900-- bd2 ba1.6k sqft4201 Belle Vista Dr, Saint Pete Beach, FL 33706Off Market
- $486,7004 bd2 ba1.5k sqft153 43rd Ave, Saint Pete Beach, FL 33706Off Market
Similar homes
- $699,0003 bd2 ba1.7k sqft292 42ND AVENUE, ST PETE BEACH, FL 33706For Sale
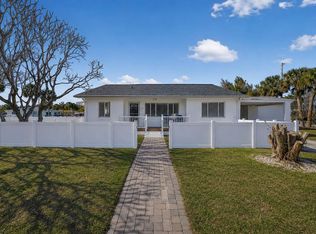
 MLS ID #TB8467695, Ryan Newton-Block, CHARLES RUTENBERG REALTY INC. Stellar MLS
 - $699,0004 bd3 ba1.7k sqft280 41ST AVENUE, ST PETE BEACH, FL 33706For Sale
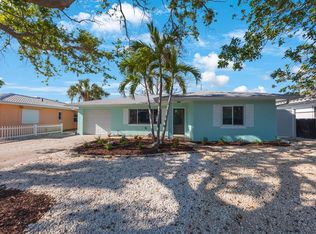 MLS ID #TB8518577, Chris Forrey, LUXURY & BEACH REALTY INC. Stellar MLS
 - $628,0002 bd2 ba1.4k sqft197 LIDO DRIVE, ST PETE BEACH, FL 33706For Sale
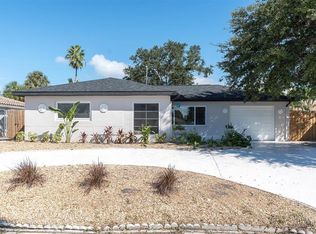 MLS ID #W7879506, Annie Rocks, PA, ROCKS REALTY. Stellar MLS
 - $715,0002 bd2 ba1k sqft517 39TH AVENUE, ST PETE BEACH, FL 33706For Sale
 MLS ID #TB8495851, Stacy Allen, KELLER WILLIAMS ST PETE REALTY. Stellar MLS
 - $750,0002 bd2 ba1.3k sqft819 59TH AVENUE, ST PETE BEACH, FL 33706For SaleMLS ID #TB8524085, Danielle Tringali, RE/MAX CHAMPIONS. Stellar MLS
- $649,0003 bd2 ba1.7k sqft4339 50TH AVENUE S, ST PETERSBURG, FL 33711For SaleMLS ID #TB8489814, Elizabeth Markovic, COMPASS FLORIDA LLC. Stellar MLS
- $625,0004 bd3 ba1.9k sqft5217 18TH AVENUE S, GULFPORT, FL 33707For SaleMLS ID #TB8522587, William Thomas, COMPASS FLORIDA LLC. Stellar MLS
- $599,9003 bd2 ba1.4k sqft1211 RUSSELL DRIVE N, ST PETERSBURG, FL 33710For SaleMLS ID #TB8542349, Rebekah Moorehead, ROE REALTY. Stellar MLS
- $620,0003 bd3 ba1.8k sqft14462 91ST AVENUE, SEMINOLE, FL 33776For SaleMLS ID #TB8545382, Ryan Strong, REAL PROPERTY MANAGEMENT SUNSHINE CITY. Stellar MLS
- $675,0003 bd3 ba1.6k sqft2701 67TH WAY N, ST PETERSBURG, FL 33710For SaleMLS ID #TB8509160, Cristy Holt, COMPASS FLORIDA LLC. Stellar MLS
- $639,8004 bd2 ba1.9k sqft3944 49TH AVENUE S, ST PETERSBURG, FL 33711For SaleMLS ID #TB8458588, Scott Howell, LPT REALTY, LLC. Stellar MLS
- $529,0003 bd2 ba1.2k sqft3014 58TH STREET S, GULFPORT, FL 33707For SaleMLS ID #TB8496120, Stephanie McNaughton, FOREVER FLORIDA REAL ESTATE. Stellar MLS
- $650,0003 bd2 ba1.7k sqft4540 BAYSHORE BOULEVARD NE, ST PETERSBURG, FL 33703For SaleMLS ID #TB8483324, Taylor Welch, COMPASS FLORIDA LLC. Stellar MLS
- $615,0002 bd3 ba1.2k sqft220 126TH AVENUE #1, TREASURE ISLAND, FL 33706For SaleMLS ID #TB8492558, Sid Vehabovic, AMERICAN HERITAGE REALTY, INC.. Stellar MLS
- $689,9002 bd2 ba1.6k sqft479 BOCA CIEGA POINT BOULEVARD S #1205, ST PETERSBURG, FL 33708For SaleMLS ID #TB8489981, Patrick Abulone, PA, DALTON WADE INC. Stellar MLS
- $550,0003 bd2 ba1.7k sqft1163 60TH AVENUE S, ST PETERSBURG, FL 33705For SaleMLS ID #TB8519002, Philip Rizzo, RIZZO & ASSOCIATES INC. Stellar MLS
- $595,0003 bd3 ba1.9k sqft800 MADONNA BOULEVARD #1, TIERRA VERDE, FL 33715For SaleMLS ID #TB8433757, Pam Jeremiah, DALTON WADE INC. Stellar MLS
- $889,0003 bd2 ba1.6k sqft12125 6TH STREET E, TREASURE ISLAND, FL 33706For SaleMLS ID #TB8516367, Karen Eisenbrei, CHARLES RUTENBERG REALTY INC. Stellar MLS
- $619,0003 bd2 ba1.5k sqft2219 16TH STREET N, ST PETERSBURG, FL 33704For SaleMLS ID #TB8519819, Meredith Punthrangkul, REALNET FLORIDA REAL ESTATE. Stellar MLS
- $555,0004 bd2 ba1.7k sqft1101 54TH AVENUE S, ST PETERSBURG, FL 33705For SaleMLS ID #TB8503178, Brianna Capuano, LOMBARDO TEAM REAL ESTATE LLC. Stellar MLS
