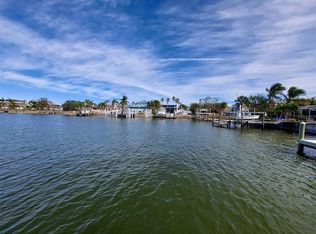
Adorable remodel home in Isle of Capri. This 3 bedroom and 2 bath with pool has open floor plan with views of water from most rooms. The kitchen has all new appliances and has beautiful island with seating for 4 and flows into great room and dining area. There is an over size walk in pantry for all your gourmet chef's needs. The split floor plan with primary on one side and 2 other bedrooms on opposite of home. Primary room is a nice size for all your wardrobe furniture. Primary bath totally updated with walk in shower, dual sink vanity and a touchless toilet. The other two bedrooms are nice size with a bathroom between them to share. Porcelain Tile flooring throughout the entire home. Pool area great for outdoor entertaining with plenty of room for your outdoor kitchen! There is a shuffleboard court for your weekly tournaments! There is plenty of room for your small boating needs, put a floating dock in for your jet skies, kayaks and paddle boards. Walk or bike to the beach, restaurants, shopping and famous John's Pass. Community offers lots of recreational options. Downtown St. Petersburg is on 15 minutes away and Tampa International Airport is 30-45 minutes away. Come and enjoy living a great lifestyle !!
For sale
Price cut: $20K (8/22)
$889,000
12125 6TH STREET E, TREASURE ISLAND, FL 33706
3beds
1,605sqft
Single Family Residence
Built in 1971
8,999 Square Feet Lot
$840,500 Zestimate®
$554/sqft
$-- HOA
What's special
Oversize walk in pantry
- 93 days
- 2,068
- 109
Zillow last checked:
Listing updated:
Listed by:
Karen Eisenbrei 727-434-8774,
CHARLES RUTENBERG REALTY INC 727-538-9200
Source: Stellar MLS,MLS#: TB8516367 Originating MLS: Suncoast Tampa
Originating MLS: Suncoast Tampa
Facts & features
Interior
Bedrooms & bathrooms
- Bedrooms: 3
- Bathrooms: 2
- Full bathrooms: 2
Rooms
- Room types: Great Room
Primary bedroom
- Features: Walk-In Closet(s)
- Level: First
- Area: 208 Square Feet
- Dimensions: 13x16
Bedroom 2
- Features: Built-in Closet
- Level: First
- Area: 143 Square Feet
- Dimensions: 11x13
Dining room
- Features: No Closet
- Level: First
- Area: 156 Square Feet
- Dimensions: 13x12
Kitchen
- Features: Pantry, Walk-In Closet(s)
- Level: First
- Area: 312 Square Feet
- Dimensions: 13x24
Living room
- Features: No Closet
- Level: First
- Area: 208 Square Feet
- Dimensions: 13x16
Heating
- Central
Cooling
- Central Air
Appliances
- Included: Dishwasher, Disposal, Dryer, Electric Water Heater, Range, Refrigerator, Washer
- Laundry: In Garage
Features
- Ceiling Fan(s), Open Floorplan, Primary Bedroom Main Floor, Split Bedroom, Stone Counters
- Flooring: Tile
- Doors: Outdoor Shower, Sliding Doors
- Has fireplace: No
Interior area
- Total structure area: 2,348
- Total interior livable area: 1,605 sqft
Video & virtual tour
Property
Parking
- Total spaces: 2
- Parking features: Circular Driveway, Driveway, Garage Door Opener, Off Street
- Attached garage spaces: 2
- Has uncovered spaces: Yes
Features
- Levels: One
- Stories: 1
- Patio & porch: Covered, Deck, Patio
- Exterior features: Lighting, Outdoor Shower
- Has private pool: Yes
- Pool features: Gunite
- Has view: Yes
- View description: Pool, Water, Canal
- Has water view: Yes
- Water view: Water,Canal
- Waterfront features: Canal - Saltwater, Saltwater Canal Access, Seawall
Lot
- Size: 8,999 Square Feet
- Dimensions: 46 x 120
- Features: Flood Insurance Required, FloodZone
- Residential vegetation: Mature Landscaping
Details
- Parcel number: 143115132840150350
- Zoning: R
- Special conditions: None
Construction
Type & style
- Home type: SingleFamily
- Architectural style: Coastal
- Property subtype: Single Family Residence
Materials
- Block, Stucco
- Foundation: Block, Slab
- Roof: Tile
Condition
- New construction: No
- Year built: 1971
Utilities & green energy
- Sewer: Public Sewer
- Water: Public
- Utilities for property: Cable Connected, Electricity Connected, Sewer Connected, Sprinkler Recycled
Community & HOA
Community
- Features: Golf Carts OK, Park, Playground, Tennis Court(s)
- Pet fee: $0 monthly
- Subdivision: CAPRI ISLE SUB
HOA
- Has HOA: No
- Amenities included: Playground
Location
- Region: Treasure Island
Financial & listing details
- Price per square foot: $554/sqft
- Tax assessed value: $432,120
- Annual tax amount: $6,387
- Date on market: 6/6/2026
- Cumulative days on market: 93 days
- Listing terms: Cash,Conventional
- Ownership: Fee Simple
- Total actual rent: 0
- Electric utility on property: Yes
- Road surface type: Paved
Estimated market value
$840,500
$798,000 - $883,000
$5,179/mo
Price history
| Date | Event | Price |
|---|---|---|
| 8/22/2026 | Price change | $889,000-2.2%$554/sqft |
Source:  Stellar MLS #TB8516367 Report a problem Stellar MLS #TB8516367 Report a problem | ||
| 8/12/2026 | Price change | $909,000-1.7%$566/sqft |
Source: Stellar MLS #TB8516367 Report a problem | ||
| 7/28/2026 | Price change | $924,900-2.5%$576/sqft |
Source: Stellar MLS #TB8516367 Report a problem | ||
| 6/6/2026 | Listed for sale | $949,000-4.1%$591/sqft |
Source: Stellar MLS #TB8516367 Report a problem | ||
| 11/20/2025 | Listing removed | $990,000$617/sqft |
Source: Stellar MLS #TB8423927 Report a problem | ||
| 9/25/2025 | Price change | $990,000-5.7%$617/sqft |
Source: Stellar MLS #TB8423927 Report a problem | ||
| 9/5/2025 | Listed for sale | $1,050,000+5%$654/sqft |
Source: Stellar MLS #TB8423927 Report a problem | ||
| 8/3/2024 | Listing removed | -- |
Source: Stellar MLS #U8243214 Report a problem | ||
| 5/17/2024 | Listed for sale | $999,999-9%$623/sqft |
Source: Stellar MLS #U8243214 Report a problem | ||
| 5/16/2024 | Listing removed | -- |
Source: Stellar MLS #U8229619 Report a problem | ||
| 4/24/2024 | Price change | $1,099,000-4.4%$685/sqft |
Source: Stellar MLS #U8229619 Report a problem | ||
| 3/25/2024 | Price change | $1,149,000-4.2%$716/sqft |
Source: Stellar MLS #U8229619 Report a problem | ||
| 2/7/2024 | Listed for sale | $1,199,000+155.1%$747/sqft |
Source: Stellar MLS #U8229619 Report a problem | ||
| 7/29/2019 | Sold | $470,000-6%$293/sqft |
Source: Public Record Report a problem | ||
| 4/26/2019 | Listing removed | $499,900$311/sqft |
Source: SEA GULL REAL ESTATE SERVICES #U8032880 Report a problem | ||
| 4/18/2019 | Price change | $499,900-13.7%$311/sqft |
Source: SEA GULL REAL ESTATE SERVICES #U8032880 Report a problem | ||
| 1/31/2019 | Listed for sale | $579,000$361/sqft |
Source: SEA GULL REAL ESTATE SERVICES #U8032880 Report a problem | ||
Public tax history
| Year | Property taxes | Tax assessment |
|---|---|---|
| 2025 | $6,387 +4.7% | $426,878 +1.9% |
| 2024 | $6,101 +1.4% | $418,973 +3% |
| 2023 | $6,019 +2.6% | $406,770 +3% |
| 2022 | $5,864 -1.8% | $394,922 +3% |
| 2021 | $5,969 +1.2% | $383,419 +1.4% |
| 2020 | $5,901 +97.8% | $378,125 +80% |
| 2019 | $2,984 | $210,078 +1.9% |
| 2018 | $2,984 +2.3% | $206,161 +2.1% |
| 2017 | $2,915 +2.1% | $201,921 +2.1% |
| 2016 | $2,856 -2.2% | $197,768 +0.7% |
| 2015 | $2,921 +0.5% | $196,393 +0.8% |
| 2014 | $2,906 +0.5% | $194,834 +1.5% |
| 2013 | $2,891 +3% | $191,955 +1.7% |
| 2012 | $2,806 | $188,746 +3% |
| 2011 | -- | $183,249 +1.5% |
| 2010 | -- | $180,541 +2.7% |
| 2009 | -- | $175,795 +0.1% |
| 2008 | $2,409 | $175,619 +3% |
| 2007 | -- | $170,504 -53.4% |
| 2005 | -- | $365,900 +24.6% |
| 2004 | $2,531 +1.6% | $293,700 +12.1% |
| 2003 | $2,491 +3.5% | $262,000 +11.6% |
| 2002 | $2,407 | $234,700 +34.2% |
| 2001 | $2,407 +6.4% | $174,900 +9.2% |
| 2000 | $2,263 | $160,100 |
Find assessor info on the county website
Monthly payment
Est. payment
Payment breakdown
Explore the cost of this home by adjusting the details. Changes won't be saved.Climate risks
Neighborhood: Isle of Capri

Similar homes
- $800,0003 bd3 ba2.2k sqft247 126TH AVENUE, TREASURE ISLAND, FL 33706For Sale
 MLS ID #TB8467560, Casey Lynn Fitzgerald, COMPASS FLORIDA, LLC. Stellar MLS
 - $849,0002 bd2 ba1.5k sqft541 LILLIAN DRIVE, MADEIRA BEACH, FL 33708For Sale
 MLS ID #TB8540140, Tamra Camilleri, PREFERRED SHORE LLC. Stellar MLS
 - $849,9003 bd3 ba1.7k sqft14500 N BAYSHORE DRIVE, MADEIRA BEACH, FL 33708For Sale
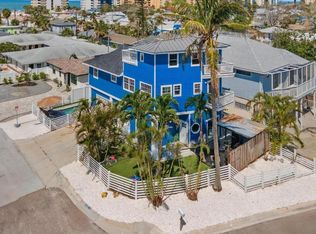 MLS ID #TB8539409, Anthony Pallazola, RE/MAX ACTION FIRST OF FLORIDA. Stellar MLS
 - $999,0003 bd2 ba1.9k sqft251 N JULIA CIRCLE, ST PETE BEACH, FL 33706For Sale
 MLS ID #TB8533560, Daphne Smith, COASTAL PROPERTIES GROUP. Stellar MLS
 - $794,9004 bd4 ba2.1k sqft2900 PARK STREET N, ST PETERSBURG, FL 33710For SaleMLS ID #TB8515835, Ashley Mason, LPT REALTY, LLC.. Stellar MLS
- $1,050,0003 bd2 ba2.1k sqft8008 13TH AVENUE S, ST PETERSBURG, FL 33707For SaleMLS ID #TB8508927, Sarah Wood, BEACH & BAY REALTY LLC. Stellar MLS
- $824,9952 bd2 ba1.9k sqft15302 HARBOR DRIVE, MADEIRA BEACH, FL 33708For SaleMLS ID #TB8433038, Jenna Whitney, DALTON WADE INC. Stellar MLS
- $999,0003 bd3 ba1.7k sqft2220 E VINA DEL MAR BOULEVARD, ST PETE BEACH, FL 33706For SaleMLS ID #TB8468840, Jennifer Thayer, KELLER WILLIAMS ST PETE REALTY. Stellar MLS
- $699,0003 bd2 ba1.7k sqft292 42ND AVENUE, ST PETE BEACH, FL 33706For SaleMLS ID #TB8467695, Ryan Newton-Block, CHARLES RUTENBERG REALTY INC. Stellar MLS
- $649,0003 bd2 ba1.4k sqft150 42ND AVENUE, ST PETE BEACH, FL 33706For SaleMLS ID #TB8528166, Sheri Scott, CHARLES RUTENBERG REALTY INC. Stellar MLS
- $699,0004 bd3 ba1.7k sqft280 41ST AVENUE, ST PETE BEACH, FL 33706For SaleMLS ID #TB8518577, Chris Forrey, LUXURY & BEACH REALTY INC. Stellar MLS
- $800,0003 bd2 ba1.9k sqft1022 EDEN ISLE DRIVE NE, ST PETERSBURG, FL 33704For SaleMLS ID #TB8517208, Becky McConnell, SMITH & ASSOCIATES REAL ESTATE. Stellar MLS
- $720,0003 bd3 ba1.9k sqft1308 MARION DRIVE S, ST PETERSBURG, FL 33707For SaleMLS ID #TB8516236, Krystal Arnold, LUXURY & BEACH REALTY INC. Stellar MLS
- $945,0004 bd3 ba2.3k sqft850 RAFAEL BOULEVARD NE, ST PETERSBURG, FL 33704For SaleMLS ID #TB8526779, Dania Perry, CENTURY 21 JIM WHITE & ASSOC. Stellar MLS
- $850,0003 bd3 ba2k sqft1470 28TH AVENUE N, ST PETERSBURG, FL 33704For SaleMLS ID #TB8516745, Rachel Sartain Tenpenny, THE TENPENNY COLLECTION. Stellar MLS
- $915,0003 bd2 ba2.1k sqft1736 GOLF VIEW DRIVE, BELLEAIR, FL 33756For SaleMLS ID #TB8512384, Martha Thorn, COLDWELL BANKER REALTY. Stellar MLS
- $949,0003 bd2 ba1.9k sqft4462 39TH STREET S, ST PETERSBURG, FL 33711For SaleMLS ID #TB8499843, Kendra Fountain, COASTAL PROPERTIES GROUP INTERNATIONAL. Stellar MLS
- $849,0003 bd2 ba1.7k sqft9773 1ST STREET NE, ST PETERSBURG, FL 33702For SaleMLS ID #TB8502676, Brad Bess, COLDWELL BANKER REALTY. Stellar MLS
- $565,0002 bd2 ba1.4k sqft4986 WOODLAND DRIVE, ST PETERSBURG, FL 33708For SaleMLS ID #TB8530083, Amber Heddleson, FUTURE HOME REALTY INC. Stellar MLS
- $715,0002 bd2 ba1k sqft517 39TH AVENUE, ST PETE BEACH, FL 33706For SaleMLS ID #TB8495851, Stacy Allen, KELLER WILLIAMS ST PETE REALTY. Stellar MLS
