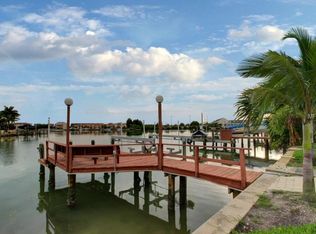
One or more photo(s) has been virtually staged. Exceptional waterfront opportunity in the highly desirable Yacht Club Estates. Situated on a private waterfront lot, this beautifully updated 3-bedroom, 2-bath residence offers an open-concept floor plan designed for both everyday living and entertaining. The updated kitchen serves as the heart of the home, featuring expansive bar seating on both sides and a seamless flow into the living and dining areas. The split-bedroom layout provides added privacy, while thoughtful updates throughout create a move-in-ready waterfront retreat. Step outside to enjoy the private pool, waterfront patio, 10,000-pound boat lift, and direct access to the Intracoastal Waterway. Whether you are heading out by boat, fishing from your backyard, or enjoying a sunset cruise, this property delivers the Florida waterfront lifestyle buyers seek. Yacht Club Estates is one of Treasure Island's most sought-after waterfront communities, known for its wide streets, deep-water canals, and convenient access to beaches, dining, shopping, and downtown St. Petersburg. A fantastic opportunity to own a beautifully updated waterfront home offering privacy, boating access, and exceptional value in a premier location.
For sale
Price cut: $49K (7/21)
$1,050,000
8008 13TH AVENUE S, ST PETERSBURG, FL 33707
3beds
2,159sqft
:
Get pre-qualified$7,107/mo
Single Family Residence
Built in 1965
10,398 Square Feet Lot
$-- Zestimate®
$486/sqft
$-- HOA
What's special
Private poolWaterfront lotThoughtful updates throughoutOpen-concept floor planWide streetsDeep-water canalsWaterfront patio
- 80 days |
- 999 |
- 56 |
Zillow last checked:
Listing updated:
Listed by:
Sarah Wood 727-422-6664,
BEACH & BAY REALTY LLC 727-595-0366
Source: Stellar MLS,MLS#: TB8508927 Originating MLS: Suncoast Tampa
Originating MLS: Suncoast Tampa
Facts & features
Interior
Bedrooms & bathrooms
- Bedrooms: 3
- Bathrooms: 2
- Full bathrooms: 2
Primary bedroom
- Features: Walk-In Closet(s)
- Level: First
Primary bathroom
- Level: First
Kitchen
- Level: First
Living room
- Level: First
Heating
- Central
Cooling
- Central Air
Appliances
- Included: Oven, Dishwasher, Disposal, Dryer, Electric Water Heater, Range, Range Hood, Refrigerator, Washer
- Laundry: In Garage
Features
- Ceiling Fan(s), Split Bedroom, Thermostat, Walk-In Closet(s)
- Flooring: Ceramic Tile
- Doors: Sliding Doors
- Windows: Window Treatments, Hurricane Shutters
- Has fireplace: No
Interior area
- Total structure area: 2,659
- Total interior livable area: 2,159 sqft
Video & virtual tour
Property
Parking
- Total spaces: 2
- Parking features: Garage - Attached
- Attached garage spaces: 2
Features
- Levels: One
- Stories: 1
- Exterior features: Irrigation System, Permeable Paving, Rain Gutters
- Has private pool: Yes
- Pool features: In Ground
- Has spa: Yes
- Spa features: Heated
- Has view: Yes
- View description: Intracoastal Waterway
- Has water view: Yes
- Water view: Intracoastal Waterway
- Waterfront features: Intracoastal Waterway, Intracoastal Waterway Access, Lift, Seawall
Lot
- Size: 10,398 Square Feet
- Dimensions: 49 x 137
Details
- Parcel number: 253115841500070230
- Special conditions: None
Construction
Type & style
- Home type: SingleFamily
- Property subtype: Single Family Residence
Materials
- Block, Concrete
- Foundation: Block
- Roof: Tile
Condition
- New construction: No
- Year built: 1965
Utilities & green energy
- Sewer: Public Sewer
- Water: Public
- Utilities for property: Cable Available, Electricity Available, Electricity Connected
Community & HOA
Community
- Pet fee: $0 monthly
- Subdivision: SOUTH CSWY ISLE YACHT CLUB 4TH ADD
HOA
- Has HOA: No
Location
- Region: Saint Petersburg
Financial & listing details
- Price per square foot: $486/sqft
- Tax assessed value: $586,733
- Annual tax amount: $7,137
- Date on market: 5/15/2026
- Cumulative days on market: 81 days
- Listing terms: Cash,Conventional
- Ownership: Fee Simple
- Total actual rent: 0
- Electric utility on property: Yes
- Road surface type: Concrete
Estimated market value
Not available
Estimated sales range
Not available
Not available
Price history
| Date | Event | Price |
|---|---|---|
| 7/21/2026 | Price change | $1,050,000-4.5%$486/sqft |
Source:  Stellar MLS #TB8508927 Report a problem Stellar MLS #TB8508927 Report a problem | ||
| 6/24/2026 | Price change | $1,099,000-2.3%$509/sqft |
Source: Stellar MLS #TB8508927 Report a problem | ||
| 6/8/2026 | Price change | $1,125,000-2.9%$521/sqft |
Source: Stellar MLS #TB8508927 Report a problem | ||
| 5/15/2026 | Listed for sale | $1,159,000+251.2%$537/sqft |
Source: Stellar MLS #TB8508927 Report a problem | ||
| 1/16/2001 | Sold | $330,000+47.8%$153/sqft |
Source: Public Record Report a problem | ||
| 4/17/1998 | Sold | $223,200$103/sqft |
Source: Public Record Report a problem | ||
Public tax history
| Year | Property taxes | Tax assessment |
|---|---|---|
| 2025 | $7,138 -3% | $400,927 -4.5% |
| 2024 | $7,360 +1.6% | $419,690 +3% |
| 2023 | $7,247 +2.5% | $407,466 +3% |
| 2022 | $7,072 -1.5% | $395,598 +3% |
| 2021 | $7,181 -0.2% | $384,076 +1.4% |
| 2020 | $7,192 +1.7% | $378,773 +2.3% |
| 2019 | $7,068 | $370,257 +1.9% |
| 2018 | $7,068 +1.4% | $363,353 +2.1% |
| 2017 | $6,973 +1.8% | $355,880 +2.1% |
| 2016 | $6,847 -1.4% | $348,560 +0.7% |
| 2015 | $6,942 +0.5% | $346,137 +0.8% |
| 2014 | $6,907 +0.6% | $343,390 +1.5% |
| 2013 | $6,864 +1.9% | $338,315 +1.7% |
| 2012 | $6,737 | $332,660 +3% |
| 2011 | -- | $322,971 -10.8% |
| 2010 | -- | $362,054 -7.8% |
| 2009 | -- | $392,789 +1.3% |
| 2008 | $7,479 | $387,774 +3% |
| 2007 | -- | $376,480 -20.8% |
| 2005 | -- | $475,500 +18.4% |
| 2004 | $7,807 +1.5% | $401,500 +5.2% |
| 2003 | $7,688 +31.1% | $381,700 +15% |
| 2002 | $5,865 | $331,900 +40% |
| 2001 | $5,865 +6.4% | $237,100 +6.6% |
| 2000 | $5,514 | $222,500 |
Find assessor info on the county website
Monthly payment
Est. payment
Payment breakdown
Explore the cost of this home by adjusting the details. Changes won't be saved.Climate risks
Neighborhood: Yacht Club Estates
Nearby schools
GreatSchools rating
- 6/10Azalea Elementary SchoolGrades: PK-5Distance: 2.3 mi
- 3/10Azalea Middle SchoolGrades: 6-8Distance: 2.6 mi
- 4/10Boca Ciega High SchoolGrades: 9-12Distance: 2.7 mi
Schools provided by the listing agent
- Elementary: Azalea Elementary-PN
- Middle: Azalea Middle-PN
- High: Boca Ciega High-PN
Source: Stellar MLS. This data may not be complete. We recommend contacting the local school district to confirm school assignments for this home.
- $953,7003 bd2 ba1.8k sqft8016 13th Ave S, Saint Petersburg, FL 33707Off Market
- $660,0003 bd2 ba1.7k sqft8000 13th Ave S, Saint Petersburg, FL 33707Sold

- $773,900-- bd3 ba1.9k sqft1313 80th St S, Saint Petersburg, FL 33707Off Market
- $1,820,1004 bd4 ba3.4k sqft8024 13th Ave S, Saint Petersburg, FL 33707Off Market
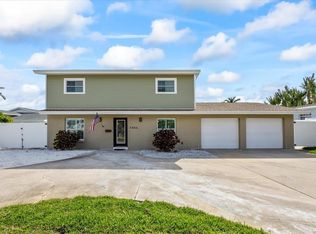
- $1,041,0004 bd2 ba2.3k sqft1339 80th St S, Saint Petersburg, FL 33707Off Market
- $650,0003 bd2 ba1.5k sqft8001 13th Ave S, Saint Petersburg, FL 33707Sold
- $1,700,0003 bd3 ba2.2k sqft8009 13th Ave S, Saint Petersburg, FL 33707For Sale
- $1,767,5003 bd2 ba2.3k sqft8017 13th Ave S, Saint Petersburg, FL 33707Sold
A local agent can set up tours, give advice and negotiate with sellers.
A local lender can help you make sure your offer is ready when you are.
Similar homes
- $1,245,0004 bd3 ba2.3k sqft7886 9TH AVENUE S, ST PETERSBURG, FL 33707For Sale
 MLS ID #TB8486221, Chris Price, KELLER WILLIAMS ST PETE REALTY. Stellar MLS
 - $1,275,0003 bd2 ba1.8k sqft7172 S SHORE DRIVE S, ST PETERSBURG, FL 33707For Sale
 MLS ID #TB8496015, Christopher Pitre, PA, SMITH & ASSOCIATES REAL ESTATE. Stellar MLS
 - $975,0003 bd2 ba2.1k sqft710 116TH AVENUE, TREASURE ISLAND, FL 33706For Sale
 MLS ID #TB8508928, Simone Pilz, EQUITY REALTY SUNCOAST. Stellar MLS
 - $635,0004 bd2 ba2.3k sqft7891 4TH AVENUE S, ST PETERSBURG, FL 33707For Sale
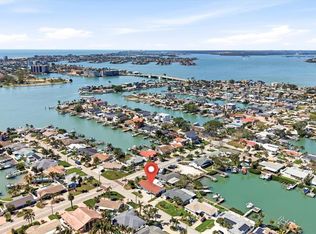 MLS ID #TB8487364, Chris Price, KELLER WILLIAMS ST PETE REALTY. Stellar MLS
 - $924,9003 bd2 ba1.6k sqft12125 6TH STREET E, TREASURE ISLAND, FL 33706For SaleMLS ID #TB8516367, Karen Eisenbrei, CHARLES RUTENBERG REALTY INC. Stellar MLS
- $995,0004 bd3 ba2.3k sqft850 RAFAEL BOULEVARD NE, ST PETERSBURG, FL 33704For SaleMLS ID #TB8526779, Dania Perry, CENTURY 21 JIM WHITE & ASSOC. Stellar MLS
- $1,090,0003 bd3 ba1.7k sqft2220 E VINA DEL MAR BOULEVARD, ST PETE BEACH, FL 33706For SaleMLS ID #TB8468840, Jennifer Thayer, KELLER WILLIAMS ST PETE REALTY. Stellar MLS
- $574,0003 bd2 ba1.3k sqft490 82ND AVENUE, ST PETE BEACH, FL 33706For SaleMLS ID #TB8532580, Jennifer Franco, STAR BAY REALTY CORP.. Stellar MLS
- $885,0003 bd3 ba1.6k sqft328 BAYVIEW DRIVE NE, ST PETERSBURG, FL 33704For SaleMLS ID #TB8532272, Amy Ruffner, COLDWELL BANKER REALTY. Stellar MLS
- $819,9004 bd4 ba2.1k sqft2900 PARK STREET N, ST PETERSBURG, FL 33710For SaleMLS ID #TB8515835, Ashley Mason, LPT REALTY, LLC.. Stellar MLS
- $1,050,0003 bd2 ba1.8k sqft6251 18TH STREET NE, ST PETERSBURG, FL 33702For SaleMLS ID #TB8445392, Clay Glover, Jr, RE/MAX ACTION FIRST OF FLORIDA. Stellar MLS
- $949,0003 bd2 ba1.9k sqft4462 39TH STREET S, ST PETERSBURG, FL 33711For SaleMLS ID #TB8499843, Kendra Fountain, COASTAL PROPERTIES GROUP INTERNATIONAL. Stellar MLS
- $1,145,0003 bd2 ba1.7k sqft4200 BEACH DRIVE SE, ST PETERSBURG, FL 33705For SaleMLS ID #TB8498862, Jeff Joyner, X, COMPASS FLORIDA LLC. Stellar MLS
- $1,499,9003 bd2 ba2.1k sqft10238 TARPON DRIVE, TREASURE ISLAND, FL 33706For SaleMLS ID #TB8511355, Allan Greenfield, PINEYWOODS REALTY LLC. Stellar MLS
- $525,0002 bd2 ba1.2k sqft2 79TH STREET S, ST PETERSBURG, FL 33707For SaleMLS ID #TB8492182, Trudy McClellan, RE/MAX ALLIANCE GROUP. Stellar MLS
- $1,150,0004 bd3 ba2.1k sqft236 15TH AVENUE SE, ST PETERSBURG, FL 33701For SaleMLS ID #TB8509828, Val Garcia, SERHANT. Stellar MLS
- $1,250,0003 bd2 ba1.8k sqft4426 43RD STREET S, ST PETERSBURG, FL 33711For SaleMLS ID #TB8475980, Courtney Stein, KELLER WILLIAMS ST PETE REALTY. Stellar MLS
- $529,0003 bd2 ba1.2k sqft3014 58TH STREET S, GULFPORT, FL 33707For SaleMLS ID #TB8496120, Stephanie McNaughton, FOREVER FLORIDA REAL ESTATE. Stellar MLS
- $939,9003 bd3 ba2.7k sqft4000 14TH WAY NE, ST PETERSBURG, FL 33703For SaleMLS ID #TB8520991, Cherilyn Mitchell, FRANK ALBERT REALTY. Stellar MLS
- $699,9003 bd3 ba1.6k sqft2701 67TH WAY N, ST PETERSBURG, FL 33710For SaleMLS ID #TB8509160, Cristy Holt, COMPASS FLORIDA LLC. Stellar MLS
