Pride of ownership is evident throughout this move-in-ready, solid block, single-level residence, ideally located on a quiet, well-established, tree-lined street in the highly sought-after Eden Shores neighborhood of Snell Isle. A welcoming landscaped front courtyard with a decorative foliage-inspired screened door sets the stage for this inviting home, offering three bedrooms, three full bathrooms, a one-car garage, and a spacious covered and screened lanai to enjoy our Florida lifestyle year-round. Step inside to discover a bright, open living room enhanced by gleaming 24” x 24” high-gloss tile flooring (2024) and abundant natural light. The spacious eat-in kitchen is perfect for everyday living and entertaining, featuring ample cabinetry, quartz countertops, an attractive tiled backsplash, and new lower cabinets (2025). A wall of windows fills the family room with natural light, while a pedestrian door provides seamless access to the lanai. The thoughtfully designed floor plan offers privacy for family and guests. The primary suite is secluded at the rear of the home and offers a beautifully renovated en-suite bathroom along with private access to the backyard. On the opposite side of the living room, a generously sized secondary bedroom includes its own en-suite bath, while the third bedroom enjoys convenient access to the adjacent full hall bathroom. Outside, unwind in your own private backyard retreat. The covered screened lanai overlooks a fenced yard with plenty of green space for family gatherings, gardening, or pets. Following water intrusion from the recent hurricanes, the home underwent permitted renovations & upgrades, including professional remediation (2024); replacement of drywall to four feet throughout, all new interior doors, fresh interior paint, new baseboards, new lower kitchen cabinets, a new garage door and a new 50-gallon AO Smith water heater (2025). Additional valuable improvements provide peace of mind, including: (2024) 24" x 24” high gloss Tile Flooring throughout; (2023) Attic insulation removed, attic sanitized, and new insulation installed; (2023) New HVAC flex ductwork and mixing boxes; (2023) Whole House Tent Fumigation; (2023) Flat Roof over the Family Room; (2018) Main Shingle Roof; (2017) Flat Roof over the Primary Bedroom; (2014) - 16 New Impact Windows; (2014) Air Conditioning System and (4) Skylights. Additional features include reclaimed water irrigation, underground utilities, and neighborhood sidewalks. Located among multi-million-dollar homes, Smacks Bayou, the Vinoy Golf course, thriving downtown St. Petersburg, waterfront parks, award-winning restaurants, shopping, museums, and entertainment, this exceptional location also offers convenient access to Tampa International Airport and St. Pete-Clearwater Airport, as well as our beautiful Gulf beaches. Offering extensive updates and an unbeatable Snell Isle location, this move-in-ready home is an exceptional opportunity. Plan on previewing today!
For sale
$885,000
328 BAYVIEW DRIVE NE, ST PETERSBURG, FL 33704
3beds
1,638sqft
Single Family Residence
Built in 1957
9,043 Square Feet Lot
$-- Zestimate®
$540/sqft
$-- HOA
What's special
One-car garageNew baseboardsBeautifully renovated en-suite bathroomWelcoming landscaped front courtyardThree bedroomsFresh interior paintAbundant natural light
- 24 days |
- 503 |
- 23 |
Likely to sell faster than
Zillow last checked:
Listing updated:
Listed by:
Amy Ruffner 727-251-4851,
COLDWELL BANKER REALTY 727-381-2345
Source: Stellar MLS,MLS#: TB8532272 Originating MLS: Suncoast Tampa
Originating MLS: Suncoast Tampa
Facts & features
Interior
Bedrooms & bathrooms
- Bedrooms: 3
- Bathrooms: 3
- Full bathrooms: 3
Rooms
- Room types: Family Room
Primary bedroom
- Features: Ceiling Fan(s), En Suite Bathroom, Built-in Closet
- Level: First
- Area: 216 Square Feet
- Dimensions: 13.5x16
Bedroom 2
- Features: Ceiling Fan(s), En Suite Bathroom, Built-in Closet
- Level: First
- Area: 121 Square Feet
- Dimensions: 11x11
Bedroom 3
- Features: Ceiling Fan(s), Built-in Closet
- Level: First
- Area: 147 Square Feet
- Dimensions: 10.5x14
Primary bathroom
- Features: Exhaust Fan, Shower No Tub, Single Vanity
- Level: First
- Area: 37.5 Square Feet
- Dimensions: 5x7.5
Bathroom 2
- Features: Exhaust Fan
- Level: First
- Area: 40 Square Feet
- Dimensions: 5x8
Bathroom 3
- Features: Exhaust Fan, Shower No Tub, Sink - Pedestal
- Level: First
- Area: 37.5 Square Feet
- Dimensions: 5x7.5
Balcony porch lanai
- Level: First
- Area: 270 Square Feet
- Dimensions: 15x18
Family room
- Features: Ceiling Fan(s)
- Level: First
- Area: 238 Square Feet
- Dimensions: 14x17
Kitchen
- Features: Ceiling Fan(s), Exhaust Fan
- Level: First
- Area: 231 Square Feet
- Dimensions: 11x21
Living room
- Features: Ceiling Fan(s)
- Level: First
- Area: 243 Square Feet
- Dimensions: 13.5x18
Heating
- Central, Electric
Cooling
- Central Air
Appliances
- Included: Dishwasher, Dryer, Electric Water Heater, Exhaust Fan, Microwave, Range, Refrigerator, Washer
- Laundry: In Garage
Features
- Ceiling Fan(s), Solid Surface Counters, Thermostat
- Flooring: Tile
- Windows: Skylight(s)
- Has fireplace: No
Interior area
- Total structure area: 2,378
- Total interior livable area: 1,638 sqft
Video & virtual tour
Property
Parking
- Total spaces: 1
- Parking features: Driveway, Garage Door Opener
- Attached garage spaces: 1
- Has uncovered spaces: Yes
- Details: Garage Dimensions: 20x22
Features
- Levels: One
- Stories: 1
- Patio & porch: Covered, Front Porch, Rear Porch, Screened
- Exterior features: Irrigation System, Rain Gutters, Sidewalk
Lot
- Size: 9,043 Square Feet
- Dimensions: 80 x 110
- Features: FloodZone, City Lot, Landscaped, Sidewalk
Details
- Parcel number: 083117244440050280
- Special conditions: None
Construction
Type & style
- Home type: SingleFamily
- Property subtype: Single Family Residence
Materials
- Block
- Foundation: Slab
- Roof: Membrane,Shingle
Condition
- New construction: No
- Year built: 1957
Utilities & green energy
- Sewer: Public Sewer
- Water: Public
- Utilities for property: BB/HS Internet Available, Electricity Connected, Public, Street Lights, Underground Utilities, Water Connected
Community & HOA
Community
- Features: Deed Restrictions
- Pet fee: $0 monthly
- Subdivision: EDEN SHORES SEC 5
HOA
- Has HOA: No
Location
- Region: Saint Petersburg
Financial & listing details
- Price per square foot: $540/sqft
- Tax assessed value: $666,925
- Annual tax amount: $11,180
- Date on market: 7/30/2026
- Cumulative days on market: 14 days
- Listing terms: Cash,Conventional,VA Loan
- Ownership: Fee Simple
- Total actual rent: 0
- Electric utility on property: Yes
- Road surface type: Paved
Estimated market value
Not available
Estimated sales range
Not available
Not available
Price history
| Date | Event | Price |
|---|---|---|
| 7/30/2026 | Listed for sale | $885,000+2.9%$540/sqft |
Source:  Stellar MLS #TB8532272 Report a problem Stellar MLS #TB8532272 Report a problem | ||
| 9/29/2023 | Sold | $860,000+1.2%$525/sqft |
Source: Stellar MLS #U8210372 Report a problem | ||
| 9/1/2023 | Pending sale | $850,000$519/sqft |
Source: Stellar MLS #U8210372 Report a problem | ||
| 8/25/2023 | Listed for sale | $850,000+113.6%$519/sqft |
Source: Stellar MLS #U8210372 Report a problem | ||
| 10/17/2012 | Listing removed | $1,800$1/sqft |
Source: Coldwell Banker Residential Real Estate (99008602) Report a problem | ||
| 8/22/2012 | Listed for rent | $1,800$1/sqft |
Source: Coldwell Banker Residential Real Estate (99008602) Report a problem | ||
| 2/5/2007 | Sold | $398,000-14.4%$243/sqft |
Source: Public Record Report a problem | ||
| 7/19/2005 | Sold | $465,000+85.9%$284/sqft |
Source: Public Record Report a problem | ||
| 1/11/2002 | Sold | $250,100+117.5%$153/sqft |
Source: Public Record Report a problem | ||
| 4/11/2000 | Sold | $115,000+26.4%$70/sqft |
Source: Public Record Report a problem | ||
| 9/2/1994 | Sold | $91,000$56/sqft |
Source: Public Record Report a problem | ||
Public tax history
| Year | Property taxes | Tax assessment |
|---|---|---|
| 2025 | $11,180 -10% | $603,854 -11% |
| 2024 | $12,417 -7.4% | $678,798 -29.4% |
| 2023 | $13,404 -1.3% | $961,770 +41.9% |
| 2022 | $13,580 +210.6% | $677,931 +170.6% |
| 2021 | $4,373 0% | $250,498 +1.4% |
| 2020 | $4,375 +1.9% | $247,039 +2.3% |
| 2019 | $4,292 | $241,485 +1.9% |
| 2018 | $4,292 +1.5% | $236,982 +2.1% |
| 2017 | $4,229 +2.1% | $232,108 +2.1% |
| 2016 | $4,141 -1.4% | $227,334 +0.7% |
| 2015 | $4,199 -23.7% | $225,754 -6.2% |
| 2014 | $5,503 +2.6% | $240,560 +3.6% |
| 2013 | $5,366 +9.2% | $232,185 +9.1% |
| 2012 | $4,914 | $212,730 +6.8% |
| 2011 | -- | $199,192 -0.4% |
| 2010 | -- | $200,015 -12.5% |
| 2009 | -- | $228,471 -29.2% |
| 2008 | $6,073 | $322,500 -16.7% |
| 2007 | -- | $387,000 +37.8% |
| 2005 | -- | $280,900 +18.4% |
| 2004 | $4,523 +1.7% | $237,200 +14.5% |
| 2003 | $4,450 +28.7% | $207,200 +41.7% |
| 2002 | $3,458 | $146,200 +4.6% |
| 2001 | $3,458 +144.4% | $139,800 +36.4% |
| 2000 | $1,415 | $102,500 |
Find assessor info on the county website
Monthly payment
Est. payment
Payment breakdown
Explore the cost of this home by adjusting the details. Changes won't be saved.Climate risks
Neighborhood: Snell Isle
Nearby schools
GreatSchools rating
- 7/10North Shore Elementary SchoolGrades: PK-5Distance: 1.1 mi
- 5/10John Hopkins Middle SchoolGrades: 6-8Distance: 3.5 mi
- 6/10St. Petersburg High SchoolGrades: 9-12Distance: 3.5 mi
Schools provided by the listing agent
- Elementary: North Shore Elementary-PN
- Middle: John Hopkins Middle-PN
- High: St. Petersburg High-PN
Source: Stellar MLS. This data may not be complete. We recommend contacting the local school district to confirm school assignments for this home.
- $600,900-- bd2 ba1.3k sqft330 Bayview Dr NE, Saint Petersburg, FL 33704Off Market
- $2,900,0005 bd5 ba4.1k sqft322 Bayview Dr NE, Saint Petersburg, FL 33704Sold
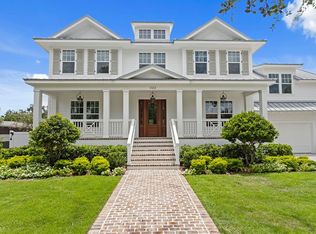
- $766,6003 bd3 ba2k sqft329 Belleair Dr NE, Saint Petersburg, FL 33704Off Market
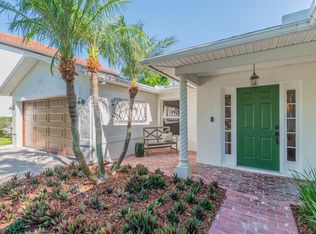
- $2,075,5004 bd4 ba3.7k sqft323 Belleair Dr NE, Saint Petersburg, FL 33704Off Market
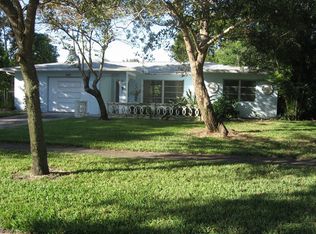
- $581,9003 bd2 ba1.3k sqft333 Belleair Dr NE, Saint Petersburg, FL 33704Off Market
- $667,5003 bd2 ba1.3k sqft300 Bayview Dr NE, Saint Petersburg, FL 33704Sold
- $979,6003 bd3 ba1.9k sqft338 Bayview Dr NE, Saint Petersburg, FL 33704Off Market
- $1,200,0004 bd3 ba2.5k sqft311 Belleair Dr NE, Saint Petersburg, FL 33704Sold
A local agent can set up tours, give advice and negotiate with sellers.
Similar homes
- $800,0003 bd2 ba1.9k sqft1022 EDEN ISLE DRIVE NE, ST PETERSBURG, FL 33704For Sale
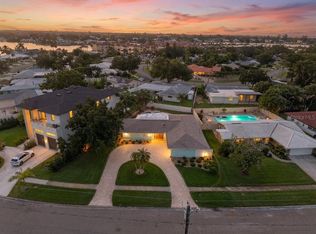
 MLS ID #TB8517208, Becky McConnell, SMITH & ASSOCIATES REAL ESTATE. Stellar MLS
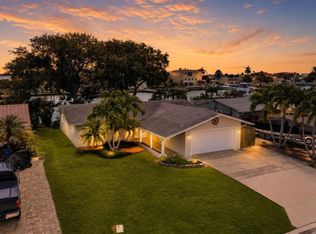
 - $849,0002 bd2 ba1.5k sqft541 LILLIAN DRIVE, MADEIRA BEACH, FL 33708For Sale
 MLS ID #TB8540140, Tamra Camilleri, PREFERRED SHORE LLC. Stellar MLS
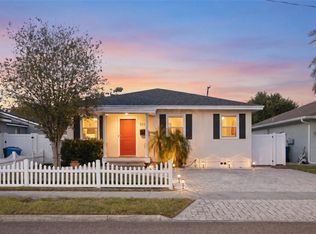
 - $600,0003 bd2 ba1.7k sqft3110 15TH STREET N, ST PETERSBURG, FL 33704For Sale
 MLS ID #TB8524436, Nicholas Freas, THE TENPENNY COLLECTION. Stellar MLS
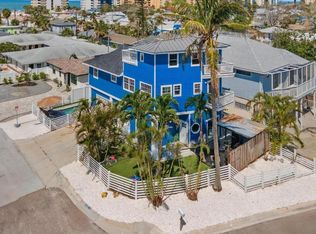
 - $869,5493 bd3 ba1.7k sqft14500 N BAYSHORE DRIVE, MADEIRA BEACH, FL 33708For Sale
 MLS ID #TB8539409, Anthony Pallazola, RE/MAX ACTION FIRST OF FLORIDA. Stellar MLS
 - $499,0003 bd2 ba1.7k sqft5711 VENETIAN BOULEVARD NE, ST PETERSBURG, FL 33703For SaleMLS ID #TB8538722, Kym Coyle, CHARLES RUTENBERG REALTY INC. Stellar MLS
- $650,0003 bd2 ba1.7k sqft4540 BAYSHORE BOULEVARD NE, ST PETERSBURG, FL 33703For SaleMLS ID #TB8483324, Taylor Welch, COMPASS FLORIDA LLC. Stellar MLS
- $1,075,0004 bd4 ba2.3k sqft222 26TH AVENUE S, ST PETERSBURG, FL 33705For SaleMLS ID #TB8523629, Molly Wholey, SMITH & ASSOCIATES REAL ESTATE. Stellar MLS
- $720,0004 bd3 ba1.8k sqft100 59TH AVENUE S, ST PETERSBURG, FL 33705For SaleMLS ID #O6420621, Candace Garber, TRUDEALS REALTY CORP. Stellar MLS
- $859,0003 bd2 ba2.2k sqft708 SPANISH MAIN DRIVE, APOLLO BEACH, FL 33572For SaleMLS ID #TB8538209, Andi Simmons, CENTURY 21 BEGGINS ENTERPRISES. Stellar MLS
- $1,090,0003 bd2 ba2.1k sqft1963 TANGLEWOOD DRIVE NE, ST PETERSBURG, FL 33702For SaleMLS ID #TB8453154, Denise Antonewitz, KELLER WILLIAMS ST PETE REALTY. Stellar MLS
- $528,8003 bd2 ba1.2k sqft311 45TH AVENUE N, ST PETERSBURG, FL 33703For SaleMLS ID #TB8533962, Joe Koebel, RE/MAX REALTEC GROUP INC. Stellar MLS
- $499,0004 bd3 ba1.7k sqft1667 N DAKOTA AVENUE NE, ST PETERSBURG, FL 33703For SaleMLS ID #TB8524153, Denise Antonewitz, KELLER WILLIAMS ST PETE REALTY. Stellar MLS
- $500,0003 bd2 ba1.3k sqft5810 VENETIAN BOULEVARD NE, ST PETERSBURG, FL 33703For SaleMLS ID #TB8502953, Zach Steinberger, COMPASS FLORIDA LLC. Stellar MLS
- $812,0003 bd2 ba1.5k sqft230 N TESSIER DRIVE, ST PETE BEACH, FL 33706For SaleMLS ID #TB8534165, Debra Saltzberg, COMPASS FLORIDA LLC. Stellar MLS
- $1,050,0003 bd2 ba2.1k sqft8008 13TH AVENUE S, ST PETERSBURG, FL 33707For SaleMLS ID #TB8508927, Sarah Wood, BEACH & BAY REALTY LLC. Stellar MLS
- $699,0003 bd2 ba1.8k sqft4096 38TH STREET S, ST PETERSBURG, FL 33711For SaleMLS ID #TB8512957, Vanessa Solis, REAL BROKER, LLC. Stellar MLS
- $884,9903 bd3 ba2k sqft3914 SLIGH AVENUE, TAMPA, FL 33614For SaleMLS ID #TB8439520, Marileidy Garcia Diaz, AVENUE HOMES LLC. Stellar MLS
- $675,0003 bd3 ba1.6k sqft2701 67TH WAY N, ST PETERSBURG, FL 33710For SaleMLS ID #TB8509160, Cristy Holt, COMPASS FLORIDA LLC. Stellar MLS
- $699,0003 bd2 ba1.7k sqft4339 50TH AVENUE S, ST PETERSBURG, FL 33711For SaleMLS ID #TB8489814, Elizabeth Markovic, COMPASS FLORIDA LLC. Stellar MLS
- $742,5003 bd3 ba1.3k sqft237 7TH AVENUE N #2, ST PETERSBURG, FL 33701For SaleMLS ID #TB8487014, Todd Hartley, CENTURY 21 JIM WHITE & ASSOC. Stellar MLS
