Virtually Staged. Welcome to North Tessier Drive, one of the most desirable streets in Vina Del Mar, just a short stroll to the sugar-sand beaches of St. Pete Beach, historic Pass-A-Grille, waterfront dining, boutiques, and everything that makes beach living so special. This solid block 3-bedroom, 2-bath pool home offers today’s buyers exactly what they’re looking for—all the major improvements have already been completed, allowing you to focus on making it your own. Enjoy peace of mind with a barrel tile roof, newer HVAC system (less than 6 months old), updated electrical system, hurricane-impact windows and doors, impact skylights, and an oversized two-car garage. Best of all, the home has experienced no water intrusion from past storms. The open floor plan leads to a private backyard oasis featuring a heated and chilled lap pool with Wi-Fi-controlled lighting, travertine patio and sitting wall, fenced yard, and low-maintenance xeriscape landscaping. The kitchen and bathrooms provide the perfect opportunity to add your own style while the major investments have already been made. With no HOA, exceptional walkability, and easy access to Gulf beaches, boating, parks, and vibrant downtown St. Petersburg, this home offers an outstanding combination of location, peace of mind, and potential. fyi: a few photos are virtually staged for your viewing pleasure.
For sale
Price cut: $37K (8/8)
$812,000
230 N TESSIER DRIVE, ST PETE BEACH, FL 33706
3beds
1,590sqft
Single Family Residence
Built in 1971
7,963 Square Feet Lot
$-- Zestimate®
$511/sqft
$-- HOA
What's special
Fenced yardOversized two-car garagePrivate backyard oasisOpen floor planHurricane-impact windows and doorsImpact skylightsBarrel tile roof
- 18 days |
- 1,405 |
- 83 |
Likely to sell faster than
Zillow last checked:
Listing updated:
Listed by:
Debra Saltzberg 619-871-4972,
COMPASS FLORIDA LLC 727-380-2067
Source: Stellar MLS,MLS#: TB8534165 Originating MLS: Suncoast Tampa
Originating MLS: Suncoast Tampa
Facts & features
Interior
Bedrooms & bathrooms
- Bedrooms: 3
- Bathrooms: 2
- Full bathrooms: 2
Rooms
- Room types: Attic, Den/Library/Office, Family Room
Primary bedroom
- Features: En Suite Bathroom, Walk-In Closet(s)
- Level: First
- Area: 156 Square Feet
- Dimensions: 13x12
Bedroom 2
- Features: Built-in Closet
- Level: First
- Area: 121 Square Feet
- Dimensions: 11x11
Bedroom 3
- Features: Built-in Closet
- Level: First
- Area: 132 Square Feet
- Dimensions: 11x12
Primary bathroom
- Features: Tub With Shower
- Level: First
Dinette
- Level: First
- Area: 192 Square Feet
- Dimensions: 12x16
Dining room
- Level: First
- Area: 168 Square Feet
- Dimensions: 14x12
Kitchen
- Features: Breakfast Bar, Pantry
- Level: First
- Area: 132 Square Feet
- Dimensions: 12x11
Living room
- Level: First
- Area: 252 Square Feet
- Dimensions: 18x14
Heating
- Central
Cooling
- Central Air
Appliances
- Included: Dishwasher, Disposal, Dryer, Range, Refrigerator, Washer, Water Filtration System
- Laundry: In Garage
Features
- Built-in Features, Ceiling Fan(s), Eating Space In Kitchen, Primary Bedroom Main Floor, Solid Wood Cabinets, Thermostat
- Flooring: Tile, Vinyl
- Doors: Sliding Doors
- Windows: Skylight(s), Hurricane Shutters/Windows
- Has fireplace: No
Interior area
- Total structure area: 2,365
- Total interior livable area: 1,590 sqft
Video & virtual tour
Property
Parking
- Total spaces: 2
- Parking features: Garage Door Opener, Off Street, On Street
- Attached garage spaces: 2
- Has uncovered spaces: Yes
- Details: Garage Dimensions: 24x20
Features
- Levels: One
- Stories: 1
- Exterior features: Lighting, Private Entrance, Private Mailbox, Private Yard, Rain Gutters
- Has private pool: Yes
- Pool features: Fiber Optic Lighting, Heated, In Ground, Lap, Lighting, Salt Water, Self Cleaning
- Fencing: Vinyl
Lot
- Size: 7,963 Square Feet
- Dimensions: 74 x 110
- Features: Landscaped, Near Marina
Details
- Parcel number: 183216941580060240
- Special conditions: None
Construction
Type & style
- Home type: SingleFamily
- Property subtype: Single Family Residence
Materials
- Block, Stucco
- Foundation: Slab
- Roof: Tile
Condition
- New construction: No
- Year built: 1971
Utilities & green energy
- Sewer: Public Sewer
- Water: Public
- Utilities for property: Cable Available, Electricity Connected, Fire Hydrant, Sewer Connected, Sprinkler Recycled, Street Lights, Water Connected
Green energy
- Water conservation: Xeriscape
Community & HOA
Community
- Features: Marina, Water Access, Dog Park, Golf Carts OK, Irrigation-Reclaimed Water, Playground, Tennis Court(s)
- Pet fee: $0 monthly
- Subdivision: VINA-DEL-MAR SEC 2 PAGE 1
HOA
- Has HOA: No
Location
- Region: Saint Pete Beach
Financial & listing details
- Price per square foot: $511/sqft
- Tax assessed value: $820,773
- Annual tax amount: $6,559
- Date on market: 7/31/2026
- Cumulative days on market: 16 days
- Listing terms: Cash,Conventional
- Ownership: Fee Simple
- Total actual rent: 0
- Electric utility on property: Yes
- Road surface type: Paved
Estimated market value
Not available
Estimated sales range
Not available
Not available
Price history
| Date | Event | Price |
|---|---|---|
| 8/8/2026 | Price change | $812,000-4.4%$511/sqft |
Source:  Stellar MLS #TB8534165 Report a problem Stellar MLS #TB8534165 Report a problem | ||
| 7/31/2026 | Listed for sale | $849,000+123.4%$534/sqft |
Source: Stellar MLS #TB8534165 Report a problem | ||
| 3/31/2015 | Sold | $380,000-4.8%$239/sqft |
Source: Stellar MLS #U7707326 Report a problem | ||
| 3/26/2015 | Pending sale | $399,000$251/sqft |
Source: RE/MAX PREFERRED #U7707326 Report a problem | ||
| 3/26/2015 | Listed for sale | $399,000$251/sqft |
Source: RE/MAX PREFERRED #U7707326 Report a problem | ||
| 11/2/2014 | Listing removed | $399,000$251/sqft |
Source: RE/MAX PREFERRED #U7707326 Report a problem | ||
| 8/29/2014 | Listed for sale | $399,000$251/sqft |
Source: Beachside Real Estate Inc d/b/a RE/MAX Preferred #U7707326 Report a problem | ||
Public tax history
| Year | Property taxes | Tax assessment |
|---|---|---|
| 2025 | $6,559 +5.8% | $448,269 +2.9% |
| 2024 | $6,199 +17.5% | $435,636 +18% |
| 2023 | $5,276 +2.2% | $369,269 +3% |
| 2022 | $5,161 -1.8% | $358,514 +3% |
| 2021 | $5,256 +0.2% | $348,072 +1.4% |
| 2020 | $5,244 +1.5% | $343,266 +2.3% |
| 2019 | $5,165 | $335,548 +1.9% |
| 2018 | $5,165 +1.4% | $329,291 +2.1% |
| 2017 | $5,092 +1.7% | $322,518 +2.1% |
| 2016 | $5,007 -8.7% | $315,884 +8.5% |
| 2015 | $5,482 +4.8% | $291,129 +3.3% |
| 2014 | $5,233 +10.6% | $281,705 +11.2% |
| 2013 | $4,729 +7.6% | $253,347 +11.5% |
| 2012 | $4,396 | $227,310 +3.3% |
| 2011 | -- | $219,944 +7% |
| 2010 | -- | $205,473 -25.2% |
| 2009 | -- | $274,566 -10.1% |
| 2008 | $5,349 | $305,400 -13.5% |
| 2007 | -- | $353,100 +10.1% |
| 2005 | -- | $320,800 +16.1% |
| 2004 | $5,408 +37.5% | $276,300 +38.4% |
| 2003 | $3,933 +26.5% | $199,600 +11.4% |
| 2002 | $3,110 | $179,100 +14.5% |
| 2001 | $3,110 +18.6% | $156,400 +18% |
| 2000 | $2,622 | $132,500 |
Find assessor info on the county website
Monthly payment
Est. payment
Payment breakdown
Explore the cost of this home by adjusting the details. Changes won't be saved.Climate risks
Neighborhood: 33706
Nearby schools
GreatSchools rating
- 6/10Azalea Elementary SchoolGrades: PK-5Distance: 6.1 mi
- 4/10Bay Point Middle SchoolGrades: 6-8Distance: 4.5 mi
- 4/10Boca Ciega High SchoolGrades: 9-12Distance: 4.4 mi
- $875,0003 bd2 ba1.3k sqft205 S Tessier Dr, Saint Pete Beach, FL 33706Sold

- $984,0003 bd2 ba1.8k sqft190 N Tessier Dr, Saint Pete Beach, FL 33706Off Market
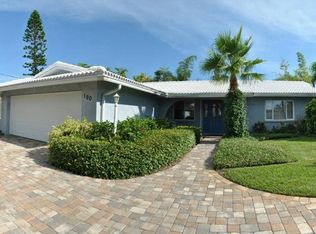
- $719,700-- bd2 ba1.5k sqft250 N Tessier Dr, Saint Pete Beach, FL 33706Off Market
- $661,800-- bd2 ba1.6k sqft225 S Tessier Dr, Saint Pete Beach, FL 33706Off Market
- $718,700-- bd2 ba1.4k sqft195 S Tessier Dr, Saint Pete Beach, FL 33706Off Market
- $3,130,0004 bd3 ba3.9k sqft231 N Tessier Dr, Saint Pete Beach, FL 33706Off Market
- $1,655,0004 bd6 ba3.3k sqft241 N Tessier Dr, Saint Pete Beach, FL 33706Sold
- $798,9003 bd2 ba1.4k sqft185 S Tessier Dr, Saint Pete Beach, FL 33706Off Market
A local agent can set up tours, give advice and negotiate with sellers.
A local lender can help you make sure your offer is ready when you are.
Similar homes
- $699,0003 bd2 ba1.7k sqft292 42ND AVENUE, ST PETE BEACH, FL 33706For Sale
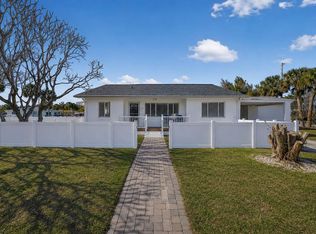
 MLS ID #TB8467695, Ryan Newton-Block, CHARLES RUTENBERG REALTY INC. Stellar MLS
 - $699,0004 bd3 ba1.7k sqft280 41ST AVENUE, ST PETE BEACH, FL 33706For Sale
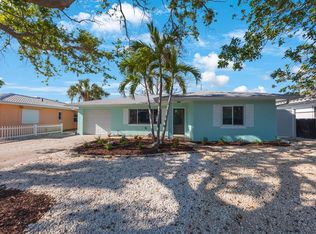 MLS ID #TB8518577, Chris Forrey, LUXURY & BEACH REALTY INC. Stellar MLS
 - $715,0002 bd2 ba1k sqft517 39TH AVENUE, ST PETE BEACH, FL 33706For Sale
 MLS ID #TB8495851, Stacy Allen, KELLER WILLIAMS ST PETE REALTY. Stellar MLS
 - $825,0004 bd2 ba2.1k sqft8094 12TH AVENUE S, ST PETERSBURG, FL 33707For Sale
 MLS ID #TB8520912, Cynthia Rosario, CENTURY 21 RE CHAMPIONS. Stellar MLS
 - $675,0003 bd2 ba1.9k sqft101 MADONNA BOULEVARD, TIERRA VERDE, FL 33715For SaleMLS ID #TB8525699, Steven Marshall, PREFERRED SHORE REAL ESTATE. Stellar MLS
- $809,9004 bd4 ba2.1k sqft2900 PARK STREET N, ST PETERSBURG, FL 33710For SaleMLS ID #TB8515835, Ashley Mason, LPT REALTY, LLC.. Stellar MLS
- $750,0004 bd3 ba1.8k sqft100 59TH AVENUE S, ST PETERSBURG, FL 33705For SaleMLS ID #O6420621, Candace Garber, TRUDEALS REALTY CORP. Stellar MLS
- $975,0003 bd2 ba2.1k sqft710 116TH AVENUE, TREASURE ISLAND, FL 33706For SaleMLS ID #TB8508928, Simone Pilz, EQUITY REALTY SUNCOAST. Stellar MLS
- $950,0003 bd2 ba1.5k sqft11305 5TH STREET E, TREASURE ISLAND, FL 33706For SaleMLS ID #TB8444763, Gerard Cecci, BHHS FLORIDA PROPERTIES GROUP. Stellar MLS
- $725,0003 bd3 ba2.3k sqft1901 DORMIEONE ROAD N, ST PETERSBURG, FL 33710For SaleMLS ID #TB8532687, Catherine Bostian, KELLER WILLIAMS ST PETE REALTY. Stellar MLS
- $800,0003 bd2 ba1.9k sqft1022 EDEN ISLE DRIVE NE, ST PETERSBURG, FL 33704For SaleMLS ID #TB8517208, Becky McConnell, SMITH & ASSOCIATES REAL ESTATE. Stellar MLS
- $679,5003 bd3 ba1.8k sqft12334 CAPRI CIRCLE N, TREASURE ISLAND, FL 33706For SaleMLS ID #TB8484254, Kevin Gallagher, COLDWELL BANKER REALTY. Stellar MLS
- $740,0004 bd2 ba2.3k sqft3991 38TH WAY S, ST PETERSBURG, FL 33711For SaleMLS ID #TB8455291, James Henning, COMPASS FLORIDA LLC. Stellar MLS
- $825,0004 bd2 ba2k sqft511 RIVIERA BAY DRIVE NE, ST PETERSBURG, FL 33702For SaleMLS ID #TB8486821, Laura Blackwell, COMPASS FLORIDA LLC. Stellar MLS
- $450,0003 bd2 ba1k sqft5109 17TH AVENUE S, GULFPORT, FL 33707For SaleMLS ID #TB8538444, Diana Vo, EXP REALTY LLC. Stellar MLS
- $595,0003 bd3 ba1.9k sqft800 MADONNA BOULEVARD #1, TIERRA VERDE, FL 33715For SaleMLS ID #TB8433757, Pam Jeremiah, DALTON WADE INC. Stellar MLS
- $568,1003 bd2 ba1.3k sqft10121 4TH STREET E, TREASURE ISLAND, FL 33706For SaleMLS ID #TB8450492, Deborah Levittino, CENTURY 21 RE CHAMPIONS. Stellar MLS
- $1,050,0003 bd2 ba2.1k sqft8008 13TH AVENUE S, ST PETERSBURG, FL 33707For SaleMLS ID #TB8508927, Sarah Wood, BEACH & BAY REALTY LLC. Stellar MLS
- $850,0003 bd3 ba2k sqft1470 28TH AVENUE N, ST PETERSBURG, FL 33704For SaleMLS ID #TB8516745, Rachel Sartain Tenpenny, THE TENPENNY COLLECTION. Stellar MLS
- $790,0004 bd2 ba2.2k sqft4415 CLEARWATER HARBOR DRIVE N, LARGO, FL 33770For SaleMLS ID #TB8481601, Carolyn Tasillo, PREMIER SOTHEBY'S INTL REALTY. Stellar MLS
