Peace of mind meets the ultimate Florida lifestyle! This beautiful 4-bedroom, 2-bath corner lot home remained high and dry with no flooding during the recent hurricanes and offers the added benefit of underground electrical lines. Beautifully maintained and featuring a timeless tile roof, this home is designed for both comfort and coastal living. The oversized garage includes a dedicated Tesla EV charging station, perfect for modern convenience. Step into your own private tropical retreat featuring a gorgeous pool, lush landscaping, a fully fenced backyard with durable vinyl fencing, and low-maintenance artificial turf creating the perfect space for entertaining, relaxing, and enjoying the Florida sunshine. Enjoy the best of location and lifestyle: just 5 minutes to the Gulf beaches, a Community boat club for boating enthusiasts, a golf cart-friendly neighborhood, 10 minutes to vibrant downtown St. Petersburg, and approximately 30 minutes to Tampa International Airport. Yacht Club Estates is more than a neighborhood t’s a lifestyle. Known for its welcoming community spirit, neighborhood events, and the beloved annual Halloween celebration, this is where neighbors become friends. This is a rare opportunity to own in one of St. Petersburg’s most desirable communities, where safety, convenience, coastal charm, and resort-style living come together.
For sale
$835,000
8094 12TH AVENUE S, ST PETERSBURG, FL 33707
4beds
2,112sqft
:
Get pre-qualified$5,651/mo
Single Family Residence
Built in 1967
10,088 Square Feet Lot
$-- Zestimate®
$395/sqft
$-- HOA
What's special
Gorgeous poolUnderground electrical linesOversized garageTimeless tile roofLush landscapingCorner lot homeLow-maintenance artificial turf
- 38 days |
- 1,231 |
- 87 |
Likely to sell faster than
Zillow last checked:
Listing updated:
Listed by:
Cynthia Rosario 352-988-4350,
CENTURY 21 RE CHAMPIONS 727-398-2774,
Niki Spinelli 727-422-6859,
CENTURY 21 RE CHAMPIONS
Source: Stellar MLS,MLS#: TB8520912 Originating MLS: Suncoast Tampa
Originating MLS: Suncoast Tampa
Facts & features
Interior
Bedrooms & bathrooms
- Bedrooms: 4
- Bathrooms: 2
- Full bathrooms: 2
Rooms
- Room types: Florida Room
Primary bedroom
- Description: Room3
- Features: En Suite Bathroom, Walk-In Closet(s)
- Level: First
Bedroom 2
- Description: Room5
- Features: Built-in Closet
- Level: First
Bedroom 3
- Description: Room6
- Features: Built-in Closet
- Level: First
Bedroom 4
- Description: Room7
- Features: Built-in Closet
- Level: First
Primary bathroom
- Description: Room4
- Level: First
Bathroom 2
- Level: First
Kitchen
- Description: Room1
- Features: Granite Counters
- Level: First
Living room
- Description: Room2
- Level: First
Heating
- Central
Cooling
- Central Air
Appliances
- Included: Oven, Convection Oven, Cooktop, Dishwasher, Disposal, Freezer, Microwave, Range, Refrigerator, Washer, Wine Refrigerator
- Laundry: Common Area, Electric Dryer Hookup, In Garage
Features
- Ceiling Fan(s), Eating Space In Kitchen, Kitchen/Family Room Combo, Living Room/Dining Room Combo, Open Floorplan, Primary Bedroom Main Floor, Solid Wood Cabinets, Split Bedroom, Thermostat, Walk-In Closet(s)
- Flooring: Carpet, Tile
- Doors: Sliding Doors
- Windows: Window Treatments
- Has fireplace: No
Interior area
- Total structure area: 3,041
- Total interior livable area: 2,112 sqft
Video & virtual tour
Property
Parking
- Total spaces: 2
- Parking features: Driveway, Electric Vehicle Charging Station(s), Garage Door Opener, Ground Level, Off Street
- Attached garage spaces: 2
- Has uncovered spaces: Yes
Features
- Levels: One
- Stories: 1
- Patio & porch: Covered, Rear Porch
- Exterior features: Irrigation System, Lighting, Private Yard, Rain Gutters
- Has private pool: Yes
- Pool features: Child Safety Fence, In Ground, Lighting
- Fencing: Fenced,Vinyl
Lot
- Size: 10,088 Square Feet
- Features: Corner Lot, FloodZone, Landscaped
- Residential vegetation: Mature Landscaping
Details
- Parcel number: 253115841680080530
- Zoning: SFR
- Special conditions: None
Construction
Type & style
- Home type: SingleFamily
- Architectural style: Ranch
- Property subtype: Single Family Residence
Materials
- Block, Concrete
- Foundation: Slab
- Roof: Concrete,Tile
Condition
- New construction: No
- Year built: 1967
Utilities & green energy
- Sewer: Public Sewer
- Water: Public
- Utilities for property: Cable Connected, Electricity Connected, Sewer Connected, Street Lights, Underground Utilities, Water Connected
Community & HOA
Community
- Pet fee: $0 monthly
- Subdivision: SOUTH CSWY ISLE YACHT CLUB 5TH ADD
HOA
- Has HOA: Yes
Location
- Region: Saint Petersburg
Financial & listing details
- Price per square foot: $395/sqft
- Tax assessed value: $585,514
- Annual tax amount: $6,138
- Date on market: 6/30/2026
- Cumulative days on market: 38 days
- Listing terms: Cash,Conventional,FHA,VA Loan
- Ownership: Fee Simple
- Total actual rent: 0
- Electric utility on property: Yes
- Road surface type: Paved, Asphalt
Estimated market value
Not available
Estimated sales range
Not available
Not available
Price history
| Date | Event | Price |
|---|---|---|
| 6/30/2026 | Listed for sale | $835,000+114.1%$395/sqft |
Source:  Stellar MLS #TB8520912 Report a problem Stellar MLS #TB8520912 Report a problem | ||
| 8/2/2016 | Sold | $390,000-6%$185/sqft |
Source: Public Record Report a problem | ||
| 7/18/2016 | Pending sale | $415,000$196/sqft |
Source: KELLER WILLIAMS ST PETE REALTY #U7777013 Report a problem | ||
| 5/24/2016 | Listed for sale | $415,000$196/sqft |
Source: Keller Williams - St. Petersburg #U7777013 Report a problem | ||
| 5/11/2016 | Pending sale | $415,000$196/sqft |
Source: Keller Williams - St. Petersburg #U7777013 Report a problem | ||
| 5/8/2016 | Listed for sale | $415,000+18.9%$196/sqft |
Source: KELLER WILLIAMS ST PETE REALTY #U7777013 Report a problem | ||
| 9/26/2012 | Sold | $349,000$165/sqft |
Source: Stellar MLS #U7557505 Report a problem | ||
| 9/14/2012 | Pending sale | $349,000$165/sqft |
Source: CENTURY 21 Jim White & Associates, Inc. #u7557505 Report a problem | ||
| 8/30/2012 | Listed for sale | $349,000+165.8%$165/sqft |
Source: CENTURY 21 Jim White & Associates, Inc. #u7557505 Report a problem | ||
| 4/4/1995 | Sold | $131,300$62/sqft |
Source: Public Record Report a problem | ||
Public tax history
| Year | Property taxes | Tax assessment |
|---|---|---|
| 2025 | $6,138 -10.9% | $350,748 -11.3% |
| 2024 | $6,888 +1.6% | $395,502 +3% |
| 2023 | $6,781 +2.5% | $383,983 +3% |
| 2022 | $6,615 -1.5% | $372,799 +3% |
| 2021 | $6,716 -0.1% | $361,941 +1.4% |
| 2020 | $6,725 +1.8% | $356,944 +2.3% |
| 2019 | $6,608 | $348,919 +2.9% |
| 2018 | $6,608 +2.5% | $339,029 +2.1% |
| 2017 | $6,445 +71.9% | $332,056 +57.9% |
| 2016 | $3,749 -1.4% | $210,274 +0.7% |
| 2015 | $3,802 +0.6% | $208,812 +0.8% |
| 2014 | $3,779 +0.8% | $207,155 +1.5% |
| 2013 | $3,751 +1% | $204,094 +0.9% |
| 2012 | $3,712 | $202,238 +3% |
| 2011 | -- | $196,348 -0.2% |
| 2010 | -- | $196,750 +2.7% |
| 2009 | -- | $191,577 +0.1% |
| 2008 | $3,248 | $191,386 +3% |
| 2007 | -- | $185,812 -41.3% |
| 2005 | -- | $316,600 +27.4% |
| 2004 | $3,546 +1.8% | $248,600 +1.6% |
| 2003 | $3,485 +3.4% | $244,700 +11.5% |
| 2002 | $3,371 | $219,400 +19% |
| 2001 | $3,371 +3.4% | $184,400 +9.4% |
| 2000 | $3,261 | $168,600 |
Find assessor info on the county website
Monthly payment
Est. payment
Payment breakdown
Explore the cost of this home by adjusting the details. Changes won't be saved.Climate risks
Neighborhood: Yacht Club Estates
Nearby schools
GreatSchools rating
- 6/10Azalea Elementary SchoolGrades: PK-5Distance: 2.2 mi
- 3/10Azalea Middle SchoolGrades: 6-8Distance: 2.5 mi
- 4/10Boca Ciega High SchoolGrades: 9-12Distance: 2.8 mi
Schools provided by the listing agent
- Elementary: Azalea Elementary-PN
- Middle: Azalea Middle-PN
- High: Boca Ciega High-PN
Source: Stellar MLS. This data may not be complete. We recommend contacting the local school district to confirm school assignments for this home.
- $1,039,3003 bd2 ba1.9k sqft8086 12th Ave S, Saint Petersburg, FL 33707Off Market

- $1,812,5003 bd2 ba2.2k sqft1220 81st St S, Saint Petersburg, FL 33707Sold
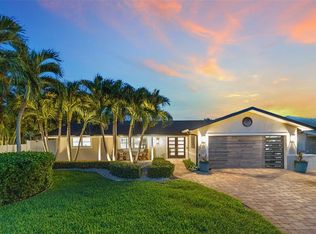
- $577,500-- bd2 ba1.5k sqft1180 81st St S, Saint Petersburg, FL 33707Off Market
- $1,696,3004 bd3 ba3.5k sqft8080 12th Ave S, Saint Petersburg, FL 33707Off Market

- $1,650,1004 bd4 ba2.5k sqft1240 81st St S, Saint Petersburg, FL 33707Off Market
- $912,8003 bd2 ba1.7k sqft1205 81st St S, Saint Petersburg, FL 33707Off Market
- $1,495,0003 bd2 ba2.4k sqft1201 81st St S, Saint Petersburg, FL 33707For Sale
- $1,016,100-- bd2 ba1.8k sqft1215 81st St S, Saint Petersburg, FL 33707Off Market
A local agent can set up tours, give advice and negotiate with sellers.
A local lender can help you make sure your offer is ready when you are.
Similar homes
- $809,9004 bd4 ba2.1k sqft2900 PARK STREET N, ST PETERSBURG, FL 33710For Sale

 MLS ID #TB8515835, Ashley Mason, LPT REALTY, LLC.. Stellar MLS
 - $800,0004 bd2 ba2k sqft472 36TH AVENUE N, ST PETERSBURG, FL 33704For Sale
 MLS ID #TB8534785, Dawn Liedtke, REDFIN CORPORATION. Stellar MLS
 - $1,245,0004 bd3 ba2.3k sqft7886 9TH AVENUE S, ST PETERSBURG, FL 33707For Sale
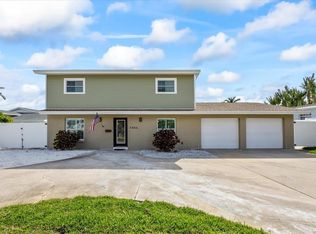 MLS ID #TB8486221, Chris Price, KELLER WILLIAMS ST PETE REALTY. Stellar MLS
 - $849,0003 bd2 ba1.5k sqft230 N TESSIER DRIVE, ST PETE BEACH, FL 33706For Sale
 MLS ID #TB8534165, Debra Saltzberg, COMPASS FLORIDA LLC. Stellar MLS
 - $499,0003 bd3 ba1.9k sqft7073 S SHORE DRIVE S, ST PETERSBURG, FL 33707For SaleMLS ID #TB8534702, Keith Slater, COASTAL HOME ADVISORS RE. Stellar MLS
- $825,0004 bd2 ba2k sqft511 RIVIERA BAY DRIVE NE, ST PETERSBURG, FL 33702For SaleMLS ID #TB8486821, Laura Blackwell, COMPASS FLORIDA LLC. Stellar MLS
- $800,0003 bd2 ba1.9k sqft1022 EDEN ISLE DRIVE NE, ST PETERSBURG, FL 33704For SaleMLS ID #TB8517208, Becky McConnell, SMITH & ASSOCIATES REAL ESTATE. Stellar MLS
- $785,0003 bd4 ba1.7k sqft4810 DEL RIO WAY S, GULFPORT, FL 33711For SaleMLS ID #TB8519706, Ariel Henriquez, PEOPLE'S CHOICE REALTY SVC LLC. Stellar MLS
- $825,0003 bd2 ba1.6k sqft4425 13TH WAY NE, ST PETERSBURG, FL 33703For SaleMLS ID #TB8528130, Laura Blackwell, COMPASS FLORIDA LLC. Stellar MLS
- $450,0004 bd2 ba2.3k sqft4200 29TH AVENUE N, ST PETERSBURG, FL 33713For SaleMLS ID #TB8535746, Monica Crawford, KELLER WILLIAMS ST PETE REALTY. Stellar MLS
- $849,0003 bd2 ba1.6k sqft300 90TH AVENUE NE, ST PETERSBURG, FL 33702For SaleMLS ID #TB8522305, Clay Glover, Jr, RE/MAX ACTION FIRST OF FLORIDA. Stellar MLS
- $695,0003 bd2 ba1.9k sqft101 MADONNA BOULEVARD, TIERRA VERDE, FL 33715For SaleMLS ID #TB8525699, Steven Marshall, PREFERRED SHORE REAL ESTATE. Stellar MLS
- $520,0003 bd2 ba1.4k sqft504 79TH AVENUE, ST PETERSBURG, FL 33706For SaleMLS ID #TB8527591, Troy Walseth, KELLER WILLIAMS GULF BEACHES. Stellar MLS
- $710,0003 bd3 ba1.8k sqft12334 CAPRI CIRCLE N, TREASURE ISLAND, FL 33706For SaleMLS ID #TB8484254, Kevin Gallagher, COLDWELL BANKER REALTY. Stellar MLS
- $830,0003 bd3 ba1.9k sqft1743 EAGLES NEST DRIVE, BELLEAIR, FL 33756For SaleMLS ID #TB8521815, Zachary Strong, COASTAL PROPERTIES GROUP INTERNATIONAL. Stellar MLS
- $699,0003 bd2 ba1.7k sqft4339 50TH AVENUE S, ST PETERSBURG, FL 33711For SaleMLS ID #TB8489814, Elizabeth Markovic, COMPASS FLORIDA LLC. Stellar MLS
- $885,0003 bd2 ba2.1k sqft1732 GOLF VIEW DRIVE, BELLEAIR, FL 33756For SaleMLS ID #TB8520782, Claudia Tweed, COLDWELL BANKER REALTY. Stellar MLS
- $659,9003 bd3 ba2k sqft533 SANDY HOOK ROAD, TREASURE ISLAND, FL 33706For SaleMLS ID #TB8466418, Justin Johnson, FRANK ALBERT REALTY. Stellar MLS
- $919,9003 bd3 ba2.7k sqft4000 14TH WAY NE, ST PETERSBURG, FL 33703For SaleMLS ID #TB8520991, Cherilyn Mitchell, FRANK ALBERT REALTY. Stellar MLS
- $649,5003 bd2 ba2k sqft6729 TEQUESTA DRIVE, SEMINOLE, FL 33777For SaleMLS ID #TB8525637, Sara Powell, DALTON WADE INC. Stellar MLS
