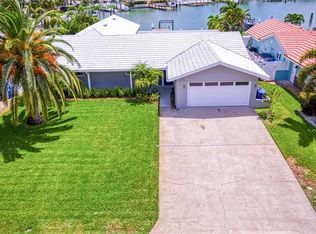
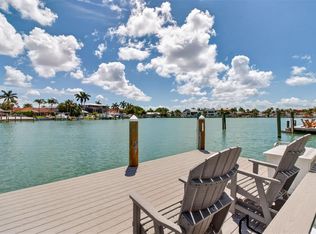
Most importantly: this elevated, high-and-dry lot had NO WATER INTRUSION during last year’s hurricane; a tremendous peace of mind for waterfront living. Welcome to the the highly-desirable Yacht Club Estates neighborhood! As you approach the home, you’ll notice the updated exterior with new hurricane-rated front door and garage door, as well as, a brand-new roof. Inside, you'll see the fully-remodeled custom gourmet kitchen equipped with modern Thermador and Bosch appliances. The kitchen also features premium finishes with solid wood cabinetry, quartz countertops, and a layout that flows seamlessly into the main living area. This home offers over 2,200 square feet of space with 3 bedrooms and 2 bathrooms, plus the convenience of a 2-car garage with washer/dryer hook-up access. In this home you’ll find an oversized, walk-in pantry with an additional W/D hook-up for indoor convenience. The second bedroom includes two built-in Murphy beds, making it perfect for visitors or flexible living. The primary suite is custom-designed. Not only does it capture peaceful water views, but it also features an absolutely amazing California Closet custom-designed dressing room boasting exceptional storage, a vanity/makeup station and organization that is sure to impress. Step out back to the travertine-paved patio with a custom, built-in outdoor kitchen and a backyard overlooking Boca Ciega Bay, perfect for gatherings or quiet evenings. For boaters, the property is perfectly located in a protected area that includes a private dock with a 13,000 lb boat lift, making water access effortless. Overall, it’s a rare combination with peace of mind, high-end finishes, and true luxury waterfront living. Come and see your new home. Listed under appraised value (9/25).
Sold for $1,812,500
$1,812,500
1220 81ST STREET S, ST PETERSBURG, FL 33707
3beds
2,290sqft
Single Family Residence
Built in 1966
10,524 Square Feet Lot
$1,805,700 Zestimate®
$791/sqft
$4,661 Estimated rent
Home value
$1,805,700
$1.66M - $1.97M
$4,661/mo
Zestimate® history
Owner options
List your home for rent
$4,661/mo
Rent Zestimate®
Find your next renter with Zillow Rental Manager. Plus, with online applications, you can quickly screen prospective tenants – for free.
$4,661/mo
Rent Zestimate®
Refinance and save
$12,449/mo
Est. payment
Refinancing to a lower rate could help reduce your monthly payments and save thousands over the life of the loan.
$12,449/mo
Est. payment
Explore your selling options
Work with a Zillow partner agent
Leverage their expertise and Zillow's premium Showcase listings to get your home seen by more buyers.
Get startedList with your own agent
Get your home in front of millions of buyers by listing it on Zillow.
Learn how to do itSell it yourself
Take full control of how buyers see your home on Zillow by listing For Sale by Owner (FSBO).
List your homeWhat's special
Brand-new roofQuartz countertopsCustom built-in outdoor kitchenFully-remodeled custom gourmet kitchenPeaceful water viewsPrimary suite is custom-designedElevated high-and-dry lot
Zillow last checked:
Listing updated:
Listed by:
Cynthia Rosario 352-988-4350,
CENTURY 21 RE CHAMPIONS 727-398-2774
Bought with:
Tasha Merkling, 3441610
NORTHSTAR REALTY
Source: Stellar MLS,MLS#: TB8431403 Originating MLS: Suncoast Tampa
Originating MLS: Suncoast Tampa
Facts & features
Interior
Bedrooms & bathrooms
- Bedrooms: 3
- Bathrooms: 2
- Full bathrooms: 2
Primary bedroom
- Features: En Suite Bathroom, Makeup/Vanity Space, Single Vanity, Stone Counters, Tub with Separate Shower Stall, Walk-In Closet(s)
- Level: First
- Area: 234 Square Feet
- Dimensions: 13x18
Bedroom 2
- Features: Built-in Closet
- Level: First
- Area: 360 Square Feet
- Dimensions: 15x24
Bedroom 3
- Features: Built-in Closet
- Level: First
- Area: 154 Square Feet
- Dimensions: 11x14
Primary bathroom
- Features: Bath With Whirlpool, Built-In Shower Bench, Makeup/Vanity Space
- Level: First
- Area: 104 Square Feet
- Dimensions: 8x13
Kitchen
- Features: Pantry, Kitchen Island, Stone Counters
- Level: First
- Area: 270 Square Feet
- Dimensions: 15x18
Living room
- Level: First
- Area: 242 Square Feet
- Dimensions: 11x22
Heating
- Central
Cooling
- Central Air
Appliances
- Included: Dishwasher, Disposal, Range, Range Hood, Refrigerator, Tankless Water Heater, Water Softener
- Laundry: In Garage, Inside, Laundry Room
Features
- Ceiling Fan(s), Crown Molding, Living Room/Dining Room Combo, Open Floorplan, Primary Bedroom Main Floor, Solid Surface Counters, Solid Wood Cabinets, Split Bedroom, Stone Counters, Thermostat, Walk-In Closet(s)
- Flooring: Tile, Travertine
- Doors: Outdoor Grill, Outdoor Kitchen, Sliding Doors
- Windows: Insulated Windows, Shutters, Storm Window(s), Window Treatments
- Has fireplace: No
Interior area
- Total structure area: 2,940
- Total interior livable area: 2,290 sqft
Property
Parking
- Total spaces: 2
- Parking features: Driveway, Garage Door Opener, Ground Level, Off Street
- Attached garage spaces: 2
- Has uncovered spaces: Yes
Features
- Levels: One
- Stories: 1
- Patio & porch: Covered, Front Porch, Patio
- Exterior features: Awning(s), Fire Pit, Irrigation System, Lighting, Outdoor Grill, Outdoor Kitchen, Private Mailbox, Private Yard, Rain Gutters, Sidewalk, Storage
- Has private pool: Yes
- Pool features: Gunite, Pool Sweep
- Has spa: Yes
- Spa features: In Ground
- Fencing: Vinyl
- Has view: Yes
- View description: Water, Intracoastal Waterway
- Has water view: Yes
- Water view: Water,Intracoastal Waterway
- Waterfront features: Intracoastal Waterway, Intracoastal Waterway Access, Davits, Lift, Seawall
- Body of water: BOCA CIEGA BAY
Lot
- Size: 10,524 Square Feet
- Features: Flood Insurance Required, FloodZone, Landscaped, Private, Sloped
- Residential vegetation: Mature Landscaping, Trees/Landscaped
Details
- Additional structures: Outdoor Kitchen, Shed(s)
- Parcel number: 253115841680080520
- Zoning: SFR
- Special conditions: None
Construction
Type & style
- Home type: SingleFamily
- Architectural style: Ranch
- Property subtype: Single Family Residence
Materials
- Block, Concrete
- Foundation: Slab
- Roof: Shingle
Condition
- New construction: No
- Year built: 1966
Utilities & green energy
- Sewer: Public Sewer
- Water: Public
- Utilities for property: Electricity Available, Natural Gas Connected, Public, Sewer Connected, Sprinkler Recycled, Street Lights, Underground Utilities
Community & HOA
Community
- Features: Golf Carts OK, Irrigation-Reclaimed Water
- Security: Fire Alarm, Security Lights, Security System, Security System Leased, Smoke Detector(s)
- Pet fee: $0 monthly
- Subdivision: SOUTH CSWY ISLE YACHT CLUB 5TH ADD
HOA
- Has HOA: No
Location
- Region: Saint Petersburg
Financial & listing details
- Price per square foot: $791/sqft
- Tax assessed value: $656,646
- Annual tax amount: $9,575
- Date on market: 9/30/2025
- Cumulative days on market: 152 days
- Listing terms: Cash,Conventional,FHA,VA Loan
- Ownership: Fee Simple
- Total actual rent: 0
- Electric utility on property: Yes
- Road surface type: Paved, Asphalt
Price history
| Date | Event | Price |
|---|---|---|
| 4/17/2026 | Sold | $1,812,500+0.7%$791/sqft |
Source:  Stellar MLS #TB8431403 Report a problem Stellar MLS #TB8431403 Report a problem | ||
| 3/2/2026 | Pending sale | $1,799,500$786/sqft |
Source: Stellar MLS #TB8431403 Report a problem | ||
| 2/3/2026 | Price change | $1,799,500-1.5%$786/sqft |
Source: Stellar MLS #TB8431403 Report a problem | ||
| 9/30/2025 | Listed for sale | $1,827,500+145.3%$798/sqft |
Source: Stellar MLS #TB8431403 Report a problem | ||
| 6/22/2017 | Sold | $745,000-3.1%$325/sqft |
Source: Agent Provided Report a problem | ||
| 3/26/2017 | Listed for sale | $769,000+30.3%$336/sqft |
Source: ACCESS PARADISE REALTY #U7812498 Report a problem | ||
| 4/10/2015 | Sold | $590,000-1.5%$258/sqft |
Source: Stellar MLS #U7728398 Report a problem | ||
| 3/12/2015 | Pending sale | $599,000$262/sqft |
Source: CENTURY 21 Jim White & Associates, Inc. #U7728398 Report a problem | ||
| 3/10/2015 | Listed for sale | $599,000$262/sqft |
Source: CENTURY 21 Jim White & Associates, Inc. #U7728398 Report a problem | ||
Public tax history
| Year | Property taxes | Tax assessment |
|---|---|---|
| 2025 | $8,231 -14% | $455,819 -14.5% |
| 2024 | $9,575 +1.5% | $533,161 +3% |
| 2023 | $9,435 +2.4% | $517,632 +3% |
| 2022 | $9,215 -1.4% | $502,555 +3.2% |
| 2021 | $9,342 -0.2% | $486,895 +1.4% |
| 2020 | $9,361 +1.7% | $480,173 +2.3% |
| 2019 | $9,205 | $469,377 +6.5% |
| 2018 | $9,205 +6.4% | $440,728 -3.1% |
| 2017 | $8,653 -6.4% | $454,998 -0.2% |
| 2016 | $9,243 +65.2% | $455,879 +58.8% |
| 2015 | $5,596 +0.5% | $287,053 +0.8% |
| 2014 | $5,566 +3.2% | $284,775 +3.7% |
| 2013 | $5,395 +1.9% | $274,710 +1.7% |
| 2012 | $5,292 | $270,118 +3% |
| 2011 | -- | $262,250 -8.9% |
| 2010 | -- | $287,878 -17.4% |
| 2009 | -- | $348,336 -7.1% |
| 2008 | $8,077 | $374,900 +84.6% |
| 2007 | -- | $203,126 -51.6% |
| 2005 | -- | $419,300 +19.5% |
| 2004 | $3,933 +1.7% | $350,900 +11.1% |
| 2003 | $3,866 +3.4% | $315,800 +17.3% |
| 2002 | $3,740 | $269,300 +27.1% |
| 2001 | $3,740 +3.3% | $211,800 +6.2% |
| 2000 | $3,620 | $199,400 |
Find assessor info on the county website
Neighborhood: Yacht Club Estates
Nearby homes
- $1,650,1004 bd4 ba2.5k sqft1240 81st St S, Saint Petersburg, FL 33707Off Market
- $835,0004 bd2 ba2.1k sqft8094 12th Ave S, Saint Petersburg, FL 33707For Sale

- $1,039,3003 bd2 ba1.9k sqft8086 12th Ave S, Saint Petersburg, FL 33707Off Market

- $1,785,0003 bd2 ba2.4k sqft1260 81st St S, Saint Petersburg, FL 33707Sold
- $1,696,3004 bd3 ba3.5k sqft8080 12th Ave S, Saint Petersburg, FL 33707Off Market
- $1,016,100-- bd2 ba1.8k sqft1215 81st St S, Saint Petersburg, FL 33707Off Market
- $912,8003 bd2 ba1.7k sqft1205 81st St S, Saint Petersburg, FL 33707Off Market
- $1,167,400-- bd4 ba2.8k sqft1235 81st St S, Saint Petersburg, FL 33707Off Market
Nearby schools
GreatSchools rating
- 6/10Azalea Elementary SchoolGrades: PK-5Distance: 2.2 mi
- 3/10Azalea Middle SchoolGrades: 6-8Distance: 2.5 mi
- 4/10Boca Ciega High SchoolGrades: 9-12Distance: 2.8 mi
Schools provided by the listing agent
- Elementary: Azalea Elementary-PN
- Middle: Azalea Middle-PN
- High: Boca Ciega High-PN
Source: Stellar MLS. This data may not be complete. We recommend contacting the local school district to confirm school assignments for this home.
Get a cash offer in 3 minutes
Find out how much your home could sell for in as little as 3 minutes with a no-obligation cash offer.
Estimated market value
$1,805,700
Get a cash offer in 3 minutes
Find out how much your home could sell for in as little as 3 minutes with a no-obligation cash offer.
Estimated market value
$1,805,700
- Florida
- Pinellas County
- Saint Petersburg
- 33707
- Yacht Club Estates
- 1220 81ST STREET S
Nearby cities
Nearby neighborhoods
Nearby zip codes
Other Saint Petersburg Topics
- Apartments for Rent in 33707
- Houses for Sale in 33707
- Houses for Rent in 33707
- 33707 Real Estate
- Saint Petersburg Condos
- Houses for Sale in Saint Petersburg
- Newest Listings in Saint Petersburg
- Saint Petersburg Home Values
- Saint Petersburg Real Estate Agents
- Saint Petersburg Refinance
- Saint Petersburg Mortgage Rates
