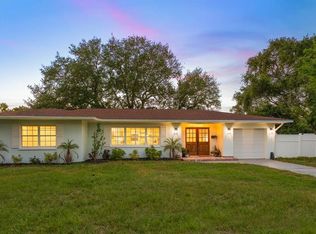
Experience refined living at 1732 Golf View Drive in the coveted town of Bellair where timeless comfort meets an exceptional location – close to the area’s most beautiful beaches and amenities but nestled away from traffic. Designed with an inviting open floor plan, this home has been beautifully updated to allow you to just move in and relax. There is a gracious sense of space from the moment you enter highlighted by seamless luxury vinyl plank flooring throughout the home in a soft neutral tone along with plantation shutters, premium 8-inch baseboards and large rooms that create an effortless flow for both elegant entertaining and relaxed everyday living. The living room features a coved ceiling and measures 21 ft. opening to the perfect dining room overlooking the generous back yard. The 23 ft. family room offers additional expansive space with 10 ft. ceilings and 10 large windows grace the entire back of the home for streaming natural light and private views. The kitchen is well-equipped with stainless steel appliances and granite countertops and features a breakfast bar opening to the living areas. With 10-ft. ceilings, you’ll feel pampered in the 17’ x 14’ primary bedroom retreat with spacious walk-in closet, updated bath with double vanities and large shower with gorgeous tile and dual shower fixtures. The split floor plan also provides privacy and secondary bedrooms with one oversized at 15’ x 10’ – perfect for a home office or additional space. Another retreat is the truly private backyard complete with mature landscaping and sprawling pavered lanai with plenty of room for dining, lounging, grilling and entertaining all within a private setting complete with vinyl fencing. The spacious yard even has ample room to add a pool if you so desire. Matching pavers also highlight the front walk way and drive leading into the full 2-car garage with Gorilla epoxy floor. A large laundry room is featured off the kitchen and for extra storage, the owner installed a Premier Pro Plus Tuff Shed in 2023 with higher side walls and galvanized steel floor to help prevent deterioration and rust. It is rated up to 155 mph winds and located on the side yard with a large gate for easy access. This residence is situated in the preferred Zone X, where flood insurance is typically not required by lenders. Home updates include new roof, new A/C unit and new water heater all installed in 2020 along with new impact glass slider in 2024 and all new ductwork in 2026. Natural gas connection is on the property and available for hook up. Ideally positioned for those who value convenience and lifestyle, this residence affords privacy from neighbors and traffic while being close to beaches, shopping, dining, recreation and more. With its spacious interiors and desirable setting, 1732 Golf View Drive presents a wonderful opportunity to enjoy the best of luxury living in Belleair.
For sale
$885,000
1732 GOLF VIEW DRIVE, BELLEAIR, FL 33756
3beds
2,142sqft
Single Family Residence
Built in 1955
0.29 Acres Lot
$-- Zestimate®
$413/sqft
$-- HOA
What's special
Spacious interiorsBeautifully updatedSpacious yardInviting open floor planPlantation shuttersSpacious walk-in closet
- 60 days
- 594
- 21
Zillow last checked:
Listing updated:
Listed by:
Claudia Tweed 727-433-4596,
COLDWELL BANKER REALTY 727-781-3700,
Patricia Rilling 727-460-8675,
COLDWELL BANKER REALTY
Source: Stellar MLS,MLS#: TB8520782 Originating MLS: Suncoast Tampa
Originating MLS: Suncoast Tampa
Facts & features
Interior
Bedrooms & bathrooms
- Bedrooms: 3
- Bathrooms: 2
- Full bathrooms: 2
Primary bedroom
- Features: Walk-In Closet(s)
- Level: First
- Area: 238 Square Feet
- Dimensions: 17x14
Bedroom 2
- Features: Built-in Closet
- Level: First
- Area: 150 Square Feet
- Dimensions: 15x10
Bedroom 3
- Features: Built-in Closet
- Level: First
- Area: 132 Square Feet
- Dimensions: 12x11
Dining room
- Level: First
- Area: 154 Square Feet
- Dimensions: 14x11
Family room
- Level: First
- Area: 299 Square Feet
- Dimensions: 23x13
Kitchen
- Level: First
- Area: 168 Square Feet
- Dimensions: 21x8
Living room
- Level: First
- Area: 315 Square Feet
- Dimensions: 21x15
Heating
- Central, Electric
Cooling
- Central Air
Appliances
- Included: Dishwasher, Disposal, Dryer, Electric Water Heater, Microwave, Range, Refrigerator, Washer, Water Softener
- Laundry: Inside, Laundry Room
Features
- Ceiling Fan(s), Living Room/Dining Room Combo, Open Floorplan, Primary Bedroom Main Floor, Split Bedroom, Stone Counters, Walk-In Closet(s)
- Flooring: Luxury Vinyl, Tile
- Doors: Sliding Doors
- Has fireplace: No
Interior area
- Total structure area: 2,582
- Total interior livable area: 2,142 sqft
Video & virtual tour
Property
Parking
- Total spaces: 2
- Parking features: Garage - Attached
- Attached garage spaces: 2
- Details: Garage Dimensions: 20x20
Features
- Levels: One
- Stories: 1
- Patio & porch: Patio
- Exterior features: Irrigation System, Private Yard, Rain Gutters, Storage
- Fencing: Vinyl
Lot
- Size: 0.29 Acres
- Features: City Lot, Level, Near Golf Course
- Residential vegetation: Mature Landscaping, Trees/Landscaped
Details
- Additional structures: Shed(s)
- Parcel number: 282915067500020020
- Special conditions: None
Construction
Type & style
- Home type: SingleFamily
- Architectural style: Florida
- Property subtype: Single Family Residence
Materials
- Block, Stucco
- Foundation: Slab
- Roof: Shingle
Condition
- New construction: No
- Year built: 1955
Utilities & green energy
- Sewer: Public Sewer
- Water: Public
- Utilities for property: Cable Connected, Electricity Connected, Sewer Connected, Water Connected
Community & HOA
Community
- Features: Fitness Center, Golf Carts OK, Park, Tennis Court(s)
- Pet fee: $0 monthly
- Subdivision: BELLEAIR ESTATES 1ST ADD
HOA
- Has HOA: No
Location
- Region: Belleair
Financial & listing details
- Price per square foot: $413/sqft
- Tax assessed value: $630,875
- Annual tax amount: $7,355
- Date on market: 7/10/2026
- Cumulative days on market: 60 days
- Listing terms: Cash,Conventional
- Ownership: Fee Simple
- Total actual rent: 0
- Electric utility on property: Yes
- Road surface type: Paved
Estimated market value
Not available
Estimated sales range
Not available
Not available
Price history
| Date | Event | Price |
|---|---|---|
| 7/10/2026 | Listed for sale | $885,000+113.3%$413/sqft |
Source:  Stellar MLS #TB8520782 Report a problem Stellar MLS #TB8520782 Report a problem | ||
| 11/27/2019 | Sold | $415,000-1%$194/sqft |
Source: Stellar MLS #U8063026 Report a problem | ||
| 10/25/2019 | Pending sale | $419,000$196/sqft |
Source: Coldwell Banker Residential Real Estate - Belleair & The Beaches #U8063026 Report a problem | ||
| 10/21/2019 | Listed for sale | $419,000+8.8%$196/sqft |
Source: COLDWELL BANKER RESIDENTIAL #U8063026 Report a problem | ||
| 12/12/2008 | Sold | $385,000+33.7%$180/sqft |
Source: Stellar MLS #U7328552 Report a problem | ||
| 11/18/2002 | Sold | $288,000+119.8%$134/sqft |
Source: Public Record Report a problem | ||
| 6/1/2001 | Sold | $131,000$61/sqft |
Source: Public Record Report a problem | ||
Public tax history
| Year | Property taxes | Tax assessment |
|---|---|---|
| 2025 | $7,355 +5.3% | $402,565 +2.9% |
| 2024 | $6,984 +4.1% | $391,220 +3% |
| 2023 | $6,709 +2.8% | $379,825 +3% |
| 2022 | $6,527 -1.6% | $368,762 +2.4% |
| 2021 | $6,633 +0.3% | $360,287 +1.4% |
| 2020 | $6,612 | $355,313 |
Find assessor info on the county website
Monthly payment
Est. payment
Payment breakdown
Explore the cost of this home by adjusting the details. Changes won't be saved.Climate risks
Neighborhood: 33756
Nearby schools
Schools provided by the listing agent
- Elementary: Mildred Helms Elementary-PN
- Middle: Largo Middle-PN
- High: Largo High-PN
Source: Stellar MLS. This data may not be complete. We recommend contacting the local school district to confirm school assignments for this home.

Similar homes
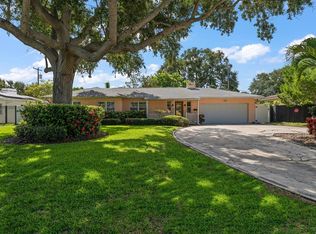
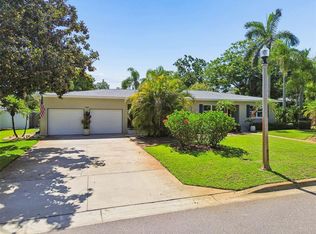
- $799,0003 bd3 ba1.9k sqft1743 EAGLES NEST DRIVE, BELLEAIR, FL 33756For Sale
 MLS ID #TB8521815, Zachary Strong, COASTAL PROPERTIES GROUP INTERNATIONAL. Stellar MLS
 - $880,0003 bd2 ba1.9k sqft111 17TH STREET, BELLEAIR BEACH, FL 33786For Sale
 MLS ID #TB8514392, Angie Sheridan, COASTAL PROPERTIES GROUP INTERNATIONAL. Stellar MLS
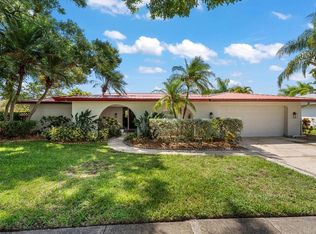
 - $850,0004 bd3 ba2.6k sqft2126 EGRET DRIVE, CLEARWATER, FL 33764For Sale
 MLS ID #TB8532393, Patty Pereira, CENTURY 21 LISTSMART. Stellar MLS
 - $490,0003 bd2 ba1.5k sqft1600 LORETTA AVENUE NW, LARGO, FL 33770For Sale
 MLS ID #TB8524077, Ena Ebanks, FUTURE HOME REALTY INC. Stellar MLS
 - $522,5005 bd3 ba2k sqft55 VELMA DRIVE W, LARGO, FL 33770For SaleMLS ID #TB8536306, Lee Nguyen, DALTON WADE INC. Stellar MLS
- $649,9004 bd3 ba1.9k sqft3282 HONEYSUCKLE RD, LARGO, FL 33770For SaleMLS ID #TB8524853, Cara Bendeck, BLAKE REAL ESTATE INC. Stellar MLS
- $889,0004 bd3 ba2.9k sqft2063 BROOKSIDE DRIVE, SAFETY HARBOR, FL 34695For SaleMLS ID #TB8532918, Kristin Hubler, DALTON WADE INC. Stellar MLS
- $714,9004 bd2 ba1.9k sqft13347 88TH PLACE, SEMINOLE, FL 33776For SaleMLS ID #TB8543368, Jeff Hoyt, Jr, HOYT REALTY. Stellar MLS
- $454,9003 bd3 ba1.8k sqft1618 BARRY ROAD, CLEARWATER, FL 33756For SaleMLS ID #TB8490958, Sabrina Westenbarger, CENTURY 21 CIRCLE. Stellar MLS
- $645,0003 bd2 ba2k sqft12152 BONNIE TERRACE, SEMINOLE, FL 33772For SaleMLS ID #TB8543026, Nicole Harmon, RE/MAX REALTEC GROUP INC. Stellar MLS
- $675,0004 bd2 ba2.1k sqft1683 OAK PLACE, CLEARWATER, FL 33755For SaleMLS ID #TB8542984, Erin Humphrey, COASTAL PROPERTIES GROUP INTERNATIONAL. Stellar MLS
- $729,9004 bd3 ba2.1k sqft6249 HILLSIDE AVENUE, SEMINOLE, FL 33772For SaleMLS ID #TB8531782, Steve Densa, KELLER WILLIAMS ST PETE REALTY. Stellar MLS
- $995,0003 bd2 ba2k sqft541 CRYSTAL DRIVE, MADEIRA BEACH, FL 33708For SaleMLS ID #W7888502, Ralph Harvey, LISTWITHFREEDOM.COM. Stellar MLS
- $629,9003 bd2 ba1.7k sqft3749 MCKAY CREEK DRIVE, LARGO, FL 33770For SaleMLS ID #TB8486624, Julie Brady, THE SHOP REAL ESTATE CO.. Stellar MLS
- $874,9994 bd4 ba3k sqft4084 LIGUSTRUM DRIVE, PALM HARBOR, FL 34685For SaleMLS ID #TB8526056, Karen Thomas, COLDWELL BANKER REALTY. Stellar MLS
- $745,0003 bd2 ba1.9k sqft13917 76TH TERRACE, SEMINOLE, FL 33776For SaleMLS ID #TB8491086, Melody Hunter, CHARLES RUTENBERG REALTY INC. Stellar MLS
- $575,0003 bd2 ba2k sqft1950 REBECCA DRIVE, CLEARWATER, FL 33764For SaleMLS ID #TB8536190, Rachel Alexander, SMITH & ASSOCIATES REAL ESTATE. Stellar MLS
- $674,5003 bd2 ba1.6k sqft14570 TANGLEWOOD DRIVE, LARGO, FL 33774For SaleMLS ID #TB8524902, Holly Swendson, REALTY EXPERTS. Stellar MLS
- $794,9004 bd4 ba2.1k sqft2900 PARK STREET N, ST PETERSBURG, FL 33710For SaleMLS ID #TB8515835, Ashley Mason, LPT REALTY, LLC.. Stellar MLS
- $749,9994 bd5 ba3k sqft1888 BUGLE LANE, CLEARWATER, FL 33764For SaleMLS ID #TB8516038, Amanda Dyer, SELECT PROPERTIES INC. Stellar MLS
