AMAZING LOCATION - Gorgeous 4 bedroom 2 and a half bath home just 3 minutes from Redington Beach and Indian Shores. Just a short walk to Bauder Elementary, Seminole Middle and Seminole High School. The vaulted ceilings accentuate the large room sizes of this 4 bedroom, 2 and half bath home. The home chef is sure to be happy with the gourmet kitchen featuring tons of cabinets including a full cabinet pantry. The open floorplan lets the home chef stay in the fun. The lush private paradise of the backyard beckons. Large fenced yard is a great place to putter in the garden or relax on the pavered pool deck. The newer Trex Deck can be accessed from the family room, kitchen and even from your private primary bedroom. This home is perfect for entertaining with BOTH a formal living room AND a family room. Endless choices for dining with a formal dining room, breakfast nook and a large breakfast bar perfect for casual dining. Tons of storage with ample closets and an oversized 2 car garage. Make chores a breeze with the inside laundry room complete with utility sink. Upgrades include: Updated hurricane impact rated windows throughout, New water heater (2025), AC (2020 & 2017) , and Roof (2017). NOT IN A FLOOD ZONE, NOT IN AN EVACUATION ZONE – SAVES YOU MONEY $$!! Just a very short stroll to Portobello Square, with its restaurants such as Clear Sky, Stefano’s, and Mickey Quinns. It’s an easy place to have lunch or dinner. Don’t forget dessert, ice cream at the Sugar Shack! Close to restaurants, shopping and award-winning beaches.
For sale
$775,000
13000 FARMINGTON TRAIL, SEMINOLE, FL 33776
4beds
2,500sqft
Single Family Residence
Built in 1987
0.28 Acres Lot
$-- Zestimate®
$310/sqft
$-- HOA
What's special
Large room sizesOpen floorplanPavered pool deckBreakfast nookLarge fenced yardGourmet kitchenVaulted ceilings
- 3 days
- 953
- 95
Likely to sell faster than
Zillow last checked:
Listing updated:
Listed by:
Forrest Murphy, Jr 727-433-4636,
REALTY EXPERTS 727-888-1000,
April Murphy 727-637-9458,
REALTY EXPERTS
Source: Stellar MLS,MLS#: TB8559289 Originating MLS: Suncoast Tampa
Facts & features
Interior
Bedrooms & bathrooms
- Bedrooms: 4
- Bathrooms: 3
- Full bathrooms: 2
- 1/2 bathrooms: 1
Rooms
- Room types: Breakfast Room Separate, Family Room, Dining Room, Living Room, Utility Room
Primary bedroom
- Description: Room5
- Features: En Suite Bathroom, Walk-In Closet(s)
- Level: First
- Area: 336 Square Feet
- Dimensions: 21x16
Bedroom 2
- Description: Room8
- Features: Built-in Closet
- Level: First
- Area: 144 Square Feet
- Dimensions: 12x12
Bedroom 3
- Description: Room9
- Features: Built-in Closet
- Level: First
- Area: 121 Square Feet
- Dimensions: 11x11
Bedroom 4
- Description: Room10
- Features: No Closet
- Level: First
- Area: 121 Square Feet
- Dimensions: 11x11
Primary bathroom
- Description: Room6
- Features: Dual Sinks, Granite Counters, Shower No Tub
- Level: First
- Area: 126 Square Feet
- Dimensions: 14x9
Bathroom 2
- Description: Room7
- Features: Granite Counters, Tub With Shower
- Level: First
- Area: 56 Square Feet
- Dimensions: 8x7
Bathroom 3
- Level: First
- Area: 56 Square Feet
- Dimensions: 8x7
Dining room
- Description: Room3
- Level: First
- Area: 209 Square Feet
- Dimensions: 19x11
Family room
- Description: Room4
- Level: First
- Area: 476 Square Feet
- Dimensions: 28x17
Kitchen
- Description: Room1
- Features: Breakfast Bar, Pantry
- Level: First
- Area: 204 Square Feet
- Dimensions: 12x17
Laundry
- Level: First
- Area: 54 Square Feet
- Dimensions: 9x6
Living room
- Description: Room2
- Level: First
- Area: 304 Square Feet
- Dimensions: 19x16
Heating
- Central, Electric
Cooling
- Central Air
Appliances
- Included: Dishwasher, Electric Water Heater, Microwave, Range, Refrigerator, Water Softener
- Laundry: Inside, Laundry Room
Features
- Open Floorplan, Vaulted Ceiling(s), Walk-In Closet(s)
- Flooring: Carpet, Tile
- Windows: Hurricane Shutters/Windows
- Has fireplace: Yes
- Fireplace features: Family Room, Wood Burning
Interior area
- Total structure area: 3,187
- Total interior livable area: 2,500 sqft
Property
Parking
- Parking features: Driveway, Garage Door Opener, Oversized
- Has attached garage: Yes
- Has uncovered spaces: Yes
- Details: Garage Dimensions: 24x21
Features
- Levels: One
- Stories: 1
- Patio & porch: Rear Porch
- Exterior features: Irrigation System, Sidewalk
- Has private pool: Yes
- Pool features: In Ground
- Has spa: Yes
- Fencing: Fenced,Vinyl
- Has view: Yes
- View description: Pool
Lot
- Size: 0.28 Acres
- Features: Landscaped, Sidewalk
- Residential vegetation: Mature Landscaping
Details
- Additional structures: Shed(s)
- Parcel number: 293015274620000170
- Zoning: R-2
- Special conditions: None
Construction
Type & style
- Home type: SingleFamily
- Property subtype: Single Family Residence
Materials
- Stucco, Wood Frame
- Foundation: Slab
- Roof: Shingle
Condition
- New construction: No
- Year built: 1987
Utilities & green energy
- Sewer: Public Sewer
- Water: Public
- Utilities for property: Electricity Connected, Public, Sewer Connected, Water Connected
Community & HOA
Community
- Pet fee: $0 monthly
- Subdivision: FARMINGTON WOODS SUB
HOA
- Has HOA: No
Location
- Region: Seminole
Financial & listing details
- Price per square foot: $310/sqft
- Tax assessed value: $703,955
- Annual tax amount: $5,244
- Date on market: 10/20/2026
- Cumulative days on market: 3 days
- Listing terms: Cash,Conventional,FHA,VA Loan
- Ownership: Fee Simple
- Total actual rent: 0
- Electric utility on property: Yes
- Road surface type: Paved
Estimated market value
Not available
Estimated sales range
Not available
Not available
Price history
| Date | Event | Price |
|---|---|---|
| 10/21/2026 | Listed for sale | $775,000+109.5%$310/sqft |
Source:  Stellar MLS #TB8559289 Report a problem | ||
| 12/29/2003 | Sold | $370,000+95.8%$148/sqft |
Source: Public Record Report a problem | ||
| 12/27/1999 | Sold | $189,000$76/sqft |
Source: Public Record Report a problem | ||
Public tax history
| Year | Property taxes | Tax assessment |
|---|---|---|
| 2025 | $5,244 +7.1% | $324,063 +2.9% |
| 2024 | $4,898 +3% | $314,930 +3% |
| 2023 | $4,757 +2.5% | $305,757 +3% |
| 2022 | $4,642 -1.8% | $296,851 +3% |
| 2021 | $4,726 -0.9% | $288,205 +1.4% |
| 2020 | $4,770 +1.7% | $284,226 +2.3% |
| 2019 | $4,690 | $277,836 +1.9% |
| 2018 | $4,690 +1.3% | $272,656 +2.1% |
| 2017 | $4,629 +1.6% | $267,048 +2.1% |
| 2016 | $4,555 -1.5% | $261,555 +0.7% |
| 2015 | $4,624 +0.5% | $259,737 +0.8% |
| 2014 | $4,600 +0.6% | $257,676 +1.5% |
| 2013 | $4,575 +4.9% | $253,868 +1.7% |
| 2012 | $4,362 | $249,624 -10.8% |
| 2011 | -- | $279,841 +0.2% |
| 2010 | -- | $279,405 -17.4% |
| 2009 | -- | $338,285 -4% |
| 2008 | $6,286 | $352,434 +3% |
| 2007 | -- | $342,169 -6.6% |
| 2005 | -- | $366,200 +16.4% |
| 2004 | $6,450 +69.8% | $314,700 +20.9% |
| 2003 | $3,800 +6.3% | $260,200 +13.2% |
| 2002 | $3,576 | $229,800 +15.7% |
| 2001 | $3,576 +15.4% | $198,700 +19.1% |
| 2000 | $3,098 | $166,800 |
Find assessor info on the county website
Monthly payment
Est. payment
Payment breakdown
Explore the cost of this home by adjusting the details. Changes won't be saved.Climate risks
Neighborhood: 33776
Nearby schools
Schools provided by the listing agent
- Elementary: Bauder Elementary-PN
- Middle: Seminole Middle-PN
- High: Seminole High-PN
Source: Stellar MLS. This data may not be complete. We recommend contacting the local school district to confirm school assignments for this home.
- $725,8004 bd2 ba2.2k sqft13022 Farmington Trl, Seminole, FL 33776Off Market
- $871,9003 bd3 ba2.7k sqft12989 Farmington Trl, Seminole, FL 33776Off Market

- $1,051,300-- bd5 ba4.2k sqft13044 Farmington Trl, Seminole, FL 33776Off Market
- $714,4004 bd2 ba2.1k sqft13001 Farmington Trl, Seminole, FL 33776Off Market

Similar homes
- $745,0003 bd2 ba1.6k sqft7400 140TH STREET, SEMINOLE, FL 33776For Sale
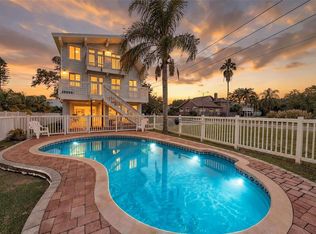
 MLS ID #TB8560505, Brenda Bianchi, BIANCHI REALTY & PROPERTY MANAGEMENT INC.. Stellar MLS
- $675,0004 bd2 ba2.1k sqft7797 132ND WAY, SEMINOLE, FL 33776For Sale
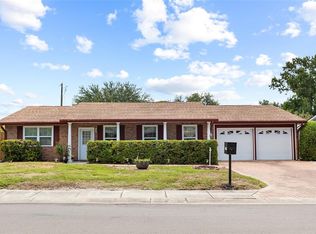 MLS ID #TB8530243, Ashley Dougherty, FLORIDA DRIVEN REAL ESTATE. Stellar MLS
- $879,0004 bd3 ba2.1k sqft13734 76TH AVENUE, SEMINOLE, FL 33776For Sale
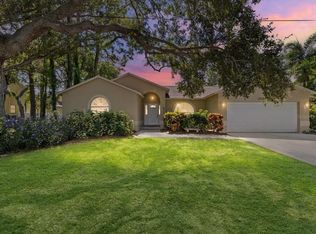 MLS ID #TB8555702, Jennifer McDonnell, REALTY EXPERTS ASSOCIATES. Stellar MLS
- $720,0005 bd3 ba2.9k sqft7555 PINE VALLEY LANE, SEMINOLE, FL 33776For Sale
 MLS ID #TB8522643, Stephanie See, RESULTS REAL ESTATE INC. Stellar MLS
- $699,9004 bd2 ba2.2k sqft9968 136TH STREET, SEMINOLE, FL 33776For SaleMLS ID #TB8558439, Kristina Kuba, KELLER WILLIAMS TAMPA CENTRAL. Stellar MLS
- $849,9004 bd3 ba2.2k sqft13951 HARBOR VIEW DRIVE, SEMINOLE, FL 33776For SaleMLS ID #A4702752, Chris Carpenter, COLDWELL BANKER SARASOTA CENT.. Stellar MLS
- $420,0004 bd3 ba1.7k sqft13941 84TH TERRACE, SEMINOLE, FL 33776New ConstructionMLS ID #TB8560431, Gary Jones, Jr, EZ CHOICE REALTY. Stellar MLS
- $705,0004 bd2 ba1.9k sqft13347 88TH PLACE, SEMINOLE, FL 33776For SaleMLS ID #TB8543368, Jeff Hoyt, Jr, HOYT REALTY. Stellar MLS
- $740,0003 bd2 ba1.9k sqft13917 76TH TERRACE, SEMINOLE, FL 33776For SaleMLS ID #TB8491086, Melody Hunter, CHARLES RUTENBERG REALTY INC. Stellar MLS
- $750,0004 bd2 ba1.8k sqft13801 87TH AVENUE, SEMINOLE, FL 33776For SaleMLS ID #TB8525599, Dawn Liedtke, REDFIN CORPORATION. Stellar MLS
- $819,9004 bd3 ba2.3k sqft7791 CARVER COURT, SEMINOLE, FL 33772For SaleMLS ID #TB8522676, Dani Zarzycki, LUXURY & BEACH REALTY INC. Stellar MLS
- $499,9003 bd2 ba1.8k sqft13760 87TH PLACE, SEMINOLE, FL 33776For SaleMLS ID #TB8560454, Marina Kloppel, PA, COASTAL PROPERTIES GROUP INTERNATIONAL. Stellar MLS
- $839,9005 bd3 ba2.5k sqft7519 HARBOR VIEW WAY, SEMINOLE, FL 33776For SaleMLS ID #TB8511450, Kristi Estes Peacock, COASTAL PROPERTIES GROUP INTERNATIONAL. Stellar MLS
- $745,0004 bd3 ba1.9k sqft6403 EVERGREEN AVENUE, SEMINOLE, FL 33772For SaleMLS ID #TB8555560, Jason Harris, LPT REALTY, LLC. Stellar MLS
- $780,0004 bd2 ba2.2k sqft11760 ASHLEY COURT, SEMINOLE, FL 33772For SaleMLS ID #TB8509408, Jason Duraj PA, FUTURE HOME REALTY INC. Stellar MLS
- $568,0003 bd2 ba1.6k sqft7471 132ND WAY, SEMINOLE, FL 33776For SaleMLS ID #GC543964, Mark McEntire, PA, HOMETOWN REALTY OF NORTH FLORIDA, INC. Stellar MLS
- $915,0004 bd3 ba2.4k sqft13837 76TH AVENUE, SEMINOLE, FL 33776For SaleMLS ID #TB8459837, Christina Cagnina, LPT REALTY, LLC.. Stellar MLS
- $749,0004 bd3 ba2.1k sqft10211 139TH STREET, LARGO, FL 33774For SaleMLS ID #TB8556531, Mindy Dougherty, RE/MAX ACTION FIRST OF FLORIDA. Stellar MLS
- $705,0003 bd2 ba1.9k sqft14367 87TH AVENUE, SEMINOLE, FL 33776For SaleMLS ID #TB8552557, Giuliana Cianfarani, KELLER WILLIAMS ST PETE REALTY. Stellar MLS
