Welcome to 11290 116th St, where a backyard gate opens directly onto the paved, 45-mile Pinellas Trail. Walsingham Park is within walking distance, and Indian Rocks Beach is about a 10-minute drive. The major systems are already updated: a new roof (2022), new windows (2023), and an HVAC system that was recently professionally cleaned, sanitized, and paired with new attic insulation. The open-plan kitchen has freshly painted cabinetry, new hardware, granite-look countertops, and stainless steel appliances. Wood-look flooring and crown molding run throughout, with a ceiling fan in every room. The family room features a wood-burning brick fireplace that anchors the space. A hybrid water heater (2023) and a whole-home Springwell CSS4 filtration system (ready to connect) are also included. Outside, a paver patio wraps the home within a fully fenced yard. A mature, regularly maintained oak tree and swaying palms shade the front yard, alongside native, pollinator-friendly professional landscaping — butterflies are a regular sight — plus drip irrigation up front for easy upkeep. This is a home where trail access, established landscaping, and major updates all come together — ready for its next owner.
For sale
Price cut: $20.1K (10/9)
$464,900
11290 116TH STREET, LARGO, FL 33778
3beds
1,850sqft
Single Family Residence
Built in 1971
6,969 Square Feet Lot
$-- Zestimate®
$251/sqft
$-- HOA
What's special
Fully fenced yardNew hardwareGranite-look countertopsWood-look flooringCrown moldingFreshly painted cabinetryStainless steel appliances
- 51 days
- 751
- 57
Zillow last checked:
Listing updated:
Listed by:
Steven Koleno 804-656-5007,
BEYCOME OF FLORIDA LLC 804-656-5007
Source: Stellar MLS,MLS#: O6435601 Originating MLS: Orlando Regional
Originating MLS: Orlando Regional
Facts & features
Interior
Bedrooms & bathrooms
- Bedrooms: 3
- Bathrooms: 2
- Full bathrooms: 2
Primary bedroom
- Features: Walk-In Closet(s)
- Level: First
Bedroom 2
- Features: Built-in Closet
- Level: First
Bedroom 3
- Features: Built-in Closet
- Level: First
Primary bathroom
- Features: No Closet
- Level: First
Bathroom 2
- Features: No Closet
- Level: First
Dining room
- Features: No Closet
- Level: First
Family room
- Features: No Closet
- Level: First
Kitchen
- Features: No Closet
- Level: First
Living room
- Features: No Closet
- Level: First
Heating
- Central, Electric, Heat Pump
Cooling
- Central Air
Appliances
- Included: Dishwasher, Disposal, Electric Water Heater, Microwave, Range, Refrigerator
- Laundry: In Garage
Features
- Ceiling Fan(s), Crown Molding, Kitchen/Family Room Combo, Open Floorplan, Walk-In Closet(s)
- Flooring: Ceramic Tile, Vinyl
- Has fireplace: Yes
- Fireplace features: Wood Burning
Interior area
- Total structure area: 2,052
- Total interior livable area: 1,850 sqft
Property
Parking
- Total spaces: 2
- Parking features: Garage - Attached
- Attached garage spaces: 2
Features
- Levels: One
- Stories: 1
- Exterior features: Garden, Irrigation System, Private Mailbox
Lot
- Size: 6,969 Square Feet
Details
- Parcel number: 163015640800000800
- Zoning: R-3
- Special conditions: None
Construction
Type & style
- Home type: SingleFamily
- Property subtype: Single Family Residence
Materials
- Block, Stucco
- Foundation: Slab
- Roof: Shingle
Condition
- Completed
- New construction: No
- Year built: 1971
Utilities & green energy
- Sewer: Public Sewer
- Water: Public
- Utilities for property: Electricity Connected, Public, Sewer Connected, Water Connected
Community & HOA
Community
- Pet fee: $0 monthly
- Subdivision: ORANGE BLOSSOM RIDGE
HOA
- Has HOA: No
Location
- Region: Seminole
Financial & listing details
- Price per square foot: $251/sqft
- Tax assessed value: $432,255
- Annual tax amount: $6,862
- Date on market: 8/21/2026
- Cumulative days on market: 52 days
- Listing terms: Cash,Conventional,FHA,Other,VA Loan
- Ownership: Fee Simple
- Total actual rent: 0
- Electric utility on property: Yes
- Road surface type: Paved
Estimated market value
Not available
Estimated sales range
Not available
Not available
Price history
| Date | Event | Price |
|---|---|---|
| 10/9/2026 | Price change | $464,900-4.1%$251/sqft |
Source:  Stellar MLS #O6435601 Report a problem Stellar MLS #O6435601 Report a problem | ||
| 9/14/2026 | Price change | $485,000-2%$262/sqft |
Source: Stellar MLS #O6435601 Report a problem | ||
| 8/21/2026 | Listed for sale | $495,000+10.2%$268/sqft |
Source: Stellar MLS #O6435601 Report a problem | ||
| 5/10/2022 | Sold | $449,000$243/sqft |
Source: Public Record Report a problem | ||
| 4/4/2022 | Pending sale | $449,000$243/sqft |
Source: Stellar MLS #U8157035 Report a problem | ||
| 4/1/2022 | Listed for sale | $449,000+69.4%$243/sqft |
Source: Stellar MLS #U8157035 Report a problem | ||
| 3/24/2021 | Listing removed | -- |
Source: Owner Report a problem | ||
| 2/21/2008 | Listing removed | $265,000$143/sqft |
Source: Owner Report a problem | ||
| 9/21/2007 | Listed for sale | $265,000+23.3%$143/sqft |
Source: Owner Report a problem | ||
| 11/3/2005 | Sold | $214,900$116/sqft |
Source: Stellar MLS #U7152008 Report a problem | ||
Public tax history
| Year | Property taxes | Tax assessment |
|---|---|---|
| 2025 | $6,862 +7% | $413,426 +2.9% |
| 2024 | $6,415 -1% | $401,775 -0.5% |
| 2023 | $6,479 +31.3% | $403,907 +50.2% |
| 2022 | $4,933 +5.3% | $268,913 +10% |
| 2021 | $4,685 +5.6% | $244,466 +9% |
| 2020 | $4,435 +9.2% | $224,264 +10% |
| 2019 | $4,062 | $203,876 +6.3% |
| 2018 | $4,062 +5.3% | $191,764 +7.3% |
| 2017 | $3,858 +10.1% | $178,707 +5% |
| 2016 | $3,506 +6.5% | $170,237 +7.9% |
| 2015 | $3,291 +7.3% | $157,834 +4.9% |
| 2014 | $3,068 +11.8% | $150,439 +19.6% |
| 2013 | $2,743 +12.6% | $125,805 +7.4% |
| 2012 | $2,437 | $117,112 -4.2% |
| 2011 | -- | $122,216 -9.3% |
| 2010 | -- | $134,820 -14.1% |
| 2009 | -- | $156,879 -16.6% |
| 2008 | $3,783 | $188,000 -10.2% |
| 2007 | -- | $209,400 +28.1% |
| 2005 | -- | $163,500 +19.4% |
| 2004 | -- | $136,900 +12.4% |
| 2003 | -- | $121,800 +4.6% |
| 2002 | -- | $116,400 +10.3% |
| 2001 | -- | $105,500 +11.2% |
| 2000 | -- | $94,900 |
Find assessor info on the county website
Monthly payment
Est. payment
Payment breakdown
Explore the cost of this home by adjusting the details. Changes won't be saved.Climate risks
Neighborhood: Orange Blossom Ridge
Nearby schools
Schools provided by the listing agent
- Elementary: Fuguitt Elementary-PN
- Middle: Osceola Middle-PN
- High: Seminole High-PN
Source: Stellar MLS. This data may not be complete. We recommend contacting the local school district to confirm school assignments for this home.

Similar homes
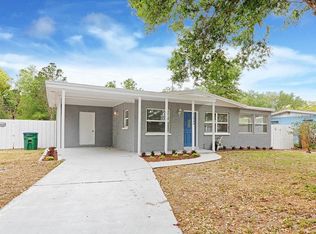
- $429,9004 bd2 ba1.5k sqft11048 116TH STREET, SEMINOLE, FL 33778For Sale

 MLS ID #TB8551372, Laura Marie, EXP REALTY LLC. Stellar MLS
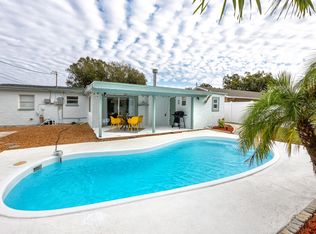
 - $469,0003 bd2 ba1.1k sqft11610 116TH STREET, SEMINOLE, FL 33778For Sale
 MLS ID #TB8545462, Natalya Halprin, CHARLES RUTENBERG REALTY INC. Stellar MLS
 - $529,9003 bd2 ba1.6k sqft10617 SEMINOLE FOREST STREET E, SEMINOLE, FL 33778For Sale
 MLS ID #O6447634, Steven Koleno, BEYCOME OF FLORIDA LLC. Stellar MLS
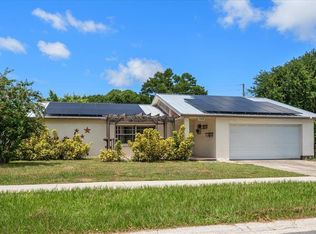
 - $499,0003 bd2 ba1.7k sqft10928 118TH STREET, SEMINOLE, FL 33778For Sale
 MLS ID #TB8541196, Martha Thorn, COLDWELL BANKER REALTY. Stellar MLS
 - $449,0003 bd2 ba1.6k sqft11329 110TH COURT, LARGO, FL 33778For SaleMLS ID #TB8527871, Patricia Collins, ASSURANCE PROPERTY & REALTY SERVICES, INC.. Stellar MLS
- $465,0003 bd2 ba1.6k sqft10919 129TH AVENUE, LARGO, FL 33778For SaleMLS ID #TB8539025, Melody Stang, MELODY STANG REALTY INC. Stellar MLS
- $580,0003 bd2 ba1.7k sqft11014 117TH WAY, LARGO, FL 33778For SaleMLS ID #TB8554521, Carter Clarke, IV, REALTY EXPERTS. Stellar MLS
- $489,0003 bd2 ba1.3k sqft12620 115TH STREET, LARGO, FL 33778For SaleMLS ID #TB8543635, Elizabeth Weingart, CHARLES RUTENBERG REALTY INC. Stellar MLS
- $425,0004 bd3 ba2k sqft12030 106TH COURT, LARGO, FL 33778For SaleMLS ID #TB8514568, Nevaeh Finn, CENTURY 21 BEGGINS. Stellar MLS
- $499,9993 bd2 ba1.7k sqft11987 106TH AVENUE, SEMINOLE, FL 33778For SaleMLS ID #TB8457176, Janelle Makowski, CENTURY 21 COAST TO COAST. Stellar MLS
- $375,0003 bd2 ba1.1k sqft11365 WALSINGHAM ROAD, SEMINOLE, FL 33778For SaleMLS ID #TB8554382, Cole Phillips, SMITH & ASSOCIATES REAL ESTATE. Stellar MLS
- $430,0004 bd3 ba1.5k sqft11301 110TH TERRACE, LARGO, FL 33778For SaleMLS ID #TB8516483, Brett Tesney, CHARLES RUTENBERG REALTY INC. Stellar MLS
- $415,0004 bd2 ba1.7k sqft12095 102ND AVENUE, SEMINOLE, FL 33778For SaleMLS ID #TB8516737, Diane Basler, RE/MAX ACTION FIRST. Stellar MLS
- $495,0003 bd2 ba1.6k sqft13823 WILDWOOD DRIVE, LARGO, FL 33774For SaleMLS ID #TB8554140, Travis Bell, BELL HENDERSON REAL ESTATE. Stellar MLS
- $368,0003 bd2 ba1.2k sqft11985 MURRAY AVENUE, SEMINOLE, FL 33778For SaleMLS ID #TB8552404, Timothy Aragon, MELENDY REAL ESTATE. Stellar MLS
- $529,9003 bd2 ba1.9k sqft12543 108TH STREET, LARGO, FL 33778For SaleMLS ID #TB8532438, Jatnna Jimenez, LPT REALTY, LLC. Stellar MLS
- $429,9003 bd2 ba1.2k sqft13822 BREWSTER DR, LARGO, FL 33774For SaleMLS ID #TB8555692, Arielle Corinti, OCEAN BLUE REALTY,INC.. Stellar MLS
- $525,0004 bd2 ba1.9k sqft11084 102ND TERRACE, SEMINOLE, FL 33778For SaleMLS ID #TB8547745, Regina Caton, CENTURY 21 BEGGINS. Stellar MLS
- $410,0003 bd2 ba1.5k sqft1650 12TH STREET SW, LARGO, FL 33778For SaleMLS ID #TB8548465, Angie Haddon, LPT REALTY, LLC. Stellar MLS
