Perfect opportunity to own a home in the heart of Seminole. Located just 2 blocks from Pinellas Trail and 4 blocks from Walsingham Park. Also close proximity to SPJC, Library, Seminole Rec Center, Seminole City Center and all beaches. This home features 4 Bedrooms, 2 Baths, 2 Car Garage, large family room, private cozy living room, split bedroom plan, spacious kitchen with breakfast bar, dinette, and inside utility. Laminate and tile floors thru out. Extra large lot has plenty of room for children and pets to play, entertaining, family gatherings, or just relaxing and enjoying the peace and quiet. There is ample room for a pool. Roof replaced 2024. So many possibilities with updates and your personal touches. Sold as is for seller convenience.
For sale
Price cut: $10K (9/1)
$415,000
12095 102ND AVENUE, SEMINOLE, FL 33778
4beds
1,713sqft
Single Family Residence
Built in 1976
0.31 Acres Lot
$408,900 Zestimate®
$242/sqft
$-- HOA
What's special
Large family roomExtra large lotInside utilitySplit bedroom plan
- 90 days
- 1,061
- 52
Zillow last checked:
Listing updated:
Listed by:
Diane Basler 727-560-5300,
RE/MAX ACTION FIRST 727-531-2006
Source: Stellar MLS,MLS#: TB8516737 Originating MLS: Suncoast Tampa
Originating MLS: Suncoast Tampa
Facts & features
Interior
Bedrooms & bathrooms
- Bedrooms: 4
- Bathrooms: 2
- Full bathrooms: 2
Rooms
- Room types: Family Room, Utility Room
Primary bedroom
- Features: Walk-In Closet(s)
- Level: First
- Area: 143 Square Feet
- Dimensions: 11x13
Bedroom 3
- Features: Built-in Closet
- Level: First
- Area: 154 Square Feet
- Dimensions: 11x14
Bedroom 4
- Features: Built-in Closet
- Level: First
- Area: 120 Square Feet
- Dimensions: 10x12
Bathroom 2
- Level: First
- Area: 154 Square Feet
- Dimensions: 11x14
Dinette
- Level: First
- Area: 108 Square Feet
- Dimensions: 9x12
Family room
- Level: First
- Area: 253 Square Feet
- Dimensions: 11x23
Kitchen
- Level: First
- Area: 108 Square Feet
- Dimensions: 9x12
Living room
- Features: Ceiling Fan(s)
- Level: First
- Area: 224 Square Feet
- Dimensions: 14x16
Heating
- Central, Electric
Cooling
- Central Air, Ductless
Appliances
- Included: Range, Refrigerator
- Laundry: Inside
Features
- Ceiling Fan(s), Primary Bedroom Main Floor, Split Bedroom
- Flooring: Carpet, Ceramic Tile, Laminate
- Has fireplace: No
Interior area
- Total structure area: 2,184
- Total interior livable area: 1,713 sqft
Video & virtual tour
Property
Parking
- Total spaces: 2
- Parking features: Driveway
- Attached garage spaces: 2
- Has uncovered spaces: Yes
Features
- Levels: One
- Stories: 1
- Exterior features: Private Yard, Sidewalk
- Fencing: Fenced,Vinyl,Wood
- Has view: Yes
- View description: Trees/Woods
Lot
- Size: 0.31 Acres
- Dimensions: 77 x 177
- Features: Landscaped
- Residential vegetation: Trees/Landscaped
Details
- Parcel number: 163015647550050080
- Zoning: RES
- Special conditions: None
Construction
Type & style
- Home type: SingleFamily
- Architectural style: Contemporary
- Property subtype: Single Family Residence
Materials
- Block, Stucco
- Foundation: Slab
- Roof: Shingle
Condition
- Fixer
- New construction: No
- Year built: 1976
Utilities & green energy
- Sewer: Public Sewer
- Water: None
- Utilities for property: Cable Connected, Electricity Connected, Sewer Connected, Water Connected
Community & HOA
Community
- Security: Smoke Detector(s)
- Pet fee: $0 monthly
- Subdivision: ORANGEWOOD HIGHLANDS
HOA
- Has HOA: No
Location
- Region: Seminole
Financial & listing details
- Price per square foot: $242/sqft
- Tax assessed value: $374,365
- Annual tax amount: $1,553
- Date on market: 6/9/2026
- Cumulative days on market: 86 days
- Listing terms: Cash,Conventional,FHA,VA Loan
- Ownership: Fee Simple
- Total actual rent: 0
- Electric utility on property: Yes
- Road surface type: Paved
Estimated market value
$408,900
$388,000 - $429,000
$2,958/mo
Price history
| Date | Event | Price |
|---|---|---|
| 9/1/2026 | Price change | $415,000-2.4%$242/sqft |
Source:  Stellar MLS #TB8516737 Report a problem Stellar MLS #TB8516737 Report a problem | ||
| 7/14/2026 | Listed for sale | $425,000$248/sqft |
Source: Stellar MLS #TB8516737 Report a problem | ||
| 7/10/2026 | Contingent | $425,000$248/sqft |
Source: Stellar MLS #TB8516737 Report a problem | ||
| 6/9/2026 | Listed for sale | $425,000-0.5%$248/sqft |
Source: Stellar MLS #TB8516737 Report a problem | ||
| 12/28/2022 | Listing removed | -- |
Source:  RE/MAX International Report a problem RE/MAX International Report a problem | ||
| 10/14/2022 | Price change | $427,000-3%$249/sqft |
Source: Stellar MLS #U8167435 Report a problem | ||
| 8/29/2022 | Price change | $440,000-2.2%$257/sqft |
Source: Stellar MLS #U8167435 Report a problem | ||
| 8/13/2022 | Listed for sale | $450,000$263/sqft |
Source: Stellar MLS #U8167435 Report a problem | ||
| 8/9/2022 | Pending sale | $450,000$263/sqft |
Source: Stellar MLS #U8167435 Report a problem | ||
| 7/18/2022 | Price change | $450,000-4.7%$263/sqft |
Source: Stellar MLS #U8167435 Report a problem | ||
| 6/25/2022 | Listed for sale | $472,000+108.8%$276/sqft |
Source: Stellar MLS #U8167435 Report a problem | ||
| 5/11/2007 | Sold | $226,000+145.7%$132/sqft |
Source: Public Record Report a problem | ||
| 2/18/1997 | Sold | $92,000$54/sqft |
Source: Public Record Report a problem | ||
Public tax history
| Year | Property taxes | Tax assessment |
|---|---|---|
| 2025 | $1,553 +17.9% | $134,180 +2.9% |
| 2024 | $1,317 +2.5% | $130,398 +3% |
| 2023 | $1,285 -1.7% | $126,600 +3% |
| 2022 | $1,307 -0.8% | $122,913 +3% |
| 2021 | $1,318 +0.6% | $119,333 +1.4% |
| 2020 | $1,310 +2.4% | $117,685 +2.3% |
| 2019 | $1,280 | $115,039 +1.9% |
| 2018 | $1,280 +1.9% | $112,894 +2.1% |
| 2017 | $1,256 +2.5% | $110,572 +2.1% |
| 2016 | $1,226 -1.9% | $108,298 +0.7% |
| 2015 | $1,249 +0.7% | $107,545 +0.8% |
| 2014 | $1,240 +0.9% | $106,691 +1.5% |
| 2013 | $1,229 +2.3% | $105,114 +1.7% |
| 2012 | $1,201 | $103,357 -15.8% |
| 2011 | -- | $122,690 -12.9% |
| 2010 | -- | $140,940 -2.8% |
| 2009 | -- | $145,014 -24.4% |
| 2008 | $2,761 | $191,800 -5.9% |
| 2007 | -- | $203,800 +21.2% |
| 2005 | -- | $168,100 +14.6% |
| 2004 | $1,516 +1.9% | $146,700 +4.9% |
| 2003 | $1,488 -3.6% | $139,800 +5.8% |
| 2002 | $1,543 | $132,100 +13.2% |
| 2001 | $1,543 +5.6% | $116,700 +14.4% |
| 2000 | $1,462 | $102,000 |
Find assessor info on the county website
Monthly payment
Est. payment
Payment breakdown
Explore the cost of this home by adjusting the details. Changes won't be saved.Climate risks
Neighborhood: Orangewood Highlands

Similar homes
- $425,0004 bd3 ba2k sqft12030 106TH COURT, LARGO, FL 33778For Sale
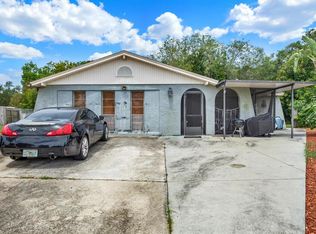
 MLS ID #TB8514568, Nevaeh Finn, CENTURY 21 BEGGINS. Stellar MLS
 - $414,9004 bd3 ba1.6k sqft1715 S JEFFERSON AVENUE, LARGO, FL 33770For Sale
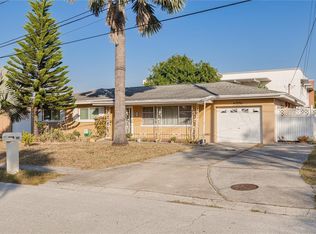 MLS ID #TB8449699, Piro Poloska, CHARLES RUTENBERG REALTY INC. Stellar MLS
 - $375,0003 bd2 ba1.6k sqft9537 CRESTVIEW STREET, SEMINOLE, FL 33772For Sale
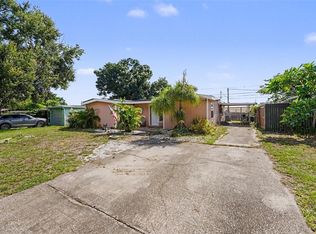 MLS ID #TB8540144, Bridget Franklin, MARK SPAIN REAL ESTATE. Stellar MLS
 - $439,9003 bd2 ba1.5k sqft617 MEHLENBACHER ROAD, LARGO, FL 33770For Sale
 MLS ID #TB8535336, Alvin Klasi, PEOPLE'S TRUST REALTY. Stellar MLS
 - $539,9003 bd2 ba1.9k sqft12543 108TH STREET, LARGO, FL 33778For SaleMLS ID #TB8532438, Jatnna Jimenez, LPT REALTY, LLC. Stellar MLS
- $425,0005 bd2 ba1.8k sqft906/908 LAKE PALMS DRIVE, LARGO, FL 33771For SaleMLS ID #TB8527710, Gwen Campbell, COASTAL PROPERTIES GROUP INTERNATIONAL. Stellar MLS
- $425,0003 bd3 ba1.6k sqft1590 PEACEFUL LANE N, CLEARWATER, FL 33756For SaleMLS ID #TB8449176, Ryan Repko, RE/MAX ACTION FIRST OF FLORIDA. Stellar MLS
- $385,0003 bd2 ba1.4k sqft8300 75TH AVENUE, SEMINOLE, FL 33777For SaleMLS ID #TB8486584, Milena Lukic, LUXURY & BEACH REALTY INC. Stellar MLS
- $447,0003 bd2 ba1.7k sqft9812 51ST AVENUE N, ST PETERSBURG, FL 33708For SaleMLS ID #W7886650, Cortney Bain, CHARLES RUTENBERG REALTY INC. Stellar MLS
- $399,9003 bd1 ba1.5k sqft6436 CARDINAL DR, CLEARWATER, FL 33760For SaleMLS ID #TB8504140, Monsy Rivera, CENTURY 21 RE CHAMPIONS. Stellar MLS
- $550,0004 bd4 ba1.8k sqft10598 106TH AVENUE, LARGO, FL 33773For SaleMLS ID #TB8529613, Jeffrey Borham, PA, EXP REALTY LLC. Stellar MLS
- $429,0002 bd2 ba1.4k sqft4333 71ST AVENUE N, PINELLAS PARK, FL 33781For SaleMLS ID #TB8502921, Cirila Raber, CENTURY 21 RE CHAMPIONS. Stellar MLS
- $429,9003 bd2 ba1.2k sqft6275 51ST AVENUE N, ST PETERSBURG, FL 33709For SaleMLS ID #TB8520001, Tammy Brophy Wenzel, BROPHY REAL ESTATE. Stellar MLS
- $407,5002 bd3 ba1.4k sqft1618 OTTAWA ROAD, CLEARWATER, FL 33756For SaleMLS ID #TB8511061, Tom Schirr, CENTURY 21 COASTAL ALLIANCE. Stellar MLS
- $430,0003 bd2 ba1.4k sqft7846 12TH STREET N, ST PETERSBURG, FL 33702For SaleMLS ID #TB8532464, Peter Dorwin, RE/MAX REALTEC GROUP INC. Stellar MLS
- $419,5003 bd2 ba1.7k sqft2250 SPRINGWOOD CIR W, CLEARWATER, FL 33763For SaleMLS ID #TB8530034, Monica Gura, ORCHARD BROKERAGE, LLC. Stellar MLS
- $378,5002 bd2 ba1.2k sqft831 GRAND CENTRAL STREET, CLEARWATER, FL 33756For SaleMLS ID #TB8536484, Bill Kulaga, AGILE GROUP REALTY. Stellar MLS
- $440,0004 bd2 ba1.9k sqft3495 OAK STREET, DUNEDIN, FL 34698For SaleMLS ID #TB8514763, Christine Tatum, REDFIN CORPORATION. Stellar MLS
- $387,5003 bd2 ba1.4k sqft4608 46TH STREET N, ST PETERSBURG, FL 33714For SaleMLS ID #TB8504941, Steve Barthelemy, ROOST REALTY INC.. Stellar MLS
- $375,0004 bd3 ba1.4k sqft1807 CARLTON DRIVE, CLEARWATER, FL 33759For SaleMLS ID #TB8531802, Ashley Dougherty, FLORIDA DRIVEN REAL ESTATE. Stellar MLS
