Perfectly positioned in the heart of Clearwater, this beautifully maintained 4-bedroom, 2.5-bath, 1car garage residence offers an exceptional blend of comfort, style, and long-term security. Located in a high-elevation, non-evacuation Zone X area, this home provides added peace of mind. Step inside to an inviting open-concept layout designed for both everyday living and effortless entertaining. Upgraded windows throughout provide enhanced energy efficiency and fill the home with natural light. The spacious primary suite serves as a true retreat, featuring a generous layout, private en-suite bath, and excellent closet space. Additional bedrooms are thoughtfully sized, offering flexibility for family, guests, or a dedicated office. The screened porch extends the living space outdoors and overlooks a large, well-maintained backyard—ideal for gatherings, gardening, pets, or future enhancements. A newer garage door and 1-car garage add convenience and curb appeal. Situated just minutes from Clearwater Beach, top-rated dining, shopping, parks, and major roadways, this home delivers the perfect balance of location, comfort, and lifestyle.
For sale
Price cut: $14.6K (9/1)
$414,900
1715 S JEFFERSON AVENUE, LARGO, FL 33770
4beds
1,675sqft
Single Family Residence
Built in 1958
7,126 Square Feet Lot
$405,600 Zestimate®
$248/sqft
$-- HOA
What's special
Upgraded windows throughoutNewer garage doorSpacious primary suiteLarge well-maintained backyardInviting open-concept layoutNatural lightExcellent closet space
- 131 days
- 131
- 8
Zillow last checked:
Listing updated:
Listed by:
Piro Poloska 727-410-2801,
CHARLES RUTENBERG REALTY INC 727-538-9200,
Aris Poloska 727-417-7315,
CHARLES RUTENBERG REALTY INC
Source: Stellar MLS,MLS#: TB8449699 Originating MLS: Suncoast Tampa
Originating MLS: Suncoast Tampa
Facts & features
Interior
Bedrooms & bathrooms
- Bedrooms: 4
- Bathrooms: 3
- Full bathrooms: 2
- 1/2 bathrooms: 1
Rooms
- Room types: Family Room, Florida Room, Great Room
Primary bedroom
- Features: Built-in Closet
- Level: First
- Area: 143 Square Feet
- Dimensions: 13x11
Family room
- Level: First
- Area: 168 Square Feet
- Dimensions: 14x12
Kitchen
- Level: First
- Area: 132 Square Feet
- Dimensions: 12x11
Living room
- Level: First
- Area: 294 Square Feet
- Dimensions: 21x14
Heating
- Electric
Cooling
- Central Air
Appliances
- Included: Convection Oven, Cooktop, Refrigerator
- Laundry: Electric Dryer Hookup, Washer Hookup
Features
- Ceiling Fan(s), Living Room/Dining Room Combo
- Flooring: Tile
- Has fireplace: No
Interior area
- Total structure area: 2,416
- Total interior livable area: 1,675 sqft
Video & virtual tour
Property
Parking
- Total spaces: 1
- Parking features: Garage - Attached
- Attached garage spaces: 1
- Details: Garage Dimensions: 33x13
Features
- Levels: One
- Stories: 1
- Exterior features: Sidewalk
Lot
- Size: 7,126 Square Feet
- Dimensions: 75 x 95
Details
- Parcel number: 272915725400000220
- Special conditions: None
Construction
Type & style
- Home type: SingleFamily
- Property subtype: Single Family Residence
Materials
- Block, Stucco
- Foundation: Slab
- Roof: Shingle
Condition
- New construction: No
- Year built: 1958
Utilities & green energy
- Sewer: Public Sewer
- Water: Public
- Utilities for property: Electricity Available, Water Available
Community & HOA
Community
- Pet fee: $0 monthly
- Subdivision: PONCE DELEON ESTATES
HOA
- Has HOA: No
Location
- Region: Largo
Financial & listing details
- Price per square foot: $248/sqft
- Tax assessed value: $234,306
- Annual tax amount: $944
- Date on market: 11/19/2025
- Cumulative days on market: 312 days
- Listing terms: Cash,Conventional,FHA,VA Loan
- Ownership: Fee Simple
- Total actual rent: 0
- Electric utility on property: Yes
- Road surface type: Asphalt
Estimated market value
$405,600
$385,000 - $426,000
$3,164/mo
Price history
| Date | Event | Price |
|---|---|---|
| 9/1/2026 | Price change | $414,900-3.4%$248/sqft |
Source:  Stellar MLS #TB8449699 Report a problem Stellar MLS #TB8449699 Report a problem | ||
| 6/10/2026 | Listed for sale | $429,500$256/sqft |
Source: Stellar MLS #TB8449699 Report a problem | ||
| 5/20/2026 | Listing removed | $429,500$256/sqft |
Source: Stellar MLS #TB8449699 Report a problem | ||
| 2/3/2026 | Price change | $429,500-4.4%$256/sqft |
Source: Stellar MLS #TB8449699 Report a problem | ||
| 11/19/2025 | Listed for sale | $449,500+4.8%$268/sqft |
Source: Stellar MLS #TB8449699 Report a problem | ||
| 3/2/2025 | Listing removed | -- |
Source: Owner Report a problem | ||
| 12/1/2024 | Listed for sale | $429,000+230%$256/sqft |
Source: Owner Report a problem | ||
| 8/8/2003 | Sold | $130,000$78/sqft |
Source: Public Record Report a problem | ||
Public tax history
| Year | Property taxes | Tax assessment |
|---|---|---|
| 2025 | $1,016 +7.5% | $95,702 +2.9% |
| 2024 | $945 +3.8% | $93,005 +3% |
| 2023 | $910 +5.2% | $90,296 +3% |
| 2022 | $866 +0.8% | $87,666 +3% |
| 2021 | $859 +1.2% | $85,113 +1.4% |
| 2020 | $848 +3.5% | $83,938 +2.3% |
| 2019 | $819 | $82,051 +1.9% |
| 2018 | $819 +2.4% | $80,521 +2.1% |
| 2017 | $800 +6.2% | $78,865 +2.1% |
| 2016 | $753 -1.6% | $77,243 +0.7% |
| 2015 | $765 +1.8% | $76,706 +0.8% |
| 2014 | $752 +1.6% | $76,097 +1.5% |
| 2013 | $740 +1.4% | $74,972 +1.7% |
| 2012 | $730 | $73,719 -9.3% |
| 2011 | -- | $81,255 -14.9% |
| 2010 | -- | $95,522 -14.3% |
| 2009 | -- | $111,444 -11.6% |
| 2008 | $1,682 | $126,032 +3% |
| 2007 | -- | $122,361 -6.9% |
| 2005 | -- | $131,500 +16.9% |
| 2004 | $1,922 +48.2% | $112,500 +9.3% |
| 2003 | $1,297 +6.1% | $102,900 +4.3% |
| 2002 | $1,222 | $98,700 +14.1% |
| 2001 | $1,222 +4.8% | $86,500 +7.1% |
| 2000 | $1,166 | $80,800 |
Find assessor info on the county website
Monthly payment
Est. payment
Payment breakdown
Explore the cost of this home by adjusting the details. Changes won't be saved.Climate risks
Neighborhood: 33770

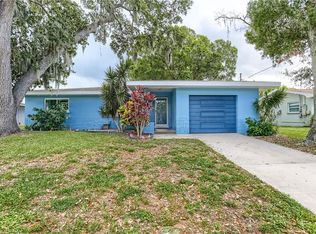

Similar homes
- $399,0003 bd2 ba1.3k sqft1779 AVON LANE, LARGO, FL 33756For Sale

 MLS ID #TB8549770, Nathan Shirk, EXP REALTY LLC. Stellar MLS
 - $439,0003 bd2 ba1.3k sqft12412 116TH STREET, LARGO, FL 33778For Sale
 MLS ID #TB8558173, Isabela Serra, CHARLES RUTENBERG REALTY INC. Stellar MLS
 - $415,0004 bd2 ba1.7k sqft12095 102ND AVENUE, SEMINOLE, FL 33778For Sale
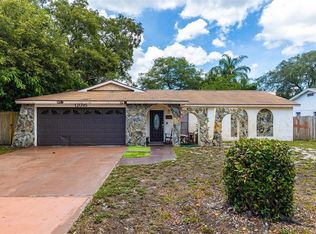 MLS ID #TB8516737, Diane Basler, RE/MAX ACTION FIRST. Stellar MLS
 - $489,9004 bd2 ba1.6k sqft12465 MONARCH CIRCLE, SEMINOLE, FL 33772For Sale
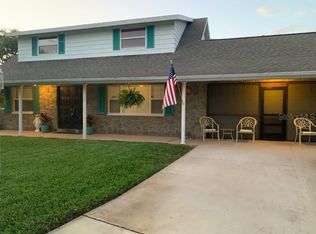 MLS ID #TB8558868, Janet Diamond PA, FUTURE HOME REALTY INC. Stellar MLS
 - $429,0002 bd2 ba1.4k sqft13833 DOMINICA DRIVE, SEMINOLE, FL 33776For SaleMLS ID #O6450715, Steven Koleno, BEYCOME OF FLORIDA LLC. Stellar MLS
- $415,0003 bd2 ba1.6k sqft1508 ERIN LANE, CLEARWATER, FL 33755For SaleMLS ID #TB8504501, Erin Cordero, COLDWELL BANKER REALTY. Stellar MLS
- $469,0003 bd2 ba1.1k sqft11610 116TH STREET, SEMINOLE, FL 33778For SaleMLS ID #TB8545462, Natalya Halprin, CHARLES RUTENBERG REALTY INC. Stellar MLS
- $349,9003 bd2 ba2.1k sqft1105 WOODCREST AVENUE, CLEARWATER, FL 33756For SaleMLS ID #TB8548162, Lance Willard LLC, CHARLES RUTENBERG REALTY INC. Stellar MLS
- $459,9003 bd2 ba1.8k sqft1368 WILLIAMS DRIVE, CLEARWATER, FL 33764For SaleMLS ID #TB8503053, Danijela Muller, RE/MAX CHAMPIONS. Stellar MLS
- $385,0002 bd2 ba1.3k sqft1968 SOUVENIR DRIVE, CLEARWATER, FL 33755For SaleMLS ID #TB8536282, Julie Sachse, BAY HARBOUR PROPERTIES. Stellar MLS
- $390,0003 bd2 ba1.8k sqft13565 86TH AVENUE, SEMINOLE, FL 33776For SaleMLS ID #TB8478479, Tahisia Scantling, RIGHT TURN REALTY. Stellar MLS
- $269,9002 bd2 ba1.5k sqft1636 S LAKE AVENUE #1, CLEARWATER, FL 33756For SaleMLS ID #TB8483249, Margie Pretzman, THE SHOP REAL ESTATE CO.. Stellar MLS
- $450,0003 bd2 ba1.5k sqft1158 OVERCASH DRIVE, DUNEDIN, FL 34698For SaleMLS ID #TB8548690, Jada Tadros, SHORE2BAY REALTY. Stellar MLS
- $525,0004 bd3 ba1.6k sqft1647 SUMMERDALE DRIVE S, CLEARWATER, FL 33764For SaleMLS ID #TB8514769, Michael Flores, 54 REALTY LLC. Stellar MLS
- $515,0004 bd2 ba1.9k sqft2336 HARN BOULEVARD, CLEARWATER, FL 33764For SaleMLS ID #TB8549575, Kenny Hayslett, RE/MAX ACTION FIRST OF FLORIDA. Stellar MLS
- $475,0004 bd3 ba2.3k sqft7999 RIDGE ROAD, SEMINOLE, FL 33772For SaleMLS ID #TB8542098, Janine Leone, RE/MAX ALLIANCE GROUP. Stellar MLS
- $395,0003 bd2 ba1.3k sqft6355 102ND TERRACE N, PINELLAS PARK, FL 33782For SaleMLS ID #TB8538636, Jessica Jurek, COASTAL PROPERTIES GROUP INTERNATIONAL. Stellar MLS
- $529,9003 bd2 ba1.9k sqft12543 108TH STREET, LARGO, FL 33778For SaleMLS ID #TB8532438, Jatnna Jimenez, LPT REALTY, LLC. Stellar MLS
- $399,9004 bd2 ba1.5k sqft6210 4TH AVENUE S, ST PETERSBURG, FL 33707For SaleMLS ID #TB8536623, Bozena Pniewski, BULLARD REALTY. Stellar MLS
- $475,0004 bd2 ba1.3k sqft636 DOGWOOD COURT, DUNEDIN, FL 34698For SaleMLS ID #TB8536331, Gary Ubaldini, KELLER WILLIAMS REALTY- PALM HARBOR. Stellar MLS
