Highly motivated - bring offers! This updated 3 bedroom, 2 bathroom Clearwater home has a 2-car garage, great outdoor living space, and a long list of features that make it stand out. Inside, you’ll find tile flooring throughout, updated bathrooms with tiled showers and unique vanities, ceiling fans throughout most of the home, and three electric fireplaces that stay with the property. The rear screened porch has been enclosed and finished, adding approximately 220 square feet of additional usable space for a second living area, playroom, workout space, or bonus room. The refrigerator and oven are both less than a year old, and the AC system was recently serviced with the ductwork cleaned. The backyard is where this home really comes together. The property has a newer full PVC fence, an above-ground pool with approximately 25 years remaining on its warranty, a jacuzzi with lights and fountains, a screened gazebo with curtains, a koi pond, outdoor shower, and an outdoor tub with its own tankless water heater for hot and cold water. There is also a separate insulated and air-conditioned shed that works well as a home office, studio, or hobby space, along with an outdoor grill station with a sink and running water. Other features include a 30-amp generator hookup, a 4-camera outdoor security system designed to continue operating even if internet service goes down, and additional parking along the south side of the home for a vehicle, boat, or RV. Located on a quiet cul-de-sac with easy access to shopping, restaurants, beaches, and everything Clearwater and Pinellas County have to offer.
For sale
Price cut: $10K (10/23)
$389,000
1779 AVON LANE, LARGO, FL 33756
3beds
1,339sqft
Single Family Residence
Built in 1963
7,893 Square Feet Lot
$384,500 Zestimate®
$291/sqft
$-- HOA
What's special
Three electric fireplacesGreat outdoor living spaceKoi pondTile flooring throughoutNewer full pvc fenceScreened gazebo with curtainsOutdoor shower
- 38 days
- 1,892
- 153
Zillow last checked:
Listing updated:
Listed by:
Nathan Shirk 585-356-2197,
EXP REALTY LLC 888-883-8509
Source: Stellar MLS,MLS#: TB8549770 Originating MLS: Sarasota - Manatee
Facts & features
Interior
Bedrooms & bathrooms
- Bedrooms: 3
- Bathrooms: 2
- Full bathrooms: 2
Rooms
- Room types: Bonus Room, Family Room, Storage Rooms
Primary bedroom
- Features: Linen Closet
- Level: First
Bedroom 2
- Features: Built-in Closet
- Level: First
Bedroom 3
- Features: Walk-In Closet(s)
- Level: First
Primary bathroom
- Level: First
Bathroom 2
- Level: First
Family room
- Level: First
Kitchen
- Level: First
Living room
- Level: First
Heating
- Central
Cooling
- Central Air
Appliances
- Included: Dishwasher, Microwave, Range, Refrigerator, Tankless Water Heater
- Laundry: In Garage
Features
- Built-in Features, Ceiling Fan(s), Solid Surface Counters, Split Bedroom, Thermostat
- Flooring: Tile
- Doors: Outdoor Grill, Outdoor Shower
- Has fireplace: Yes
- Fireplace features: Electric
Interior area
- Total structure area: 2,004
- Total interior livable area: 1,339 sqft
Video & virtual tour
Property
Parking
- Total spaces: 3
- Parking features: Garage - Attached, Carport
- Attached garage spaces: 2
- Carport spaces: 1
- Covered spaces: 3
Features
- Levels: One
- Stories: 1
- Patio & porch: Front Porch
- Exterior features: Lighting, Outdoor Grill, Outdoor Shower, Private Yard, Storage
- Has private pool: Yes
- Pool features: Above Ground
- Has spa: Yes
- Fencing: Vinyl
Lot
- Size: 7,893 Square Feet
- Dimensions: 80 x 100
- Features: Cul-De-Sac
- Residential vegetation: Mature Landscaping
Details
- Additional structures: Cabana, Other, Shed(s), Storage
- Parcel number: 262915151020000790
- Special conditions: None
Construction
Type & style
- Home type: SingleFamily
- Property subtype: Single Family Residence
Materials
- Stucco
- Foundation: Slab
- Roof: Shingle
Condition
- Completed
- New construction: No
- Year built: 1963
Utilities & green energy
- Sewer: Public Sewer
- Water: Public
- Utilities for property: Public
Community & HOA
Community
- Security: Closed Circuit Camera(s), Security System, Security System Owned
- Pet fee: $0 monthly
- Subdivision: CHESTERFIELD HEIGHTS 1ST ADD
HOA
- Has HOA: No
Location
- Region: Clearwater
Financial & listing details
- Price per square foot: $291/sqft
- Tax assessed value: $311,445
- Annual tax amount: $3,588
- Date on market: 9/17/2026
- Cumulative days on market: 39 days
- Listing terms: Cash,Conventional,FHA,VA Loan
- Ownership: Fee Simple
- Total actual rent: 0
- Road surface type: Asphalt
Estimated market value
$384,500
$365,000 - $404,000
$3,076/mo
Price history
| Date | Event | Price |
|---|---|---|
| 10/23/2026 | Price change | $389,000-2.5%$291/sqft |
Source:  Stellar MLS #TB8549770 Report a problem | ||
| 10/4/2026 | Price change | $399,000-3.6%$298/sqft |
Source: Stellar MLS #TB8549770 Report a problem | ||
| 9/28/2026 | Price change | $414,000-1.2%$309/sqft |
Source: Stellar MLS #TB8549770 Report a problem | ||
| 9/17/2026 | Listed for sale | $419,000+10.3%$313/sqft |
Source: eXp Realty #TB8549770 Report a problem | ||
| 1/11/2022 | Listing removed | -- |
Source: Stellar MLS #U8148097 Report a problem | ||
| 1/7/2022 | Listed for sale | $379,900+61.7%$284/sqft |
Source: Stellar MLS #U8148097 Report a problem | ||
| 12/21/2020 | Sold | $235,000+56.7%$176/sqft |
Source: Public Record Report a problem | ||
| 6/4/2020 | Sold | $150,000$112/sqft |
Source: Public Record Report a problem | ||
Public tax history
| Year | Property taxes | Tax assessment |
|---|---|---|
| 2025 | $3,589 +5.8% | $231,194 +2.9% |
| 2024 | $3,392 +1.9% | $224,678 +3% |
| 2023 | $3,328 +3.1% | $218,134 +3% |
| 2022 | $3,227 +1.1% | $211,781 +4.8% |
| 2021 | $3,192 +349.5% | $202,111 +162% |
| 2020 | $710 -6.7% | $77,134 -2.6% |
| 2019 | $761 | $79,204 +1.9% |
| 2018 | $761 +2.5% | $77,727 +2.1% |
| 2017 | $742 +5.5% | $76,128 +2.1% |
| 2016 | $703 -2.5% | $74,562 +0.7% |
| 2015 | $722 +0.7% | $74,044 +0.8% |
| 2014 | $716 -0.4% | $73,456 +1.5% |
| 2013 | $719 +1.5% | $72,370 +1.7% |
| 2012 | $709 | $71,160 -12.8% |
| 2011 | -- | $81,636 -15.1% |
| 2010 | -- | $96,144 +19.5% |
| 2009 | -- | $80,441 +0.1% |
| 2008 | $783 | $80,361 +3% |
| 2007 | -- | $78,020 -41.7% |
| 2005 | -- | $133,900 +17.6% |
| 2004 | $1,017 +7.2% | $113,900 +17.1% |
| 2003 | $949 +6.6% | $97,300 +12% |
| 2002 | $890 | $86,900 +16.3% |
| 2001 | $890 +5.2% | $74,700 +3.6% |
| 2000 | $846 | $72,100 |
Find assessor info on the county website
Monthly payment
Est. payment
Payment breakdown
Explore the cost of this home by adjusting the details. Changes won't be saved.Climate risks
Neighborhood: Chesterfield Heights
Nearby schools
Schools provided by the listing agent
- Elementary: Ponce de Leon Elementary-PN
- Middle: Largo Middle-PN
- High: Largo High-PN
Source: Stellar MLS. This data may not be complete. We recommend contacting the local school district to confirm school assignments for this home.


Similar homes
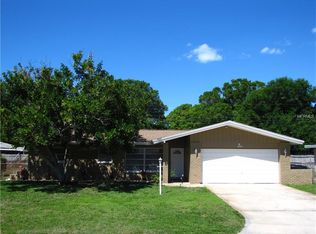
- $399,9003 bd2 ba1.3k sqft1224 BELLEVUE BOULEVARD, CLEARWATER, FL 33756For Sale
 MLS ID #TB8508589, Denise Doone, DALTON WADE INC. Stellar MLS
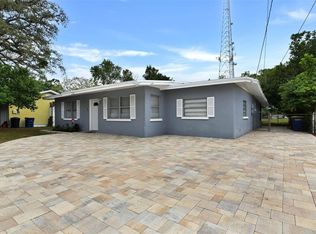
- $269,9002 bd2 ba1.5k sqft1636 S LAKE AVENUE #1, CLEARWATER, FL 33756For Sale
 MLS ID #TB8483249, Margie Pretzman, THE SHOP REAL ESTATE CO.. Stellar MLS
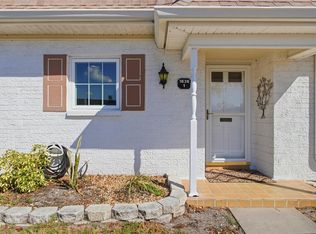
- $405,0002 bd2 ba1.3k sqft2354 KILGORE DRIVE, LARGO, FL 33770For Sale
 MLS ID #TB8556037, Kelly Fenlon, LPT REALTY, LLC. Stellar MLS
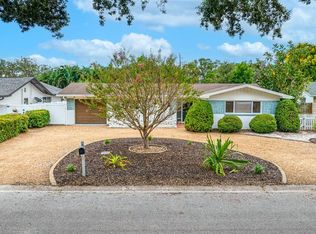
- $390,0003 bd2 ba1.3k sqft12361 114TH STREET, LARGO, FL 33778For Sale
 MLS ID #TB8436866, Ashley Mason, LPT REALTY, LLC.. Stellar MLS
- $400,0003 bd2 ba1.6k sqft1508 ERIN LANE, CLEARWATER, FL 33755For SaleMLS ID #TB8504501, Erin Cordero, COLDWELL BANKER REALTY. Stellar MLS
- $385,0002 bd2 ba1.3k sqft1968 SOUVENIR DRIVE, CLEARWATER, FL 33755For SaleMLS ID #TB8536282, Julie Sachse, BAY HARBOUR PROPERTIES. Stellar MLS
- $434,9003 bd2 ba1.3k sqft8037 POWDER HORN CIRCLE, LARGO, FL 33773For SaleMLS ID #TB8543900, Brunilda Finehirsh, FINEHIRSH REALTY POWERED BY SELLSTATE. Stellar MLS
- $360,0002 bd2 ba1k sqft2051 LITTLE NECK ROAD, CLEARWATER, FL 33755For SaleMLS ID #TB8547503, Erin Gwillim, CHARLES RUTENBERG REALTY INC. Stellar MLS
- $399,9003 bd2 ba1.3k sqft2061 FAIR OAK DRIVE, CLEARWATER, FL 33763For SaleMLS ID #TB8522318, Jeffrey Borham, PA, EXP REALTY LLC. Stellar MLS
- $469,0003 bd2 ba1.1k sqft11610 116TH STREET, SEMINOLE, FL 33778For SaleMLS ID #TB8545462, Natalya Halprin, CHARLES RUTENBERG REALTY INC. Stellar MLS
- $349,0002 bd1 ba850 sqft1773 EZELLE AVENUE, LARGO, FL 33770For SaleMLS ID #TB8546044, David Crawford, RE/MAX ACTION FIRST OF FLORIDA. Stellar MLS
- $425,0003 bd2 ba1.3k sqft961 LEXINGTON DRIVE, DUNEDIN, FL 34698For SaleMLS ID #TB8512558, Jeffrey Borham, PA, EXP REALTY LLC. Stellar MLS
- $399,0003 bd2 ba1k sqft924 32ND STREET N, ST PETERSBURG, FL 33713For SaleMLS ID #TB8558695, Aaron Hunt, YOUR HOME SOLD GUARANTEED REALTY-AVALON GROUP. Stellar MLS
- $419,9003 bd2 ba1.1k sqft10118 BRIARWICK COURT, TAMPA, FL 33615For SaleMLS ID #TB8559514, Valeria Aliaga, NETWORTH REALTY OF TAMPA, LLC. Stellar MLS
- $344,5002 bd3 ba1.2k sqft836 PADUA LANE, CLEARWATER, FL 33756For SaleMLS ID #TB8541835, Michele Mckinnon, KELLER WILLIAMS REALTY PORTFOLIO COLLECTION. Stellar MLS
- $495,0004 bd2 ba1.9k sqft2336 HARN BOULEVARD, CLEARWATER, FL 33764For SaleMLS ID #TB8549575, Kenny Hayslett, RE/MAX ACTION FIRST OF FLORIDA. Stellar MLS
- $424,9992 bd2 ba1.1k sqft670 KIRKLAND CIRCLE, DUNEDIN, FL 34698For SaleMLS ID #TB8532540, Marisol Terry, DALTON WADE INC. Stellar MLS
- $399,0003 bd2 ba1.5k sqft1117 RUSHMORE DRIVE, HOLIDAY, FL 34690For SaleMLS ID #TB8551484, Gene Morales, TMWRK BROKERAGE LLC. Stellar MLS
- $460,0003 bd2 ba1.3k sqft1623 SAN MATEO DRIVE, DUNEDIN, FL 34698For SaleMLS ID #TB8542065, Jennifer Patterson, DALTON WADE INC. Stellar MLS
