Welcome to Morningside Estates, a desirable neighborhood in the heart of Clearwater! This well-maintained 4-bedroom, 2-bath home offers a wonderful opportunity to make it your own. Featuring a primary suite with a private bathroom, three additional bedrooms, and an interior filled with potential, this home is ready for someone to bring their vision and personal touch. Enjoy the inviting wood-burning fireplace, perfect for cozy evenings, along with a 2-car garage for added convenience. Step outside to a screened-in pool and fenced backyard, creating a private space for relaxing and entertaining. Conveniently located with easy access to beaches, shopping, dining, and everything Clearwater has to offer. With a spacious layout and plenty of possibilities, this home is ready for someone to make it truly their own. Don't miss the opportunity to bring your vision to life!
For sale
Price cut: $20K (10/21)
$495,000
2336 HARN BOULEVARD, CLEARWATER, FL 33764
4beds
1,973sqft
Single Family Residence
Built in 1964
9,901 Square Feet Lot
$487,600 Zestimate®
$251/sqft
$5/mo HOA
What's special
Screened-in poolFenced backyardInviting wood-burning fireplace
- 38 days
- 1,555
- 148
Likely to sell faster than
Zillow last checked:
Listing updated:
Listed by:
Kenny Hayslett 727-687-3585,
RE/MAX ACTION FIRST OF FLORIDA 727-531-2006,
Ethel Zvyagelsky 727-788-0622,
RE/MAX ACTION FIRST OF FLORIDA
Source: Stellar MLS,MLS#: TB8549575 Originating MLS: Suncoast Tampa
Facts & features
Interior
Bedrooms & bathrooms
- Bedrooms: 4
- Bathrooms: 2
- Full bathrooms: 2
Primary bedroom
- Features: Walk-In Closet(s)
- Level: First
Bedroom 2
- Features: Built-in Closet
- Level: First
Bedroom 3
- Features: Built-in Closet
- Level: First
Bedroom 4
- Features: Built-in Closet
- Level: First
Primary bathroom
- Level: First
Bathroom 2
- Level: First
Dining room
- Level: First
Family room
- Level: First
Kitchen
- Level: First
Living room
- Level: First
Heating
- Central
Cooling
- Central Air
Appliances
- Included: Dishwasher, Dryer, Microwave, Range, Refrigerator, Washer
- Laundry: In Garage
Features
- Ceiling Fan(s), Eating Space In Kitchen, Primary Bedroom Main Floor, Thermostat, Walk-In Closet(s)
- Flooring: Carpet, Tile
- Doors: Sliding Doors
- Windows: Window Treatments
- Has fireplace: Yes
- Fireplace features: Living Room, Wood Burning
Interior area
- Total structure area: 2,808
- Total interior livable area: 1,973 sqft
Video & virtual tour
Property
Parking
- Total spaces: 2
- Parking features: Garage - Attached
- Attached garage spaces: 2
Features
- Levels: One
- Stories: 1
- Patio & porch: Covered, Enclosed, Rear Porch, Screened
- Exterior features: Lighting, Private Mailbox, Sidewalk, Storage
- Has private pool: Yes
- Pool features: In Ground
- Has spa: Yes
- Spa features: Above Ground
- Fencing: Chain Link,Fenced
Lot
- Size: 9,901 Square Feet
- Dimensions: 90 x 110
Details
- Parcel number: 192916589860001250
- Special conditions: None
Construction
Type & style
- Home type: SingleFamily
- Property subtype: Single Family Residence
Materials
- Block, Stucco
- Foundation: Slab
- Roof: Shingle
Condition
- New construction: No
- Year built: 1964
Utilities & green energy
- Sewer: Public Sewer
- Water: Public
- Utilities for property: BB/HS Internet Available, Electricity Available, Electricity Connected, Public, Sewer Available, Sewer Connected, Street Lights, Water Available, Water Connected
Community & HOA
Community
- Pet fee: $0 monthly
- Subdivision: MORNINGSIDE ESTATES
HOA
- Has HOA: Yes
- HOA fee: $5 monthly
Location
- Region: Clearwater
Financial & listing details
- Price per square foot: $251/sqft
- Tax assessed value: $448,544
- Annual tax amount: $2,681
- Date on market: 9/17/2026
- Cumulative days on market: 39 days
- Listing terms: Cash,Conventional
- Ownership: Fee Simple
- Total actual rent: 0
- Electric utility on property: Yes
- Road surface type: Asphalt
Estimated market value
$487,600
$463,000 - $512,000
$3,754/mo
Price history
| Date | Event | Price |
|---|---|---|
| 10/21/2026 | Price change | $495,000-3.9%$251/sqft |
Source:  Stellar MLS #TB8549575 Report a problem | ||
| 9/17/2026 | Listed for sale | $515,000$261/sqft |
Source: Stellar MLS #TB8549575 Report a problem | ||
Public tax history
| Year | Property taxes | Tax assessment |
|---|---|---|
| 2025 | $2,682 +6% | $180,935 +2.9% |
| 2024 | $2,530 +2.2% | $175,836 +3% |
| 2023 | $2,475 +3.4% | $170,715 +3% |
| 2022 | $2,394 -0.8% | $165,743 +3% |
| 2021 | $2,412 +0.6% | $160,916 +1.4% |
| 2020 | $2,398 +2.2% | $158,694 +2.3% |
| 2019 | $2,347 | $155,126 +1.9% |
| 2018 | $2,347 +1.7% | $152,234 +6.2% |
| 2017 | $2,306 +12.1% | $143,414 +2.1% |
| 2016 | $2,058 -1.5% | $140,464 +0.7% |
| 2015 | $2,089 +0.7% | $139,488 +0.8% |
| 2014 | $2,075 +0.9% | $138,381 +1.5% |
| 2013 | $2,057 +2.2% | $136,336 +1.7% |
| 2012 | $2,013 | $134,057 -5.8% |
| 2011 | -- | $142,287 +1.5% |
| 2010 | -- | $140,184 +2.7% |
| 2009 | -- | $136,499 +0.1% |
| 2008 | $1,960 | $136,363 +3% |
| 2007 | -- | $132,391 -29.5% |
| 2005 | -- | $187,700 +10.7% |
| 2004 | $2,223 +1.8% | $169,600 +8.1% |
| 2003 | $2,184 +5.1% | $156,900 +8.3% |
| 2002 | $2,079 | $144,900 +11.6% |
| 2001 | $2,079 +4.3% | $129,800 +7.2% |
| 2000 | $1,994 | $121,100 |
Find assessor info on the county website
Monthly payment
Est. payment
Payment breakdown
Explore the cost of this home by adjusting the details. Changes won't be saved.Climate risks
Neighborhood: Morningside Meadows
Nearby schools
Schools provided by the listing agent
- Elementary: Belcher Elementary-PN
- Middle: Oak Grove Middle-PN
- High: Clearwater High-PN
Source: Stellar MLS. This data may not be complete. We recommend contacting the local school district to confirm school assignments for this home.


Similar homes
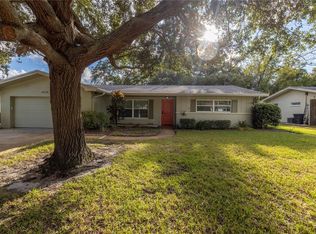
- $459,9003 bd2 ba1.8k sqft1368 WILLIAMS DRIVE, CLEARWATER, FL 33764For Sale
 MLS ID #TB8503053, Danijela Muller, RE/MAX CHAMPIONS. Stellar MLS
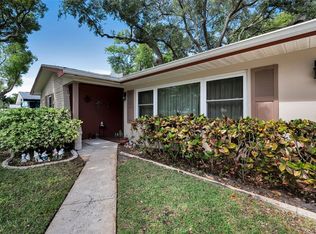
- $525,0004 bd3 ba1.6k sqft1647 SUMMERDALE DRIVE S, CLEARWATER, FL 33764For Sale
 MLS ID #TB8514769, Michael Flores, 54 REALTY LLC. Stellar MLS
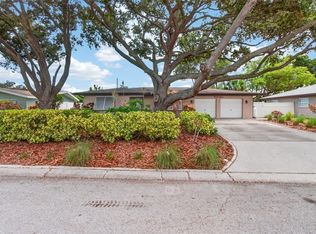
- $459,0003 bd2 ba1.6k sqft2012 RIPON DRIVE, CLEARWATER, FL 33764For Sale
 MLS ID #TB8524491, Natercia Ball, KELLER WILLIAMS REALTY PORTFOLIO COLLECTION. Stellar MLS
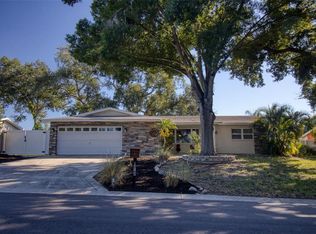
- $499,9003 bd2 ba1.8k sqft13760 87TH PLACE, SEMINOLE, FL 33776For Sale
 MLS ID #TB8560454, Marina Kloppel, PA, COASTAL PROPERTIES GROUP INTERNATIONAL. Stellar MLS
- $349,9003 bd2 ba2.1k sqft1105 WOODCREST AVENUE, CLEARWATER, FL 33756For SaleMLS ID #TB8548162, Lance Willard LLC, CHARLES RUTENBERG REALTY INC. Stellar MLS
- $499,9004 bd2 ba1.9k sqft4450 13TH AVENUE S, ST PETERSBURG, FL 33711For SaleMLS ID #TB8557744, Milad Aram Bonyar, IMPERIAL ESTATES REALTY INC. Stellar MLS
- $495,0003 bd2 ba1.8k sqft12120 81ST AVENUE, SEMINOLE, FL 33772For SaleMLS ID #TB8554073, Megan Weidenfeller, CHARLES RUTENBERG REALTY INC. Stellar MLS
- $485,0003 bd2 ba2.4k sqft209 15TH STREET, PALM HARBOR, FL 34683For SaleMLS ID #O6422541, Jeff Jones, MARK SPAIN REAL ESTATE. Stellar MLS
- $495,0003 bd2 ba1.7k sqft2069 KINGFISHER DRIVE, PALM HARBOR, FL 34683For SaleMLS ID #TB8537740, Christina Paolillo, CHARLES RUTENBERG REALTY INC. Stellar MLS
- $550,0004 bd2 ba2k sqft7699 92ND STREET, SEMINOLE, FL 33777For SaleMLS ID #TB8550648, Eddie Wright, TAMPA LUXURY REAL ESTATE GROUP INC. Stellar MLS
- $475,0003 bd3 ba1.9k sqft11399 80TH AVENUE, SEMINOLE, FL 33772For SaleMLS ID #TB8547021, Barbara Liberatore, CHARLES RUTENBERG REALTY INC. Stellar MLS
- $465,0003 bd3 ba1.9k sqft203 HILLCREST DRIVE, SAFETY HARBOR, FL 34695For SaleMLS ID #TB8548870, Robert Porter, LOMBARDO TEAM REAL ESTATE LLC. Stellar MLS
- $389,0003 bd2 ba1.3k sqft1779 AVON LANE, LARGO, FL 33756For SaleMLS ID #TB8549770, Nathan Shirk, EXP REALTY LLC. Stellar MLS
- $479,9903 bd2 ba1.6k sqft6415 2ND AVENUE N, ST PETERSBURG, FL 33710For SaleMLS ID #TB8537007, Lena Tan, BHHS FLORIDA PROPERTIES GROUP. Stellar MLS
- $515,0004 bd3 ba1.9k sqft5004 S HESPERIDES STREET, TAMPA, FL 33611For SaleMLS ID #TB8534243, Domingo Quintero, III, KELLER WILLIAMS SOUTH TAMPA. Stellar MLS
- $529,9003 bd2 ba1.9k sqft12543 108TH STREET, LARGO, FL 33778For SaleMLS ID #TB8532438, Jatnna Jimenez, LPT REALTY, LLC. Stellar MLS
- $520,0004 bd2 ba2k sqft2709 49TH STREET N, ST PETERSBURG, FL 33710For SaleMLS ID #TB8515859, Adam Faucett, EXP REALTY LLC. Stellar MLS
- $505,9004 bd3 ba2.6k sqft8903 CAMINO VILLA, TAMPA, FL 33635For SaleMLS ID #TB8536228, Ingrid Sainz, AVENUE HOMES LLC. Stellar MLS
