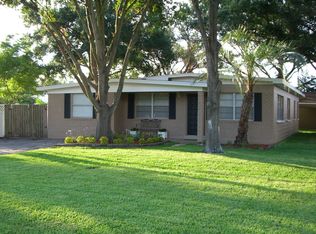
Virtually Staged. Classic ranch style home with excellent floor plan and plenty of natural light on a massive 95x127 lot (.27 acres) and long driveway that easily fits four cars. The leads to the formal dining area that has sliding glass doors to the rear porch. Both living and dining rooms have chair molding. The kitchen has a breakfast bar and window along the sink that could be used as a pass through to the porch. It also has a closet pantry. Off the kitchen is a large family room with sliding doors that also can access the oversized screened-in back porch. The primary suite has a walk-in closet and full bath with tub/shower combo. It also has sliders to the screened in porch and is split from the guest bedrooms. Two of the guest bedrooms have a Jack & Jill bathroom in between. The fourth bedroom has sliding glass doors to the back yard. A third hall bathroom with walk-in shower is located off family room in the hallway. The back yard is very spacious and can easily hold a pool, shed, and still have plenty of green space with excellent potential for entertainment and activities. Other features include: oversized garage, A/C 2025; Roof 2017. Located only minutes to MacDill AFB, the crosstown Expressway, shopping, and Gandy Bridge to St. Petersburg and the Pinellas Beaches. Close to downtown Tampa, Bayshore Blvd., Tampa General Hospital, the Tampa International Airport, Hyde Park Village, all the best South Tampa has to offer!
For sale
Price cut: $20K (10/21)
$515,000
5004 S HESPERIDES STREET, TAMPA, FL 33611
4beds
1,945sqft
Single Family Residence
Built in 1965
0.28 Acres Lot
$506,600 Zestimate®
$265/sqft
$-- HOA
What's special
Oversized garageExcellent floor planPlenty of natural lightWindow along the sinkFormal dining areaOversized screened-in back porchCloset pantry
- 76 days
- 649
- 43
Zillow last checked:
Listing updated:
Listed by:
Domingo Quintero, III 813-785-5363,
KELLER WILLIAMS SOUTH TAMPA 813-875-3700
Source: Stellar MLS,MLS#: TB8534243 Originating MLS: Suncoast Tampa
Originating MLS: Suncoast Tampa
Facts & features
Interior
Bedrooms & bathrooms
- Bedrooms: 4
- Bathrooms: 3
- Full bathrooms: 3
Rooms
- Room types: Living Room
Primary bedroom
- Features: Walk-In Closet(s)
- Level: First
- Area: 165 Square Feet
- Dimensions: 15x11
Bedroom 2
- Features: Built-in Closet
- Level: First
- Area: 137.5 Square Feet
- Dimensions: 12.5x11
Bedroom 3
- Features: Built-in Closet
- Level: First
- Area: 130 Square Feet
- Dimensions: 13x10
Bedroom 4
- Features: Built-in Closet
- Level: First
- Area: 114.56 Square Feet
- Dimensions: 11.75x9.75
Dining room
- Level: First
- Area: 99.14 Square Feet
- Dimensions: 11.33x8.75
Family room
- Level: First
- Area: 230.75 Square Feet
- Dimensions: 17.75x13
Kitchen
- Level: First
- Area: 107.63 Square Feet
- Dimensions: 10.5x10.25
Living room
- Level: First
- Area: 275.5 Square Feet
- Dimensions: 19x14.5
Heating
- Electric
Cooling
- Central Air
Appliances
- Included: Dishwasher, Dryer, Gas Water Heater, Range, Range Hood, Refrigerator, Washer
- Laundry: Electric Dryer Hookup, In Garage, Washer Hookup
Features
- Ceiling Fan(s), Chair Rail, Primary Bedroom Main Floor, Split Bedroom, Walk-In Closet(s)
- Flooring: Carpet, Ceramic Tile, Terrazzo
- Doors: Sliding Doors
- Has fireplace: No
Interior area
- Total structure area: 2,734
- Total interior livable area: 1,945 sqft
Video & virtual tour
Property
Parking
- Total spaces: 2
- Parking features: Driveway, Garage Door Opener, On Street
- Attached garage spaces: 2
- Has uncovered spaces: Yes
- Details: Garage Dimensions: 24x20
Features
- Levels: One
- Stories: 1
- Patio & porch: Covered, Front Porch, Rear Porch, Screened
- Exterior features: Rain Gutters
- Fencing: Wood
Lot
- Size: 0.28 Acres
- Dimensions: 95 x 127
- Features: City Lot
- Residential vegetation: Trees/Landscaped
Details
- Parcel number: A0830183XJ00002200003.2
- Zoning: RS-50
- Special conditions: None
Construction
Type & style
- Home type: SingleFamily
- Architectural style: Ranch
- Property subtype: Single Family Residence
Materials
- Block
- Foundation: Slab
- Roof: Shingle
Condition
- New construction: No
- Year built: 1965
Utilities & green energy
- Sewer: Public Sewer
- Water: Public
- Utilities for property: Cable Available, Electricity Connected, Phone Available, Sewer Connected, Water Connected
Community & HOA
Community
- Pet fee: $0 monthly
- Subdivision: BAYBRIDGE REV
HOA
- Has HOA: No
Location
- Region: Tampa
Financial & listing details
- Price per square foot: $265/sqft
- Tax assessed value: $392,051
- Annual tax amount: $8,064
- Date on market: 8/11/2026
- Cumulative days on market: 590 days
- Listing terms: Cash,Conventional,FHA,VA Loan
- Ownership: Fee Simple
- Total actual rent: 0
- Electric utility on property: Yes
- Road surface type: Asphalt
Estimated market value
$506,600
$481,000 - $532,000
$3,533/mo
Price history
| Date | Event | Price |
|---|---|---|
| 10/21/2026 | Price change | $515,000-3.7%$265/sqft |
Source:  Stellar MLS #TB8534243 Report a problem Stellar MLS #TB8534243 Report a problem | ||
| 8/11/2026 | Listed for sale | $535,000-5.3%$275/sqft |
Source: Stellar MLS #TB8534243 Report a problem | ||
| 7/1/2026 | Listing removed | $564,700$290/sqft |
Source: Stellar MLS #TB8398817 Report a problem | ||
| 3/31/2026 | Listed for sale | $564,700$290/sqft |
Source: Stellar MLS #TB8398817 Report a problem | ||
| 2/25/2026 | Pending sale | $564,700$290/sqft |
Source: Stellar MLS #TB8398817 Report a problem | ||
| 11/24/2025 | Price change | $564,700-2.6%$290/sqft |
Source: Stellar MLS #TB8398817 Report a problem | ||
| 9/11/2025 | Price change | $579,700-3.2%$298/sqft |
Source: Stellar MLS #TB8398817 Report a problem | ||
| 7/26/2025 | Price change | $598,600-2.7%$308/sqft |
Source: Stellar MLS #TB8398817 Report a problem | ||
| 6/24/2025 | Listed for sale | $614,900-5.3%$316/sqft |
Source: Stellar MLS #TB8398817 Report a problem | ||
| 6/2/2025 | Listing removed | $649,600$334/sqft |
Source: Stellar MLS #TB8328130 Report a problem | ||
| 12/7/2024 | Listed for sale | $649,600$334/sqft |
Source: Stellar MLS #TB8328130 Report a problem | ||
Public tax history
| Year | Property taxes | Tax assessment |
|---|---|---|
| 2025 | $8,064 +4% | $392,051 |
| 2024 | $7,751 +0.9% | $392,051 +1.7% |
| 2023 | $7,684 +9.7% | $385,437 +16.5% |
| 2022 | $7,005 +12.7% | $330,968 +10% |
| 2021 | $6,216 +334.7% | $300,880 +198.6% |
| 2020 | $1,430 +3.7% | $100,747 +2.3% |
| 2019 | $1,378 | $98,482 +1.9% |
| 2018 | $1,378 +2.4% | $96,646 -52.3% |
| 2017 | $1,347 +3.1% | $202,644 +118.6% |
| 2016 | $1,306 +4% | $92,711 +0.7% |
| 2015 | $1,256 +13.3% | $92,067 +0.8% |
| 2014 | $1,109 | $91,336 +1.5% |
| 2013 | $1,109 +2.1% | $89,986 +1.7% |
| 2012 | $1,086 -26.9% | $88,482 -17.2% |
| 2011 | $1,486 -6.1% | $106,915 -4.7% |
| 2010 | $1,582 +3.5% | $112,139 +2.7% |
| 2009 | $1,529 -0.3% | $109,191 +0.1% |
| 2008 | $1,534 -14.4% | $109,082 +3% |
| 2007 | $1,792 -5.4% | $105,905 +2.5% |
| 2006 | $1,894 +0.9% | $103,322 +3% |
| 2005 | $1,877 | $100,313 +3% |
| 2004 | -- | $97,391 +1.9% |
| 2003 | -- | $95,575 +2.4% |
| 2002 | -- | $93,335 +1.6% |
| 2001 | -- | $91,865 -0.1% |
| 2000 | $1,636 | $91,977 |
Find assessor info on the county website
Monthly payment
Est. payment
Payment breakdown
Explore the cost of this home by adjusting the details. Changes won't be saved.Climate risks
Neighborhood: Rattlesnake
Nearby schools
Schools provided by the listing agent
- Elementary: Anderson-HB
- Middle: Madison-HB
- High: Robinson-HB
Source: Stellar MLS. This data may not be complete. We recommend contacting the local school district to confirm school assignments for this home.
Similar homes
- $529,9004 bd3 ba2.1k sqft615 VALLE VISTA DRIVE, BRANDON, FL 33511For Sale

 MLS ID #TB8551829, Valerie Jarnberg, EXP REALTY LLC. Stellar MLS
 - $569,5004 bd3 ba1.9k sqft3112 W HENRY AVENUE, TAMPA, FL 33614For Sale
 MLS ID #TB8500209, Roberto De La Rosa Leiva, MAHE REALTY LLC. Stellar MLS
 - $465,0003 bd2 ba1.8k sqft9401 N ROME CIRCLE, TAMPA, FL 33612For Sale
 MLS ID #O6445507, Karen Stafford, THE WILKINS WAY LLC. Stellar MLS
 - $449,5004 bd2 ba1.4k sqft8403 S FLINTROCK COURT, TAMPA, FL 33615For Sale
 MLS ID #TB8545316, Melissa Hileman, CENTURY 21 BILL NYE REALTY. Stellar MLS
 - $475,0004 bd3 ba1.8k sqft5230 VENETIAN BOULEVARD NE, ST PETERSBURG, FL 33703For SaleMLS ID #TB8528202, Julie Booth, COLDWELL BANKER REALTY. Stellar MLS
- $520,0004 bd2 ba2k sqft2709 49TH STREET N, ST PETERSBURG, FL 33710For SaleMLS ID #TB8515859, Adam Faucett, EXP REALTY LLC. Stellar MLS
- $450,0004 bd2 ba2.1k sqft8222 LA SERENA DRIVE, TAMPA, FL 33614For SaleMLS ID #TB8484918, Yolanda Banner, LPT REALTY, LLC. Stellar MLS
- $549,9994 bd3 ba2.4k sqft302 BLOOMINGFIELD DRIVE, BRANDON, FL 33511For SaleMLS ID #TB8527541, Catherine Waters, FUTURE HOME REALTY INC. Stellar MLS
- $489,9004 bd2 ba1.6k sqft12465 MONARCH CIRCLE, SEMINOLE, FL 33772For SaleMLS ID #TB8558868, Janet Diamond PA, FUTURE HOME REALTY INC. Stellar MLS
- $525,0004 bd3 ba1.6k sqft1647 SUMMERDALE DRIVE S, CLEARWATER, FL 33764For SaleMLS ID #TB8514769, Michael Flores, 54 REALTY LLC. Stellar MLS
- $457,0003 bd2 ba1.7k sqft4914 HOLIDAY DRIVE, TAMPA, FL 33615For SaleMLS ID #TB8542927, Grisey Garcia Martin, JPT REALTY LLC. Stellar MLS
- $449,9004 bd2 ba1.4k sqft8845 AUBURN WAY, TAMPA, FL 33615For SaleMLS ID #TB8546890, Alba Alzate, NOVA HOME REALTY LLC. Stellar MLS
- $525,0004 bd3 ba2.5k sqft411 SUMMIT CHASE DRIVE, VALRICO, FL 33594For SaleMLS ID #TB8530174, Taryn Jedrzynski, LPT REALTY, LLC. Stellar MLS
- $525,0004 bd3 ba2.2k sqft12604 RAIN FOREST STREET, TEMPLE TERRACE, FL 33617For SaleMLS ID #TB8472299, Richard Boswell, KELLER WILLIAMS TAMPA PROPERTIES. Stellar MLS
- $495,0004 bd2 ba1.9k sqft2336 HARN BOULEVARD, CLEARWATER, FL 33764For SaleMLS ID #TB8549575, Kenny Hayslett, RE/MAX ACTION FIRST OF FLORIDA. Stellar MLS
- $425,0003 bd2 ba1.5k sqft3307 DEL PRADO COURT, TAMPA, FL 33614For SaleMLS ID #TB8547729, Kathy Muscatell, KELLER WILLIAMS TAMPA PROPERTIES. Stellar MLS
- $530,0003 bd3 ba2k sqft4611 LANDSCAPE DRIVE, TAMPA, FL 33624For SaleMLS ID #TB8538771, Melissa DeMaria, KELLER WILLIAMS TAMPA PROPERTIES. Stellar MLS
- $469,9003 bd3 ba1.8k sqft7348 BROOKVIEW CIRCLE, TAMPA, FL 33634For SaleMLS ID #TB8497920, Mark Cravens, FIRST QUALITY PROPERTIES. Stellar MLS
- $550,0004 bd2 ba2k sqft7699 92ND STREET, SEMINOLE, FL 33777For SaleMLS ID #TB8550648, Eddie Wright, TAMPA LUXURY REAL ESTATE GROUP INC. Stellar MLS
- $535,0004 bd3 ba1.7k sqft4994 17TH AVENUE N, ST PETERSBURG, FL 33710For SaleMLS ID #TB8512149, Stefania Salazar, COLDWELL BANKER REALTY. Stellar MLS
