Must see this amazing turnkey home!!!! This home has been owned by the same owners for 40 years and has been well maintained and loved. Features 3 bedrooms, 2 full bathrooms, living room, large family room, dining room and fully updated kitchen with custom cabinets and granite counter tops. Other updates are new ceilings, fixtures, interior and exterior paint. AC unit is less than 2 years old and duct work was also replaced along with newer blown in insulation in the attic. Home is located on a large corner lot fenced in and features a 20X16 workshop with carport; great man cave has power and water. There is also a screened in 11x16 porch. All this and a great location near everything. There are no deed restrictions and no HOA or CDD fees Make an appointment to see this great home today!!!! Sold as-is
For sale
Price cut: $4K (9/30)
$465,000
9401 N ROME CIRCLE, TAMPA, FL 33612
3beds
1,820sqft
Single Family Residence
Built in 1972
0.29 Acres Lot
$-- Zestimate®
$255/sqft
$-- HOA
What's special
- 2 days
- 169
- 14
Likely to sell faster than
Zillow last checked:
Listing updated:
Listed by:
Karen Stafford 813-714-9498,
THE WILKINS WAY LLC 407-874-0230
Source: Stellar MLS,MLS#: O6445507 Originating MLS: Orlando Regional
Originating MLS: Orlando Regional
Facts & features
Interior
Bedrooms & bathrooms
- Bedrooms: 3
- Bathrooms: 2
- Full bathrooms: 2
Rooms
- Room types: Family Room, Utility Room
Primary bedroom
- Features: En Suite Bathroom, Walk-In Closet(s)
- Level: First
- Area: 182 Square Feet
- Dimensions: 14x13
Bathroom 1
- Features: Storage Closet
- Level: First
- Area: 130 Square Feet
- Dimensions: 13x10
Bathroom 2
- Features: Storage Closet
- Level: First
- Area: 130 Square Feet
- Dimensions: 13x10
Dining room
- Level: First
- Area: 90 Square Feet
- Dimensions: 10x9
Family room
- Features: Walk-In Closet(s)
- Level: First
- Area: 255 Square Feet
- Dimensions: 17x15
Kitchen
- Features: Granite Counters
- Level: First
- Area: 144.5 Square Feet
- Dimensions: 17x8.5
Living room
- Features: No Closet
- Level: First
- Area: 266 Square Feet
- Dimensions: 19x14
Heating
- Central
Cooling
- Central Air
Appliances
- Included: Dishwasher, Disposal, Dryer, Microwave, Range, Refrigerator, Washer
- Laundry: Inside
Features
- Ceiling Fan(s), Walk-In Closet(s)
- Flooring: Carpet, Ceramic Tile
- Has fireplace: No
- Common walls with other units/homes: Corner Unit
Interior area
- Total structure area: 2,070
- Total interior livable area: 1,820 sqft
Video & virtual tour
Property
Features
- Levels: One
- Stories: 1
- Patio & porch: Covered, Screened
- Exterior features: Private Yard, Storage
- Fencing: Chain Link,Wood
Lot
- Size: 0.29 Acres
- Dimensions: 99 x 127
- Features: Corner Lot
- Residential vegetation: Oak Trees
Details
- Additional structures: Shed(s)
- Parcel number: A2328183DN00002700006.0
- Zoning: RS-50
- Special conditions: None
Construction
Type & style
- Home type: SingleFamily
- Architectural style: Ranch
- Property subtype: Single Family Residence
Materials
- Brick
- Foundation: Slab
- Roof: Shingle
Condition
- New construction: No
- Year built: 1972
Utilities & green energy
- Sewer: Public Sewer
- Water: Public
- Utilities for property: BB/HS Internet Available, Public
Community & HOA
Community
- Pet fee: $0 monthly
- Subdivision: TAMPAS NORTH SIDE COUNTRY CLU
HOA
- Has HOA: No
Location
- Region: Tampa
Financial & listing details
- Price per square foot: $255/sqft
- Tax assessed value: $319,176
- Annual tax amount: $1,357
- Date on market: 9/30/2026
- Cumulative days on market: 2 days
- Listing terms: Cash,Conventional,FHA,VA Loan
- Ownership: Fee Simple
- Total actual rent: 0
- Road surface type: Asphalt
Estimated market value
Not available
Estimated sales range
Not available
$2,005/mo
Price history
| Date | Event | Price |
|---|---|---|
| 9/30/2026 | Price change | $465,000-0.9%$255/sqft |
Source:  Stellar MLS #O6445507 Report a problem Stellar MLS #O6445507 Report a problem | ||
| 8/25/2026 | Listed for sale | $469,000$258/sqft |
Source: Owner Report a problem | ||
Public tax history
| Year | Property taxes | Tax assessment |
|---|---|---|
| 2025 | $1,357 +8.9% | $102,256 +2.9% |
| 2024 | $1,247 +4% | $99,374 +3% |
| 2023 | $1,199 +4.1% | $96,480 +3% |
| 2022 | $1,152 +2.4% | $93,670 +3% |
| 2021 | $1,125 +2.1% | $90,942 +1.4% |
| 2020 | $1,102 +3.8% | $89,686 +2.3% |
| 2019 | $1,061 | $87,670 +1.9% |
| 2018 | $1,061 +2.4% | $86,035 -37.7% |
| 2017 | $1,036 +7.2% | $138,038 +70.9% |
| 2016 | $967 +4.2% | $80,793 +0.7% |
| 2015 | $929 +10.7% | $80,231 +0.8% |
| 2014 | $839 | $79,594 -0.2% |
| 2013 | $839 -0.8% | $79,774 +1.7% |
| 2012 | $846 -25.9% | $78,441 -14.8% |
| 2011 | $1,142 -7.1% | $92,059 -4.9% |
| 2010 | $1,229 +3.9% | $96,759 +2.7% |
| 2009 | $1,182 -0.4% | $94,215 +0.1% |
| 2008 | $1,187 -18.6% | $94,121 +3% |
| 2007 | $1,458 -5.3% | $91,380 +2.5% |
| 2006 | $1,540 +26.5% | $89,151 +20.6% |
| 2005 | $1,217 | $73,899 -0.6% |
| 2004 | -- | $74,317 +1.9% |
| 2003 | -- | $72,931 +2.4% |
| 2002 | -- | $71,222 +1.6% |
| 2001 | -- | $70,100 -6.6% |
| 2000 | $1,098 | $75,067 |
Find assessor info on the county website
Monthly payment
Est. payment
Payment breakdown
Explore the cost of this home by adjusting the details. Changes won't be saved.Climate risks
Neighborhood: Forest Hills
Nearby schools
Schools provided by the listing agent
- Elementary: Shaw-HB
- Middle: Buchanan-HB
- High: Wharton-HB
Source: Stellar MLS. This data may not be complete. We recommend contacting the local school district to confirm school assignments for this home.
Similar homes
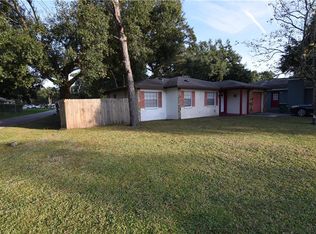
- $449,9004 bd2 ba1.6k sqft9505 N WILLOW AVENUE, TAMPA, FL 33612For Sale
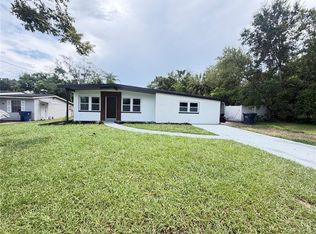
 MLS ID #TB8542566, Elena Shikhlinski, REALTY HUB. Stellar MLS
 - $475,0003 bd2 ba1.8k sqft10803 N OREGON CIRCLE, TAMPA, FL 33612For Sale
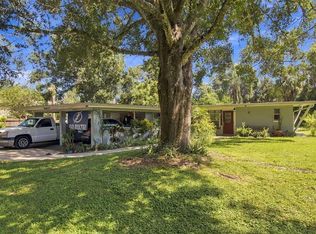 MLS ID #TB8551675, Kenan Cano, AMERITRUST REALTY LLC. Stellar MLS
 - $500,0004 bd2 ba1.9k sqft10246 N VALLE DRIVE, TAMPA, FL 33612For Sale
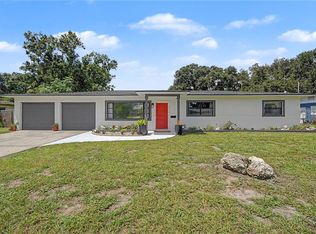 MLS ID #TB8549197, Melissa Mekdeci, FUTURE HOME REALTY INC. Stellar MLS
 - $497,9004 bd2 ba1.9k sqft10909 W ELBOW DRIVE, TAMPA, FL 33612For Sale
 MLS ID #TB8546138, Marissa Davila, AXEN REALTY LLC. Stellar MLS
 - $499,0004 bd3 ba2.2k sqft12009 WATERSIDE COURT, TAMPA, FL 33612For SaleMLS ID #TB8546240, Juan Velez Jr, CHARLES RUTENBERG REALTY INC. Stellar MLS
- $425,0003 bd2 ba1.3k sqft1405 W RAMBLA STREET, TAMPA, FL 33612For SaleMLS ID #S5151396, Katiuska Petit Mujica, PA, LA ROSA REALTY LLC. Stellar MLS
- $499,9993 bd2 ba1.6k sqft2107 W FORE DRIVE, TAMPA, FL 33612For SaleMLS ID #TB8536483, Jared Rutherford, KELLER WILLIAMS TAMPA PROPERTIES. Stellar MLS
- $460,0003 bd4 ba1.8k sqft8602 N ROME AVENUE, TAMPA, FL 33604For SaleMLS ID #TB8543451, Evelyn Neely, FUTURE HOME REALTY INC. Stellar MLS
- $400,0003 bd2 ba1.4k sqft10806 W ELBOW DRIVE, TAMPA, FL 33612For SaleMLS ID #O6442369, Karen Albright, OPENDOOR BROKERAGE LLC. Stellar MLS
- $425,0004 bd2 ba2.2k sqft11515 N RAVINE ROAD, TAMPA, FL 33612For SaleMLS ID #TB8541750, Jacquelyn Stone, CENTURY 21 BEGGINS ENTERPRISES. Stellar MLS
- $475,5003 bd2 ba1.4k sqft8915 N WILLOW AVENUE, TAMPA, FL 33604New ConstructionMLS ID #TB8542409, Tamara Carnero, INTERCONTINENTAL REAL EST GRP. Stellar MLS
- $495,0006 bd4 ba2.3k sqft11001 N ARMENIA AVENUE, TAMPA, FL 33612For SaleMLS ID #TB8528768, Meredith Soltis, FOUR FLOWERS REALTY LLC. Stellar MLS
- $429,0002 bd2 ba1.6k sqft1112 W KIRBY STREET, TAMPA, FL 33604For SaleMLS ID #TB8554276, Stefan Alvarez, SOUTH CEDAR REAL ESTATE, INC. Stellar MLS
- $375,0004 bd2 ba2k sqft10325 N ARMENIA AVENUE, TAMPA, FL 33612For SaleMLS ID #TB8551534, Hunter Loomis, LPT REALTY, LLC. Stellar MLS
- $410,0005 bd4 ba1.5k sqft11006 N OAKLEAF AVENUE, TAMPA, FL 33612For SaleMLS ID #TB8549812, Jaqueline Juvert, LOMBARDO TEAM REAL ESTATE LLC. Stellar MLS
- $500,0003 bd2 ba1.7k sqft816 W COUNTRY CLUB DRIVE, TAMPA, FL 33612For SaleMLS ID #TB8546581, Kristen Mendez, FUTURE HOME REALTY INC. Stellar MLS
- $429,0003 bd2 ba975 sqft10111 N OLA AVENUE, TAMPA, FL 33612For SaleMLS ID #TB8524909, Katerin Matos Garcia, FRIENDS REALTY LLC. Stellar MLS
- $574,9003 bd4 ba2.2k sqft809 W LINEBAUGH AVENUE #5B, TAMPA, FL 33612New ConstructionMLS ID #TB8554015, Ivory Harp, OCEAN BLUE REALTY,INC.. Stellar MLS
- $519,9003 bd2 ba1.5k sqft12113 MIDLAKE DRIVE, TAMPA, FL 33612For SaleMLS ID #A4700811, Cynthia Vazquez Lane, DALTON WADE INC. Stellar MLS
