Virtually Staged. Welcome home to this beautifully updated 3-bedroom, 2-bathroom home located in one of Tampa’s most desirable and vibrant neighborhoods. From the moment you step inside, you will be impressed by the bright, airy atmosphere, enhanced by a neutral color palette and stylish finishes throughout. The spacious living room flows seamlessly into the chef-inspired kitchen, creating the perfect layout for both everyday living and entertaining. The kitchen features solid surface countertops, a full stainless steel appliance package, a large pantry, and an oversized center island with additional bar seating. Just off the kitchen is a dedicated dining area, while a convenient mudroom with included washer and dryer provides added functionality and storage. Plantation shutters throughout the home add timeless elegance and charm. The secondary bedrooms are generously sized and share a beautifully appointed bathroom with a tub/shower combination. The spacious primary suite serves as a true retreat, featuring both a built-in closet and a walk-in closet with custom shelving. The luxurious ensuite bathroom offers dual vanity sinks, a large walk-in shower, and a stunning clawfoot soaking tub — creating your own private oasis. Outside, the home includes a covered carport and a large additional storage room conveniently located just off the carport. Ideally situated near shopping, dining, medical facilities, and only a short drive to Downtown Tampa, you’ll enjoy easy access to everything the city has to offer. Don’t miss your opportunity to own this exceptional home — schedule your private showing today!
For sale
Price cut: $10K (7/31)
$415,000
4809 N HIGHLAND AVENUE, TAMPA, FL 33603
3beds
1,868sqft
:
Get pre-qualified$2,819/mo
Single Family Residence
Built in 1929
6,380 Square Feet Lot
$-- Zestimate®
$222/sqft
$-- HOA
What's special
Stylish finishes throughoutLarge pantrySolid surface countertopsChef-inspired kitchenNeutral color paletteDedicated dining areaLarge walk-in shower
- 61 days |
- 302 |
- 23 |
Zillow last checked:
Listing updated:
Listed by:
Dawn Walls,
MARK SPAIN REAL ESTATE 855-299-7653
Source: Stellar MLS,MLS#: TB8517790 Originating MLS: Orlando Regional
Originating MLS: Orlando Regional
Facts & features
Interior
Bedrooms & bathrooms
- Bedrooms: 3
- Bathrooms: 2
- Full bathrooms: 2
Primary bedroom
- Features: Walk-In Closet(s)
- Level: First
- Area: 216 Square Feet
- Dimensions: 18x12
Kitchen
- Level: First
- Area: 270 Square Feet
- Dimensions: 18x15
Living room
- Level: First
- Area: 448 Square Feet
- Dimensions: 32x14
Heating
- Central
Cooling
- Central Air
Appliances
- Included: Dishwasher, Exhaust Fan, Range, Refrigerator
- Laundry: Inside
Features
- Built-in Features, Ceiling Fan(s), Solid Surface Counters, Thermostat
- Flooring: Tile
- Has fireplace: No
Interior area
- Total structure area: 2,626
- Total interior livable area: 1,868 sqft
Video & virtual tour
Property
Parking
- Total spaces: 1
- Parking features: Driveway
- Carport spaces: 1
- Has uncovered spaces: Yes
Features
- Levels: One
- Stories: 1
- Patio & porch: None
- Exterior features: Rain Gutters
- Fencing: Other
Lot
- Size: 6,380 Square Feet
- Features: Corner Lot
- Residential vegetation: Trees/Landscaped
Details
- Additional structures: Shed(s)
- Parcel number: A0129184GJ00000100010.1
- Zoning: SH-RS
- Special conditions: None
Construction
Type & style
- Home type: SingleFamily
- Architectural style: Contemporary
- Property subtype: Single Family Residence
Materials
- Vinyl Siding, Wood Frame
- Foundation: Slab
- Roof: Shingle
Condition
- New construction: No
- Year built: 1929
Utilities & green energy
- Sewer: Public Sewer
- Water: Public
- Utilities for property: BB/HS Internet Available, Electricity Connected, Sewer Connected
Community & HOA
Community
- Pet fee: $0 monthly
- Subdivision: SUNSHINE PARK REV MAP
HOA
- Has HOA: No
Location
- Region: Tampa
Financial & listing details
- Price per square foot: $222/sqft
- Tax assessed value: $492,616
- Annual tax amount: $7,457
- Date on market: 6/10/2026
- Cumulative days on market: 61 days
- Listing terms: Cash,Conventional,VA Loan
- Ownership: Fee Simple
- Total actual rent: 0
- Electric utility on property: Yes
- Road surface type: Paved, Asphalt
Estimated market value
Not available
Estimated sales range
Not available
Not available
Price history
| Date | Event | Price |
|---|---|---|
| 7/31/2026 | Price change | $415,000-2.4%$222/sqft |
Source:  Stellar MLS #TB8517790 Report a problem Stellar MLS #TB8517790 Report a problem | ||
| 7/8/2026 | Price change | $425,000-5.6%$228/sqft |
Source: Stellar MLS #TB8517790 Report a problem | ||
| 6/25/2026 | Price change | $450,000-3.2%$241/sqft |
Source: Stellar MLS #TB8517790 Report a problem | ||
| 6/10/2026 | Listed for sale | $465,000$249/sqft |
Source: Stellar MLS #TB8517790 Report a problem | ||
| 5/5/2026 | Sold | $465,000-4.1%$249/sqft |
Source: Stellar MLS #TB8467086 Report a problem | ||
| 3/30/2026 | Pending sale | $485,000$260/sqft |
Source: Stellar MLS #TB8467086 Report a problem | ||
| 3/7/2026 | Price change | $485,000-11.8%$260/sqft |
Source: Stellar MLS #TB8467086 Report a problem | ||
| 1/22/2026 | Listed for sale | $550,000+69.2%$294/sqft |
Source: Stellar MLS #TB8467086 Report a problem | ||
| 2/22/2025 | Listing removed | $3,050$2/sqft |
Source: Stellar MLS #TB8326733 Report a problem | ||
| 1/11/2025 | Price change | $3,050-3.2%$2/sqft |
Source: Stellar MLS #TB8326733 Report a problem | ||
| 12/16/2024 | Price change | $3,150-7.4%$2/sqft |
Source: Stellar MLS #TB8326733 Report a problem | ||
| 12/12/2024 | Price change | $3,400-8.1%$2/sqft |
Source: Stellar MLS #TB8326733 Report a problem | ||
| 12/3/2024 | Listed for rent | $3,700$2/sqft |
Source: Stellar MLS #TB8326733 Report a problem | ||
| 1/7/2020 | Sold | $325,000-7.1%$174/sqft |
Source: Stellar MLS #T3204849 Report a problem | ||
| 12/3/2019 | Pending sale | $349,900$187/sqft |
Source: PINEYWOODS REALTY LLC #T3204849 Report a problem | ||
| 10/18/2019 | Price change | $349,900-2.8%$187/sqft |
Source: PINEYWOODS REALTY LLC #T3204849 Report a problem | ||
| 9/15/2019 | Price change | $360,000-4%$193/sqft |
Source: CENTURY 21 Carioti #S5020475 Report a problem | ||
| 8/4/2019 | Price change | $375,000-2.6%$201/sqft |
Source: CENTURY 21 Carioti #S5020475 Report a problem | ||
| 7/10/2019 | Listed for sale | $385,000+152.1%$206/sqft |
Source: C21 BLUE SKY REALTY GROUP #S5020475 Report a problem | ||
| 2/26/2019 | Sold | $152,700+60.7%$82/sqft |
Source: Public Record Report a problem | ||
| 2/10/2015 | Sold | $95,000-4%$51/sqft |
Source: Public Record Report a problem | ||
| 1/24/2015 | Pending sale | $99,000$53/sqft |
Source: Owner Report a problem | ||
| 1/24/2015 | Price change | $99,000-23.8%$53/sqft |
Source: Owner Report a problem | ||
| 1/1/2015 | Price change | $129,900+549.5%$70/sqft |
Source: RE/MAX REALTY UNLIMITED #T2631154 Report a problem | ||
| 12/23/2014 | Price change | $20,000-20%$11/sqft |
Source: Auction.com Report a problem | ||
| 12/18/2014 | Price change | $25,000-80.8%$13/sqft |
Source: Auction.com Report a problem | ||
| 11/13/2014 | Listed for sale | $129,900-3.8%$70/sqft |
Source: RE/MAX REALTY UNLIMITED #T2631154 Report a problem | ||
| 12/29/2001 | Sold | $135,000+440%$72/sqft |
Source: Public Record Report a problem | ||
| 1/23/2001 | Sold | $25,000$13/sqft |
Source: Public Record Report a problem | ||
Public tax history
| Year | Property taxes | Tax assessment |
|---|---|---|
| 2025 | $7,457 +7.4% | $403,961 +2.9% |
| 2024 | $6,943 +2.5% | $392,576 +3% |
| 2023 | $6,777 +2.6% | $381,142 +3% |
| 2022 | $6,603 +1.2% | $370,041 +3% |
| 2021 | $6,527 -9.2% | $359,263 +3.2% |
| 2020 | $7,186 +218.3% | $348,272 +248.1% |
| 2019 | $2,258 | $100,036 +2.7% |
| 2018 | $2,258 +4.6% | $97,376 -34.4% |
| 2017 | $2,158 -29.3% | $148,355 +23.4% |
| 2016 | $3,052 +14.5% | $120,183 +29% |
| 2015 | $2,666 +7.8% | $93,150 -19.2% |
| 2014 | $2,473 | $115,306 +36.2% |
| 2013 | $2,473 +154.1% | $84,672 +1.7% |
| 2012 | $973 -4.1% | $83,257 -2.1% |
| 2011 | $1,015 +4.1% | $85,077 +1.5% |
| 2010 | $975 -51.4% | $83,820 -36.2% |
| 2009 | $2,007 -25.2% | $131,362 -19% |
| 2008 | $2,684 -7.3% | $162,095 +3% |
| 2007 | $2,895 -5.8% | $157,374 +2.5% |
| 2006 | $3,072 +0.6% | $153,536 +3% |
| 2005 | $3,055 | $149,064 +0.1% |
| 2004 | -- | $148,938 +18.6% |
| 2003 | -- | $125,596 +20.5% |
| 2002 | -- | $104,256 +313.9% |
| 2001 | -- | $25,188 -64.7% |
| 2000 | $576 | $71,317 |
Find assessor info on the county website
Monthly payment
Est. payment
Payment breakdown
Explore the cost of this home by adjusting the details. Changes won't be saved.Climate risks
Neighborhood: South Seminole Heights
Nearby schools
GreatSchools rating
- 6/10Broward Elementary SchoolGrades: PK-5Distance: 0.2 mi
- 2/10Memorial Middle SchoolGrades: 6-8Distance: 0.3 mi
- 3/10Hillsborough High SchoolGrades: PK,9-12Distance: 0.4 mi
Schools provided by the listing agent
- Elementary: Broward-HB
- Middle: Memorial-HB
- High: Hillsborough-HB
Source: Stellar MLS. This data may not be complete. We recommend contacting the local school district to confirm school assignments for this home.
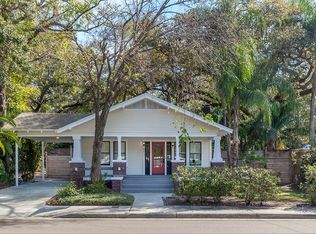
- $403,2002 bd2 ba1.1k sqft4811 N Highland Ave, Tampa, FL 33603Off Market
- $361,6002 bd2 ba1k sqft211 W Louisiana Ave, Tampa, FL 33603Off Market
- $474,2003 bd2 ba1.7k sqft4807 N Highland Ave, Tampa, FL 33603Off Market
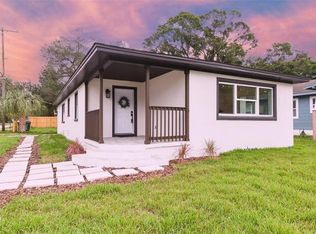
- $452,8002 bd2 ba1.1k sqft209 W Louisiana Ave, Tampa, FL 33603Off Market
- $--3 bd2 ba1.2k sqft209 W Louisiana Ave #R, Tampa, FL 33603Off Market
- $620,7003 bd3 ba2.4k sqft4812 N Highland Ave, Tampa, FL 33603Off Market
- $396,0003 bd1 ba1k sqft4805 N Highland Ave, Tampa, FL 33603Off Market
- $370,0003 bd2 ba1.2k sqft4814 N Highland Ave, Tampa, FL 33603Sold
A local agent can set up tours, give advice and negotiate with sellers.
A local lender can help you make sure your offer is ready when you are.
Similar homes
- $389,9003 bd2 ba1.7k sqft1915 E MULBERRY DRIVE, TAMPA, FL 33604For Sale

 MLS ID #O6417488, Steven Koleno, BEYCOME OF FLORIDA LLC. Stellar MLS
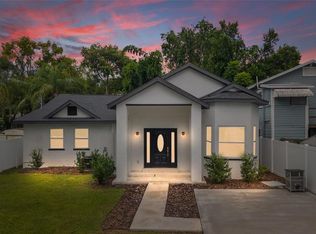
 - $531,5003 bd2 ba1.9k sqft914 E NORTH BAY STREET, TAMPA, FL 33603For Sale
 MLS ID #TB8486281, Marlene Loehlein, AGILE GROUP REALTY. Stellar MLS
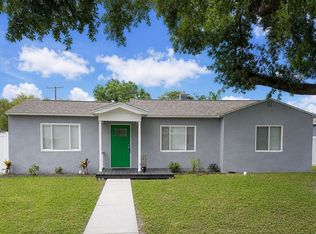
 - $450,0003 bd2 ba1.3k sqft7307 N HIGHLAND AVENUE, TAMPA, FL 33604For Sale
 MLS ID #TB8480123, Heather Frankel, CHARLES RUTENBERG REALTY INC. Stellar MLS
 - $450,0003 bd2 ba1.3k sqft12417 N ROME AVENUE, TAMPA, FL 33612For Sale
 MLS ID #TB8517684, Leah Morell, KELLER WILLIAMS TAMPA PROPERTIES. Stellar MLS
 - $385,0004 bd2 ba1.3k sqft11307 N BOULEVARD, TAMPA, FL 33612For SaleMLS ID #TB8498222, Jaqueline Juvert, LOMBARDO TEAM REAL ESTATE LLC. Stellar MLS
- $499,0004 bd3 ba2.2k sqft16507 CRANWOOD PLACE, TAMPA, FL 33618For SaleMLS ID #TB8536118, Morgan Watts, KELLER WILLIAMS TAMPA CENTRAL. Stellar MLS
- $450,0003 bd2 ba1.9k sqft736 SANDY CREEK DRIVE, BRANDON, FL 33511For SaleMLS ID #TB8535293, Monica Gura, ORCHARD BROKERAGE, LLC. Stellar MLS
- $430,0003 bd2 ba1.7k sqft9124 39TH LANE N, PINELLAS PARK, FL 33782For SaleMLS ID #TB8535349, Steve Scherpf, SSI REALTY OF TAMPA BAY, LLC. Stellar MLS
- $457,0003 bd3 ba2k sqft503 ROLLINGVIEW DRIVE, TEMPLE TERRACE, FL 33617For SaleMLS ID #TB8518607, Lynn Werner, CENTURY 21 ELITE LOCATIONS, INC. Stellar MLS
- $489,0004 bd2 ba1.6k sqft6916 WILLIAMS DRIVE, TAMPA, FL 33634For SaleMLS ID #TB8522066, Virginia Torres Bond, ENGEL & VOLKERS TAMPA DOWNTOWN. Stellar MLS
- $540,0004 bd3 ba2.1k sqft7110 N TALIAFERRO AVENUE, TAMPA, FL 33604For SaleMLS ID #TB8487326, Stephanie Mitchell, NOVA REAL ESTATE GROUP. Stellar MLS
- $460,0004 bd2 ba2.2k sqft112 W BRENTRIDGE DRIVE, BRANDON, FL 33511For SaleMLS ID #TB8521655, Ingrid Santaliz, MARK SPAIN REAL ESTATE. Stellar MLS
- $534,0003 bd2 ba2k sqft3011 LAKE ELLEN DRIVE, TAMPA, FL 33618For SaleMLS ID #TB8400623, Julie Brantley, MIHARA & ASSOCIATES INC.. Stellar MLS
- $529,9993 bd2 ba1.6k sqft1901 W CLUSTER AVENUE, TAMPA, FL 33604For SaleMLS ID #TB8488011, Dilan Scargle, COMPASS FLORIDA LLC. Stellar MLS
- $475,0003 bd2 ba1.5k sqft15747 SCRIMSHAW DRIVE, TAMPA, FL 33624For SaleMLS ID #TB8535480, Walkis Cruz, FIRST FLA. RLTY. OF TAMPA BAY. Stellar MLS
- $398,0003 bd2 ba1.7k sqft1534 SCOTCH PINE DRIVE, BRANDON, FL 33511For SaleMLS ID #TB8524553, Alejandro Gonzalez, DUO REALTY LLC. Stellar MLS
- $447,5004 bd2 ba2.1k sqft2311 LONG GREEN COURT, VALRICO, FL 33596For SaleMLS ID #TB8527694, Mary Odum, COLDWELL BANKER REALTY. Stellar MLS
- $450,0002 bd2 ba1.1k sqft670 KIRKLAND CIRCLE, DUNEDIN, FL 34698For SaleMLS ID #TB8532540, Marisol Terry, DALTON WADE INC. Stellar MLS
- $375,0003 bd2 ba1.6k sqft2333 TOWERING OAKS CIRCLE, SEFFNER, FL 33584For SaleMLS ID #TB8498926, Ryan McCall, RE/MAX ALLIANCE GROUP. Stellar MLS
- $479,0003 bd2 ba1.7k sqft17508 BRANDYWINE DRIVE, LUTZ, FL 33549For SaleMLS ID #TB8521185, Joe Hunt, FLIP SIDE REALTY BY DESIGN. Stellar MLS
