Under contract-accepting backup offers. Major Price Improvement! Welcome to Buckhorn Golf Club Estates, where golf course views, quality updates, and an exceptional location come together in this beautifully maintained 4-bedroom, 2-bath home. Perfectly positioned on a quiet cul-de-sac street overlooking the par-5 8th hole of Buckhorn Springs Golf & Country Club, this home sits on a generous quarter-acre lot, offering the ideal blend of comfort, functionality, and Florida outdoor living. Inside, you'll find an inviting split floor plan featuring hardwood flooring in the formal living and dining areas, a cozy wood-burning fireplace, and an updated kitchen designed for both everyday living and entertaining. The kitchen boasts granite countertops, stainless steel appliances, abundant cabinet space, and all appliances are included. BRAND NEW CARPET in all bedrooms! Fresh interior paint, attractive accent lighting, and new ceiling fans throughout all bedrooms give the home a clean, modern feel. The spacious owner's suite serves as a private retreat with direct access to the screened lanai and a beautifully updated en-suite bath featuring an oversized walk-in double shower. Step outside to your own backyard oasis, complete with a screened lanai, sparkling Pebble Tec pool, relaxing hot tub, and picturesque golf course views, perfect for entertaining or unwinding after a long day. Major updates include a new roof (2022), new HVAC system (2022), and a water heater (2018). Additional highlights include hurricane shutters, a two-car garage with new epoxy flooring, fresh front landscaping, and generous storage throughout. For added confidence, the home also includes an 1 year Assurant Buyer Home Warranty, providing valuable protection and peace of mind for the new owner. Located in one of Valrico's most desirable golf communities, this home offers NO CDD fees and very low, optional HOA fees, all while providing convenient access to shopping, dining, parks, top-rated schools, and commuter routes. Don't miss this rare opportunity to own a move-in-ready golf course home in Buckhorn Golf Club Estates! One or more photo(s) was virtually staged
Accepting backups
Price cut: $20K (8/13)
$427,500
2311 LONG GREEN COURT, VALRICO, FL 33596
4beds
2,122sqft
Single Family Residence
Built in 1979
0.29 Acres Lot
$-- Zestimate®
$201/sqft
$-- HOA
What's special
Screened lanaiGranite countertopsBeautifully updated en-suite bathFresh interior paintRelaxing hot tubGolf course viewsPicturesque golf course views
- 93 days
- 455
- 47
Zillow last checked:
Listing updated:
Listed by:
Mary Odum 813-453-7492,
COLDWELL BANKER REALTY 813-685-7755,
Brooks Daniels 813-431-3524,
COLDWELL BANKER REALTY
Source: Stellar MLS,MLS#: TB8527694 Originating MLS: Suncoast Tampa
Originating MLS: Suncoast Tampa
Facts & features
Interior
Bedrooms & bathrooms
- Bedrooms: 4
- Bathrooms: 2
- Full bathrooms: 2
Rooms
- Room types: Utility Room
Primary bedroom
- Features: Walk-In Closet(s)
- Level: First
- Area: 196 Square Feet
- Dimensions: 14x14
Family room
- Level: First
- Area: 238 Square Feet
- Dimensions: 17x14
Kitchen
- Features: Granite Counters
- Level: First
- Area: 180 Square Feet
- Dimensions: 10x18
Living room
- Level: First
- Area: 405 Square Feet
- Dimensions: 27x15
Heating
- Baseboard, Central
Cooling
- Central Air
Appliances
- Included: Dishwasher, Disposal, Dryer, Electric Water Heater, Microwave, Range, Refrigerator, Washer
- Laundry: Laundry Room
Features
- Ceiling Fan(s), Kitchen/Family Room Combo, Living Room/Dining Room Combo, Open Floorplan, Split Bedroom, Stone Counters, Thermostat, Walk-In Closet(s)
- Flooring: Carpet, Ceramic Tile, Hardwood
- Doors: French Doors
- Windows: Window Treatments
- Has fireplace: Yes
- Fireplace features: Family Room, Wood Burning
Interior area
- Total structure area: 2,122
- Total interior livable area: 2,122 sqft
Video & virtual tour
Property
Parking
- Total spaces: 2
- Parking features: Garage - Attached
- Attached garage spaces: 2
Features
- Levels: One
- Stories: 1
- Patio & porch: Covered, Enclosed, Rear Porch, Screened
- Exterior features: Other
- Has private pool: Yes
- Pool features: Gunite, In Ground, Screen Enclosure
- Has spa: Yes
- Spa features: In Ground
- Has view: Yes
- View description: Golf Course
Lot
- Size: 0.29 Acres
- Features: Cul-De-Sac, In County, Landscaped, On Golf Course
- Residential vegetation: Mature Landscaping, Oak Trees, Trees/Landscaped
Details
- Parcel number: U31292133M00000200023.0
- Zoning: RSC-6
- Special conditions: None
Construction
Type & style
- Home type: SingleFamily
- Architectural style: Ranch
- Property subtype: Single Family Residence
Materials
- Block, Stucco
- Foundation: Slab
- Roof: Shingle
Condition
- New construction: No
- Year built: 1979
Details
- Warranty included: Yes
Utilities & green energy
- Sewer: Septic Tank
- Water: Public
- Utilities for property: BB/HS Internet Available, Cable Available, Electricity Connected, Fiber Optics, Public, Water Connected
Community & HOA
Community
- Features: Golf, Tennis Court(s)
- Pet fee: $0 monthly
- Subdivision: BUCKHORN GOLF CLUB ESTATES PHA
HOA
- Has HOA: Yes
- Amenities included: Clubhouse, Golf Course, Tennis Court(s)
Location
- Region: Valrico
Financial & listing details
- Price per square foot: $201/sqft
- Tax assessed value: $290,525
- Annual tax amount: $6,015
- Date on market: 7/10/2026
- Cumulative days on market: 94 days
- Listing terms: Cash,Conventional,FHA,VA Loan
- Ownership: Fee Simple
- Total actual rent: 0
- Electric utility on property: Yes
- Road surface type: Paved, Asphalt
Estimated market value
Not available
Estimated sales range
Not available
Not available
Price history
| Date | Event | Price |
|---|---|---|
| 8/13/2026 | Price change | $427,500-4.5%$201/sqft |
Source:  Stellar MLS #TB8527694 Report a problem Stellar MLS #TB8527694 Report a problem | ||
| 8/1/2026 | Price change | $447,500-2.1%$211/sqft |
Source: Stellar MLS #TB8527694 Report a problem | ||
| 7/10/2026 | Listed for sale | $457,000+63.2%$215/sqft |
Source: Stellar MLS #TB8527694 Report a problem | ||
| 9/3/2019 | Sold | $280,000$132/sqft |
Source: Agent Provided Report a problem | ||
| 7/17/2019 | Listed for sale | $280,000+83.1%$132/sqft |
Source: SIGNATURE REALTY ASSOCIATES #T3187031 Report a problem | ||
| 8/8/2012 | Listing removed | $1,850$1/sqft |
Source: SIGNATURE REALTY ASSOCIATES #T2528684 Report a problem | ||
| 7/27/2012 | Listed for rent | $1,850$1/sqft |
Source: SIGNATURE REALTY ASSOCIATES #T2528684 Report a problem | ||
| 8/18/2000 | Sold | $152,900$72/sqft |
Source: Public Record Report a problem | ||
Public tax history
| Year | Property taxes | Tax assessment |
|---|---|---|
| 2025 | $6,015 +6.9% | $290,525 +0.3% |
| 2024 | $5,627 +4.6% | $289,627 +10% |
| 2023 | $5,382 +5.9% | $263,297 +10% |
| 2022 | $5,082 +16.7% | $239,361 +10% |
| 2021 | $4,355 +8.8% | $217,601 +8.9% |
| 2020 | $4,004 -6.8% | $199,776 -7.8% |
| 2019 | $4,298 | $216,735 +6.3% |
| 2018 | $4,298 +7.4% | $203,800 +9.7% |
| 2017 | $4,002 +8.1% | $185,742 +14.1% |
| 2016 | $3,703 +9.2% | $162,836 +0.2% |
| 2015 | $3,391 +6.4% | $162,448 +10% |
| 2014 | $3,187 | $147,680 +10% |
| 2013 | $3,187 +56.3% | $134,255 +5.2% |
| 2012 | $2,040 -5.5% | $127,589 -4.3% |
| 2011 | $2,159 -4.3% | $133,286 -4.2% |
| 2010 | $2,256 -10.1% | $139,134 -8.2% |
| 2009 | $2,510 +4.4% | $151,505 +0.1% |
| 2008 | $2,405 -7% | $151,359 +6.5% |
| 2007 | $2,587 -4.8% | $142,096 +2.5% |
| 2006 | $2,717 +0.2% | $138,630 +3% |
| 2005 | $2,711 | $134,592 +3% |
| 2004 | -- | $130,672 +1.9% |
| 2003 | -- | $128,236 +2.4% |
| 2002 | -- | $125,230 +1.6% |
| 2001 | -- | $123,258 +7.7% |
| 2000 | $2,322 | $114,489 |
Find assessor info on the county website
Monthly payment
Est. payment
Payment breakdown
Explore the cost of this home by adjusting the details. Changes won't be saved.Climate risks
Neighborhood: 33596
Nearby schools
Schools provided by the listing agent
- Elementary: Buckhorn-HB
- Middle: Mulrennan-HB
- High: Durant-HB
Source: Stellar MLS. This data may not be complete. We recommend contacting the local school district to confirm school assignments for this home.
Similar homes
- $409,9994 bd3 ba1.9k sqft3721 SAND PEBBLE DRIVE, VALRICO, FL 33596For Sale

 MLS ID #TB8542330, William Starcevic II, RE/MAX COLLECTIVE. Stellar MLS
 - $439,9003 bd2 ba1.7k sqft1005 HIGHGROVE COURT, VALRICO, FL 33596For Sale
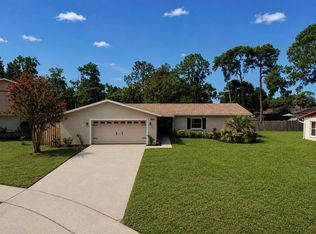 MLS ID #TB8529909, Susan Brush, CENTURY 21 BEGGINS ENTERPRISES. Stellar MLS
 - $460,0004 bd3 ba2.4k sqft1424 DUMONT DRIVE, VALRICO, FL 33596For Sale
 MLS ID #TB8540999, Lori Moses, EXIT BAYSHORE REALTY. Stellar MLS
 - $449,9004 bd2 ba2.4k sqft2713 WILLOW OAKS DRIVE, VALRICO, FL 33594For Sale
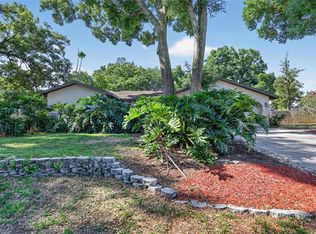 MLS ID #TB8507985, Bradley Chais, KELLER WILLIAMS TAMPA CENTRAL. Stellar MLS
 - $489,0004 bd2 ba2k sqft3720 TREELINE DRIVE, VALRICO, FL 33596For SaleMLS ID #TB8533525, Lauren Fleischman, CENTURY 21 BEGGINS ENTERPRISES. Stellar MLS
- $379,8803 bd2 ba1.6k sqft3718 SAND PEBBLE DRIVE, VALRICO, FL 33596For SaleMLS ID #TB8529221, Joanne Durann, KELLER WILLIAMS SOUTH SHORE. Stellar MLS
- $515,0004 bd2 ba2.4k sqft4104 BROOKE DRIVE, VALRICO, FL 33594For SaleMLS ID #TB8549152, Scarlett Truong, 27NORTH REALTY. Stellar MLS
- $425,0004 bd2 ba1.8k sqft116 WINDY CIRCLE, BRANDON, FL 33511For SaleMLS ID #TB8537343, Christopher Johnson, KELLER WILLIAMS REALTY AT THE LAKES. Stellar MLS
- $525,0004 bd3 ba2.6k sqft3912 APPLETREE DRIVE, VALRICO, FL 33594For SaleMLS ID #TB8553980, Whitney Carney, RE/MAX REALTY UNLIMITED. Stellar MLS
- $495,0004 bd3 ba2.5k sqft4029 BELL GRANDE DRIVE, VALRICO, FL 33596For SaleMLS ID #TB8505154, Diana Chambers, SIGNATURE REALTY ASSOCIATES. Stellar MLS
- $420,0004 bd3 ba2.4k sqft2620 GIANT PLACE, SEFFNER, FL 33584For SaleMLS ID #TB8551713, Courtney Welch, KELLER WILLIAMS SOUTH SHORE. Stellar MLS
- $485,0004 bd2 ba3k sqft1307 BRANTWOOD DRIVE, VALRICO, FL 33594For SaleMLS ID #TB8535565, Amanda Perdue, Y REALTY. Stellar MLS
- $450,0005 bd2 ba2.3k sqft804 SANDY TRAIL PLACE, BRANDON, FL 33511For SaleMLS ID #TB8534807, Yoaris Ledesma, AXEN REALTY LLC. Stellar MLS
- $444,0003 bd2 ba1.7k sqft526 S LARRY CIRCLE, BRANDON, FL 33511For SaleMLS ID #TB8547528, Tiffany Michael, CENTURY 21 CIRCLE. Stellar MLS
- $544,0004 bd3 ba2.5k sqft411 SUMMIT CHASE DRIVE, VALRICO, FL 33594For SaleMLS ID #TB8530174, Taryn Jedrzynski, LPT REALTY, LLC. Stellar MLS
- $390,0003 bd2 ba1.6k sqft104 MITCHELL DRIVE, BRANDON, FL 33511For SaleMLS ID #TB8548558, Mckenzie Currie, COMPASS FLORIDA LLC. Stellar MLS
- $459,0003 bd2 ba1.8k sqft1009 BLACK KNIGHT DRIVE, VALRICO, FL 33594For SaleMLS ID #TB8332790, Angelica Vazquez, EZ CHOICE REALTY. Stellar MLS
- $450,0003 bd2 ba1.9k sqft736 SANDY CREEK DRIVE, BRANDON, FL 33511For SaleMLS ID #TB8535293, Monica Gura, ORCHARD BROKERAGE, LLC. Stellar MLS
- $450,0004 bd3 ba2.4k sqft1325 OAKCREST DRIVE, BRANDON, FL 33510For SaleMLS ID #TB8553423, Ian Brauchli, KELLER WILLIAMS SOUTH TAMPA. Stellar MLS
- $549,0004 bd3 ba2.8k sqft1512 CROOKED STICK DRIVE, VALRICO, FL 33596For SaleMLS ID #TB8546027, WANDY GARCIA, X LLC, KELLER WILLIAMS RLTY NEW TAMPA. Stellar MLS
