One or more photo(s) has been virtually staged. PRICE IMPROVEMENT! Step into a one-of-a-kind custom-built home in OLD SEMINOLE HEIGHTS that perfectly blends comfort, flexibility, and Florida living at its finest! This spacious 4-bedroom, 2-bathroom property offers a versatile layout with a living and dining room combo, or the option to transform the flex space into a formal dining room, home office, or cozy sitting area—tailored to fit your lifestyle. The heart of the home features a custom-designed kitchen built for both everyday living and entertaining. Step outside to your own private oasis, complete with a large pool and expansive outdoor entertaining space—perfect for hosting gatherings or relaxing under the Florida sun. A convenient outdoor bathroom on the porch allows guests to rinse off and dry before heading inside, keeping your home clean and functional. Additional highlights include an indoor laundry room and ample parking for up to 4 vehicles. Location is everything, and this home delivers! Just minutes from Interstate 275 and Downtown Tampa, you’ll enjoy quick access to everything the city has to see. Spend weekends exploring ZooTampa at Lowry Park, or head just 15 minutes away to Busch Gardens Tampa Bay and Adventure Island. Plus, you’re only 30–40 minutes from the stunning Gulf Coast beaches! Food lovers will appreciate being just minutes from the vibrant dining scene in Seminole Heights, one of Tampa’s hottest spots for unique restaurants and local favorites. Whether you’re looking for your dream home or an investment opportunity, this property also offers strong potential for short-term or mid-term rental income. Don’t miss your chance to own this incredible property—schedule your showing today!
For sale
Price cut: $10K (5/19)
$540,000
7110 N TALIAFERRO AVENUE, TAMPA, FL 33604
4beds
2,105sqft
:
Get pre-qualified$3,632/mo
Single Family Residence
Built in 2019
7,019 Square Feet Lot
$-- Zestimate®
$257/sqft
$-- HOA
What's special
Indoor laundry roomExpansive outdoor entertaining space
- 144 days |
- 737 |
- 57 |
Zillow last checked:
Listing updated:
Listed by:
Stephanie Mitchell 813-841-9117,
NOVA REAL ESTATE GROUP 813-952-6013
Source: Stellar MLS,MLS#: TB8487326 Originating MLS: Suncoast Tampa
Originating MLS: Suncoast Tampa
Facts & features
Interior
Bedrooms & bathrooms
- Bedrooms: 4
- Bathrooms: 3
- Full bathrooms: 3
Rooms
- Room types: Den/Library/Office
Primary bedroom
- Features: Walk-In Closet(s)
- Level: First
- Area: 285 Square Feet
- Dimensions: 15x19
Bedroom 2
- Features: Built-in Closet
- Level: First
- Area: 132 Square Feet
- Dimensions: 11x12
Bedroom 3
- Features: Built-in Closet
- Level: First
- Area: 143 Square Feet
- Dimensions: 11x13
Bedroom 4
- Features: Built-in Closet
- Level: First
- Area: 143 Square Feet
- Dimensions: 11x13
Primary bathroom
- Level: First
- Area: 64 Square Feet
- Dimensions: 8x8
Bathroom 2
- Level: First
- Area: 35 Square Feet
- Dimensions: 5x7
Kitchen
- Level: First
- Area: 208 Square Feet
- Dimensions: 13x16
Living room
- Level: First
- Area: 460 Square Feet
- Dimensions: 20x23
Office
- Level: First
- Area: 304 Square Feet
- Dimensions: 19x16
Heating
- Central
Cooling
- Central Air
Appliances
- Included: Oven, Dishwasher, Microwave, Range, Range Hood, Refrigerator
- Laundry: Inside
Features
- Ceiling Fan(s), High Ceilings, Living Room/Dining Room Combo, Open Floorplan, Primary Bedroom Main Floor, Solid Surface Counters, Walk-In Closet(s)
- Flooring: Tile
- Doors: French Doors
- Has fireplace: No
Interior area
- Total structure area: 3,131
- Total interior livable area: 2,105 sqft
Video & virtual tour
Property
Parking
- Total spaces: 2
- Parking features: Carport
- Carport spaces: 2
Features
- Levels: One
- Stories: 1
- Patio & porch: Covered, Rear Porch
- Has private pool: Yes
- Pool features: In Ground
- Fencing: Fenced
Lot
- Size: 7,019 Square Feet
- Dimensions: 51.23 x 137
- Features: City Lot
Details
- Parcel number: A2528184E100000000018.0
- Zoning: SH-RS
- Special conditions: None
Construction
Type & style
- Home type: SingleFamily
- Property subtype: Single Family Residence
Materials
- Block, Stucco
- Foundation: Slab
- Roof: Shingle
Condition
- New construction: No
- Year built: 2019
Utilities & green energy
- Sewer: Public Sewer
- Water: Public
- Utilities for property: Cable Available, Electricity Connected, Sewer Connected, Water Connected
Community & HOA
Community
- Pet fee: $0 monthly
- Subdivision: PINECREST
HOA
- Has HOA: No
Location
- Region: Tampa
Financial & listing details
- Price per square foot: $257/sqft
- Tax assessed value: $604,624
- Annual tax amount: $10,920
- Date on market: 3/20/2026
- Cumulative days on market: 144 days
- Listing terms: Cash,Conventional,FHA,VA Loan
- Ownership: Fee Simple
- Total actual rent: 0
- Electric utility on property: Yes
- Road surface type: Paved
Estimated market value
Not available
Estimated sales range
Not available
Not available
Price history
| Date | Event | Price |
|---|---|---|
| 5/19/2026 | Price change | $540,000-1.8%$257/sqft |
Source:  Stellar MLS #TB8487326 Report a problem Stellar MLS #TB8487326 Report a problem | ||
| 3/20/2026 | Listed for sale | $550,000-8.2%$261/sqft |
Source: Stellar MLS #TB8487326 Report a problem | ||
| 10/20/2025 | Listing removed | -- |
Source: Owner Report a problem | ||
| 9/11/2025 | Listed for sale | $599,000-6%$285/sqft |
Source: Owner Report a problem | ||
| 7/24/2025 | Listing removed | $637,000$303/sqft |
Source: Stellar MLS #T3543635 Report a problem | ||
| 4/28/2025 | Price change | $637,000-6%$303/sqft |
Source: Stellar MLS #T3543635 Report a problem | ||
| 2/25/2025 | Price change | $678,000-0.7%$322/sqft |
Source: Stellar MLS #T3543635 Report a problem | ||
| 1/6/2025 | Price change | $683,000-7.7%$324/sqft |
Source: Stellar MLS #T3543635 Report a problem | ||
| 11/4/2024 | Price change | $740,000-0.7%$352/sqft |
Source: Stellar MLS #T3543635 Report a problem | ||
| 10/2/2024 | Price change | $745,000-0.7%$354/sqft |
Source: Stellar MLS #T3543635 Report a problem | ||
| 7/25/2024 | Listed for sale | $750,000+3668.8%$356/sqft |
Source: Stellar MLS #T3543635 Report a problem | ||
| 9/10/2014 | Sold | $19,900-72.7%$9/sqft |
Source: Public Record Report a problem | ||
| 4/10/2014 | Sold | $73,000$35/sqft |
Source: Public Record Report a problem | ||
Public tax history
| Year | Property taxes | Tax assessment |
|---|---|---|
| 2025 | $11,143 +7.3% | $589,733 +2.9% |
| 2024 | $10,381 +2.4% | $573,113 +3% |
| 2023 | $10,142 +2.6% | $556,420 +3% |
| 2022 | $9,890 +20.9% | $540,214 +35.1% |
| 2021 | $8,182 +8.1% | $399,822 +10.6% |
| 2020 | $7,568 +863.2% | $361,615 +1016.2% |
| 2019 | $786 | $32,396 -17.2% |
| 2018 | $786 +18.9% | $39,105 +7.9% |
| 2017 | $661 +7.9% | $36,230 +48.8% |
| 2016 | $613 +17.7% | $24,340 +10% |
| 2015 | $520 -75.5% | $22,127 -78.3% |
| 2014 | $2,128 | $102,041 +15.6% |
| 2013 | $2,128 +19.7% | $88,243 +10.7% |
| 2012 | $1,777 +141.8% | $79,722 +18.8% |
| 2011 | $735 +2.3% | $67,130 +1.5% |
| 2010 | $719 +1.2% | $66,138 +2.7% |
| 2009 | $710 -0.5% | $64,399 +0.1% |
| 2008 | $713 -17.3% | $64,335 +3% |
| 2007 | $862 +49% | $62,461 +2.5% |
| 2006 | $579 +5.6% | $60,938 +3% |
| 2005 | $548 | $59,163 +8.9% |
| 2004 | -- | $54,335 +1.9% |
| 2003 | -- | $53,322 +2.4% |
| 2002 | -- | $52,072 +1.6% |
| 2001 | -- | $51,252 -30.1% |
| 2000 | $631 | $73,317 |
Find assessor info on the county website
Monthly payment
Est. payment
Payment breakdown
Explore the cost of this home by adjusting the details. Changes won't be saved.Climate risks
Neighborhood: Old Seminole Heights
Nearby schools
GreatSchools rating
- 3/10Foster Elementary SchoolGrades: PK-5Distance: 1.2 mi
- 2/10Memorial Middle SchoolGrades: 6-8Distance: 1.8 mi
- 2/10Chamberlain High SchoolGrades: 9-12Distance: 1.7 mi
Schools provided by the listing agent
- Elementary: Foster-HB
- Middle: Memorial-HB
- High: Chamberlain-HB
Source: Stellar MLS. This data may not be complete. We recommend contacting the local school district to confirm school assignments for this home.
- $406,8004 bd2 ba1.6k sqft7108 N Taliaferro Ave, Tampa, FL 33604Off Market

- $218,4002 bd1 ba1k sqft7112 N Taliaferro Ave, Tampa, FL 33604Off Market
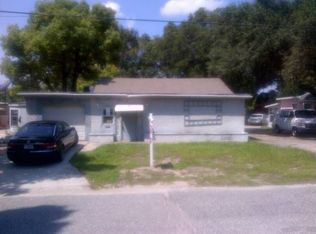
- $347,8003 bd2 ba1.1k sqft7106 N Taliaferro Ave, Tampa, FL 33604Off Market

- $245,9002 bd2 ba648 sqft7104 N Taliaferro Ave, Tampa, FL 33604Off Market
- $335,7004 bd2 ba1.3k sqft7206 N Taliaferro Ave, Tampa, FL 33604Off Market
- $269,9003 bd1 ba1k sqft7111 N Taliaferro Ave, Tampa, FL 33604Off Market
- $303,7002 bd2 ba1.2k sqft7201 Taliaferro Ave, Tampa, FL 33604Off Market
- $--1 bd1 ba625 sqft7201 N Taliaferro Ave #B, Tampa, FL 33604Off Market
A local agent can set up tours, give advice and negotiate with sellers.
A local lender can help you make sure your offer is ready when you are.
Similar homes
- $449,0004 bd3 ba2.2k sqft1102 E RIVER COVE STREET, TAMPA, FL 33604For Sale
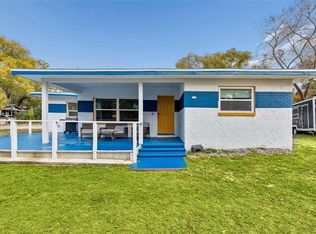
 MLS ID #O6383900, Steven Koleno, BEYCOME OF FLORIDA LLC. Stellar MLS
 - $779,0003 bd2 ba1.6k sqft701 E HOLLYWOOD STREET, TAMPA, FL 33604For Sale
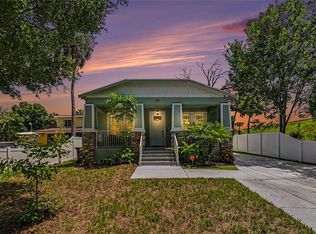 MLS ID #TB8520199, Javier Medina, WEICHERT REALTORS EXCLUSIVE PROPERTIES. Stellar MLS
 - $534,0003 bd2 ba2k sqft3011 LAKE ELLEN DRIVE, TAMPA, FL 33618For Sale
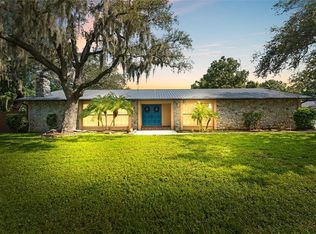 MLS ID #TB8400623, Julie Brantley, MIHARA & ASSOCIATES INC.. Stellar MLS
 - $499,0004 bd3 ba2.2k sqft16507 CRANWOOD PLACE, TAMPA, FL 33618For Sale
 MLS ID #TB8536118, Morgan Watts, KELLER WILLIAMS TAMPA CENTRAL. Stellar MLS
 - $539,9004 bd2 ba2k sqft19009 FALCONS PLACE, TAMPA, FL 33647For SaleMLS ID #TB8533442, Sylvia Haddad, REDFIN CORPORATION. Stellar MLS
- $535,0004 bd3 ba2.9k sqft8919 N RIVER ROAD, TAMPA, FL 33635For SaleMLS ID #TB8518589, Patrick DeFeo, II, EXP REALTY LLC. Stellar MLS
- $549,9004 bd3 ba1.9k sqft11325 GLENMONT DRIVE, TAMPA, FL 33635For SaleMLS ID #TB8502029, Clarisa Gloger, Mrs, CHARLES RUTENBERG REALTY INC. Stellar MLS
- $415,0003 bd2 ba1.8k sqft4809 N HIGHLAND AVENUE, TAMPA, FL 33603For SaleMLS ID #TB8517790, Dawn Walls, MARK SPAIN REAL ESTATE. Stellar MLS
- $490,000-- bd3 ba2k sqft6233 English Hollow Rd, Tampa, FL 33647Off Market
- $480,0004 bd3 ba2.3k sqft1008 OAKCREST DRIVE, BRANDON, FL 33510For SaleMLS ID #TB8536445, Souzan Mawajdeh, CENTURY 21 CIRCLE. Stellar MLS
- $565,0004 bd3 ba2.5k sqft19246 BRIARBROOK DRIVE, TAMPA, FL 33647For SaleMLS ID #TB8488934, Maria Hoffman, KELLER WILLIAMS RLTY NEW TAMPA. Stellar MLS
- $410,0004 bd2 ba1.6k sqft2341 W CHESTNUT STREET, TAMPA, FL 33607For SaleMLS ID #TB8530436, Amber Browder, MARK SPAIN REAL ESTATE. Stellar MLS
- $529,9004 bd3 ba3k sqft19419 PADDOCK VIEW DRIVE, TAMPA, FL 33647For SaleMLS ID #TB8503200, Sean Bates, EXP REALTY LLC. Stellar MLS
- $450,0003 bd2 ba1.3k sqft12417 N ROME AVENUE, TAMPA, FL 33612For SaleMLS ID #TB8517684, Leah Morell, KELLER WILLIAMS TAMPA PROPERTIES. Stellar MLS
- $549,0004 bd4 ba2.9k sqft717 CAMROSE DRIVE, BRANDON, FL 33510For SaleMLS ID #TB8504526, Roxanne Mestre, MARK SPAIN REAL ESTATE. Stellar MLS
- $519,0004 bd2 ba2.3k sqft20133 HERON CROSSING DRIVE, TAMPA, FL 33647For SaleMLS ID #TB8503823, Vibha Shevade, NEXTHOME BY THE BAY. Stellar MLS
- $385,0004 bd2 ba1.3k sqft11307 N BOULEVARD, TAMPA, FL 33612For SaleMLS ID #TB8498222, Jaqueline Juvert, LOMBARDO TEAM REAL ESTATE LLC. Stellar MLS
- $570,0004 bd3 ba2.4k sqft302 BLOOMINGFIELD DRIVE, BRANDON, FL 33511For SaleMLS ID #TB8527541, Catherine Waters, FUTURE HOME REALTY INC. Stellar MLS
- $495,0004 bd3 ba2.5k sqft1832 TONKA TERRACE, WESLEY CHAPEL, FL 33543For SaleMLS ID #TB8531484, Dawn Walls, MARK SPAIN REAL ESTATE. Stellar MLS
- $514,9004 bd3 ba2.3k sqft2210 VALTERRA VISTA WAY, VALRICO, FL 33594For SaleMLS ID #TB8501820, Lillian Deliz, CHARLES RUTENBERG REALTY INC. Stellar MLS
