Welcome to your dream home overlooking Countryway Golf Course where everyday living feels like a retreat. This beautifully update 4 bedroom 3 bath home offers breathtaking golf course views from the spacious screened lanai, perfect for relaxing mornings or peaceful evenings. Inside, you will find a stunning, fully updated kitchen featuring solid wood cabinets, elegant quartz countertops and brand new appliances. The luxurious primary bathroom is a true sanctuary complete with a large walk in shower, dual sinks, quartz countertops and beautiful wood cabinets offering both comfort and style. Located in the highly desirable Greens of Countryway, this move in ready home sits on a beautiful street walking distance to elementary school. Residence enjoy a vibrant community lifestyle with access to golf, tennis, basketball courts, parks and playgrounds. This is more than a home its a lifestyle! Don't miss your opportunity to make it yours!
For sale
$549,900
11325 GLENMONT DRIVE, TAMPA, FL 33635
4beds
1,937sqft
Single Family Residence
Built in 1991
6,500 Square Feet Lot
$540,300 Zestimate®
$284/sqft
$53/mo HOA
What's special
Overlooking countryway golf courseStunning fully updated kitchenBreathtaking golf course viewsElegant quartz countertopsSpacious screened lanaiSolid wood cabinetsBeautiful street
- 121 days |
- 335 |
- 26 |
Zillow last checked:
Listing updated:
Listed by:
Clarisa Gloger, Mrs 813-695-3256,
CHARLES RUTENBERG REALTY INC 727-538-9200,
Ariana Patrick 813-727-2468,
CHARLES RUTENBERG REALTY INC
Source: Stellar MLS,MLS#: TB8502029 Originating MLS: Suncoast Tampa
Originating MLS: Suncoast Tampa
Facts & features
Interior
Bedrooms & bathrooms
- Bedrooms: 4
- Bathrooms: 3
- Full bathrooms: 3
Primary bedroom
- Features: Walk-In Closet(s)
- Level: First
- Area: 180 Square Feet
- Dimensions: 15x12
Dining room
- Level: First
- Area: 110 Square Feet
- Dimensions: 11x10
Kitchen
- Level: First
- Area: 192 Square Feet
- Dimensions: 12x16
Living room
- Level: First
- Area: 270 Square Feet
- Dimensions: 15x18
Heating
- Electric
Cooling
- Central Air
Appliances
- Included: Dishwasher, Dryer, Electric Water Heater, Microwave, Range, Range Hood, Refrigerator, Washer, Wine Refrigerator
- Laundry: Laundry Room
Features
- Ceiling Fan(s), High Ceilings, Open Floorplan, Solid Surface Counters, Solid Wood Cabinets, Split Bedroom, Walk-In Closet(s)
- Flooring: Ceramic Tile, Luxury Vinyl
- Doors: Sliding Doors
- Has fireplace: Yes
- Fireplace features: Electric, Living Room
Interior area
- Total structure area: 2,710
- Total interior livable area: 1,937 sqft
Video & virtual tour
Property
Parking
- Total spaces: 2
- Parking features: Garage - Attached
- Attached garage spaces: 2
Features
- Levels: One
- Stories: 1
- Exterior features: Sidewalk
Lot
- Size: 6,500 Square Feet
- Dimensions: 65 x 100
Details
- Parcel number: U21281707700000100036.0
- Zoning: PD
- Special conditions: None
Construction
Type & style
- Home type: SingleFamily
- Property subtype: Single Family Residence
Materials
- Block, Stucco
- Foundation: Slab
- Roof: Shingle
Condition
- New construction: No
- Year built: 1991
Utilities & green energy
- Sewer: Public Sewer
- Water: None
- Utilities for property: Cable Available, Electricity Connected, Sewer Connected, Street Lights, Water Connected
Community & HOA
Community
- Features: Deed Restrictions, Golf, Park, Playground, Sidewalks, Tennis Court(s)
- Pet fee: $0 monthly
- Subdivision: COUNTRYWAY PRCL B TRCT 13 & 14
HOA
- Has HOA: Yes
- Amenities included: Basketball Court, Golf Course, Park, Playground, Tennis Court(s)
- HOA fee: $53 monthly
- HOA name: University property Inc
- Second HOA name: Countryway
Location
- Region: Tampa
Financial & listing details
- Price per square foot: $284/sqft
- Tax assessed value: $403,690
- Annual tax amount: $8,085
- Date on market: 4/28/2026
- Cumulative days on market: 63 days
- Listing terms: Cash,Conventional,FHA,VA Loan
- Ownership: Fee Simple
- Total actual rent: 0
- Electric utility on property: Yes
- Road surface type: Paved
Estimated market value
$540,300
$513,000 - $567,000
$2,813/mo
Price history
| Date | Event | Price |
|---|---|---|
| 8/26/2026 | Listing removed | $3,000$2/sqft |
Source: Zillow Rentals Report a problem | ||
| 8/21/2026 | Listed for rent | $3,000-6.3%$2/sqft |
Source: Zillow Rentals Report a problem | ||
| 5/5/2026 | Price change | $549,900-5%$284/sqft |
Source:  Stellar MLS #TB8502029 Report a problem Stellar MLS #TB8502029 Report a problem | ||
| 4/28/2026 | Listed for sale | $579,000+36.2%$299/sqft |
Source: Stellar MLS #TB8502029 Report a problem | ||
| 6/18/2025 | Listing removed | $3,200$2/sqft |
Source: Zillow Rentals Report a problem | ||
| 6/14/2025 | Listed for rent | $3,200$2/sqft |
Source: Zillow Rentals Report a problem | ||
| 6/6/2025 | Sold | $425,000-14.1%$219/sqft |
Source: Stellar MLS #TB8384364 Report a problem | ||
| 5/23/2025 | Pending sale | $495,000$256/sqft |
Source: Stellar MLS #TB8384364 Report a problem | ||
| 5/9/2025 | Listed for sale | $495,000$256/sqft |
Source: Stellar MLS #TB8384364 Report a problem | ||
Public tax history
| Year | Property taxes | Tax assessment |
|---|---|---|
| 2025 | $8,086 +175% | $403,690 +126.8% |
| 2024 | $2,941 +3.8% | $177,974 +3% |
| 2023 | $2,833 +6.2% | $172,790 +3% |
| 2022 | $2,669 +1.8% | $167,757 +3% |
| 2021 | $2,620 +3.2% | $162,871 +1.4% |
| 2020 | $2,539 +4% | $160,622 +2.3% |
| 2019 | $2,442 | $157,011 +1.9% |
| 2018 | $2,442 +2.2% | $154,083 -29.8% |
| 2017 | $2,390 +1.6% | $219,503 +48.5% |
| 2016 | $2,352 +1.5% | $147,810 +0.7% |
| 2015 | $2,316 +0% | $146,783 +0.8% |
| 2014 | $2,316 | $145,618 +1.5% |
| 2013 | $2,316 +0.4% | $143,466 +1.7% |
| 2012 | $2,307 -7.3% | $141,068 -5.9% |
| 2011 | $2,489 -0.6% | $149,846 -1.2% |
| 2010 | $2,505 +3% | $151,732 +2.7% |
| 2009 | $2,432 -0.7% | $147,743 +0.1% |
| 2008 | $2,450 -6.9% | $147,595 +3% |
| 2007 | $2,631 -4.8% | $143,296 +2.5% |
| 2006 | $2,762 +0.2% | $139,801 +3% |
| 2005 | $2,756 | $135,729 +3% |
| 2004 | -- | $131,776 +1.9% |
| 2003 | -- | $129,319 +2.4% |
| 2002 | -- | $126,288 +1.6% |
| 2001 | -- | $124,299 -1.2% |
| 2000 | $2,527 | $125,848 |
Find assessor info on the county website
Monthly payment
Est. payment
Payment breakdown
Explore the cost of this home by adjusting the details. Changes won't be saved.Climate risks
Neighborhood: Town 'n' Country
Nearby schools
GreatSchools rating
- 8/10Lowry Elementary SchoolGrades: PK-5Distance: 0.3 mi
- 9/10Farnell Middle SchoolGrades: 6-8Distance: 3 mi
- 6/10Alonso High SchoolGrades: 9-12Distance: 1 mi
Schools provided by the listing agent
- Elementary: Lowry-HB
- Middle: Farnell-HB
- High: Alonso-HB
Source: Stellar MLS. This data may not be complete. We recommend contacting the local school district to confirm school assignments for this home.
- $169,0004 bd3 ba2.5k sqft11323 Glenmont Dr, Tampa, FL 33635Sold
- $665,3004 bd2 ba3.2k sqft11327 Glenmont Dr, Tampa, FL 33635Off Market
- $642,8004 bd2 ba3.2k sqft11321 Glenmont Dr, Tampa, FL 33635Off Market
- $598,7004 bd2 ba2.2k sqft11329 Glenmont Dr, Tampa, FL 33635Off Market
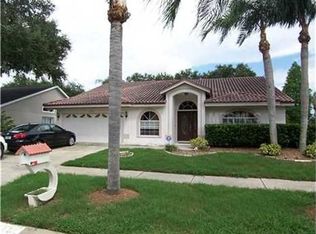
- $487,3003 bd2 ba1.8k sqft11324 Glenmont Dr, Tampa, FL 33635Off Market
- $673,5005 bd3 ba3.3k sqft11326 Glenmont Dr, Tampa, FL 33635Off Market
- $653,1004 bd3 ba2.9k sqft11322 Glenmont Dr, Tampa, FL 33635Off Market
- $642,5004 bd3 ba2.4k sqft11319 Glenmont Dr, Tampa, FL 33635Off Market
A local agent can set up tours, give advice and negotiate with sellers.
Similar homes
- $545,0004 bd3 ba2k sqft7314 WOODKIRK COURT, TAMPA, FL 33634For Sale

 MLS ID #TB8537226, Anaylin Perez, BHHS FLORIDA PROPERTIES GROUP. Stellar MLS
 - $499,0003 bd2 ba1.4k sqft8723 OSAGE DRIVE, TAMPA, FL 33634For Sale
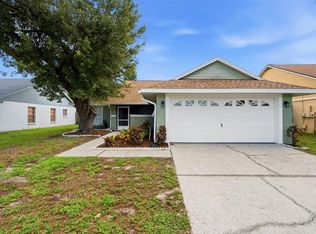 MLS ID #TB8538168, Carrissa Henshaw, RE/MAX COLLECTIVE. Stellar MLS
 - $489,0004 bd2 ba1.6k sqft6916 WILLIAMS DRIVE, TAMPA, FL 33634For Sale
 MLS ID #TB8522066, Virginia Torres Bond, ENGEL & VOLKERS TAMPA DOWNTOWN. Stellar MLS
 - $610,0004 bd3 ba1.8k sqft12601 WOOD IBIS WAY, TAMPA, FL 33624For Sale
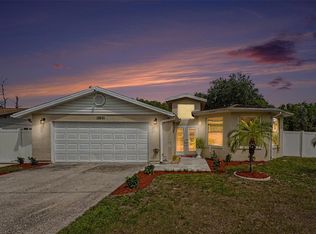 MLS ID #TB8510782, KARELIA MARTINEZ GOMEZ, VMM REALTY AND MORE SOLUTIONS LLC. Stellar MLS
 - $600,0004 bd3 ba2.1k sqft4163 MALLARD DRIVE, SAFETY HARBOR, FL 34695For SaleMLS ID #TB8522494, Michelle Garcia, CENTURY 21 EXECUTIVE TEAM. Stellar MLS
- $555,0004 bd2 ba1.6k sqft2816 RUSTIC OAKS DRIVE, PALM HARBOR, FL 34684For SaleMLS ID #W7884575, Richard Bishop, III, LPT REALTY, LLC. Stellar MLS
- $499,0004 bd3 ba2.2k sqft16507 CRANWOOD PLACE, TAMPA, FL 33618For SaleMLS ID #TB8536118, Morgan Watts, KELLER WILLIAMS TAMPA CENTRAL. Stellar MLS
- $525,0003 bd2 ba1.8k sqft16804 SHEFFIELD PARK DRIVE, LUTZ, FL 33549For SaleMLS ID #TB8540081, Carina Galati, GULF SHORES REALTY ERA POWERED LLC. Stellar MLS
- $540,0003 bd2 ba1.6k sqft2660 BURNTFORK DRIVE, CLEARWATER, FL 33761For SaleMLS ID #TB8529648, James Falcon, RE/MAX ALLIANCE GROUP. Stellar MLS
- $675,0004 bd3 ba2.1k sqft12018 NORTHUMBERLAND DRIVE, TAMPA, FL 33626For SaleMLS ID #TB8535343, Edwin Flores, DALTON WADE INC. Stellar MLS
- $589,9004 bd2 ba2.4k sqft16502 CAYMAN DRIVE, TAMPA, FL 33624For SaleMLS ID #TB8538788, Robbyn Quandt PLLC, FUTURE HOME REALTY INC. Stellar MLS
- $499,0003 bd2 ba1.5k sqft4715 KEMBLE COURT, TAMPA, FL 33624For SaleMLS ID #TB8536343, Richard Stone, PREMIER REALTY OF TAMPA. Stellar MLS
- $565,0003 bd2 ba1.6k sqft3369 HUNT CLUB DRIVE, CLEARWATER, FL 33761For SaleMLS ID #TB8533037, Olivia Finnegan, LPT REALTY, LLC. Stellar MLS
- $654,0003 bd3 ba2.2k sqft10618 HATTERAS DRIVE, TAMPA, FL 33615For SaleMLS ID #TB8481613, Jim Maiorano, MARK SPAIN REAL ESTATE. Stellar MLS
- $529,9994 bd3 ba2.1k sqft7110 N TALIAFERRO AVENUE, TAMPA, FL 33604For SaleMLS ID #TB8487326, Stephanie Mitchell, NOVA REAL ESTATE GROUP. Stellar MLS
- $525,0003 bd2 ba1.7k sqft15521 WETSTONE DRIVE, TAMPA, FL 33613For SaleMLS ID #TB8532773, Ashley Thompson, REAL BROKER, LLC. Stellar MLS
- $539,0003 bd2 ba1.5k sqft2460 BEACON GROVES BOULEVARD, PALM HARBOR, FL 34683For SaleMLS ID #W7888142, Richard Bishop, III, LPT REALTY, LLC. Stellar MLS
- $594,9003 bd2 ba2.1k sqft3097 HAVERFORD DRIVE, CLEARWATER, FL 33761For SaleMLS ID #TB8530649, Cathy McCarthy, RE/MAX REALTEC GROUP INC. Stellar MLS
- $529,9003 bd2 ba1.7k sqft2069 KINGFISHER DRIVE, PALM HARBOR, FL 34683For SaleMLS ID #TB8537740, Christina Paolillo, CHARLES RUTENBERG REALTY INC. Stellar MLS
- $580,0004 bd2 ba1.6k sqft2475 GULFBREEZE CIRCLE, PALM HARBOR, FL 34683For SaleMLS ID #W7888304, Richard Bishop, III, LPT REALTY, LLC. Stellar MLS
